
Description
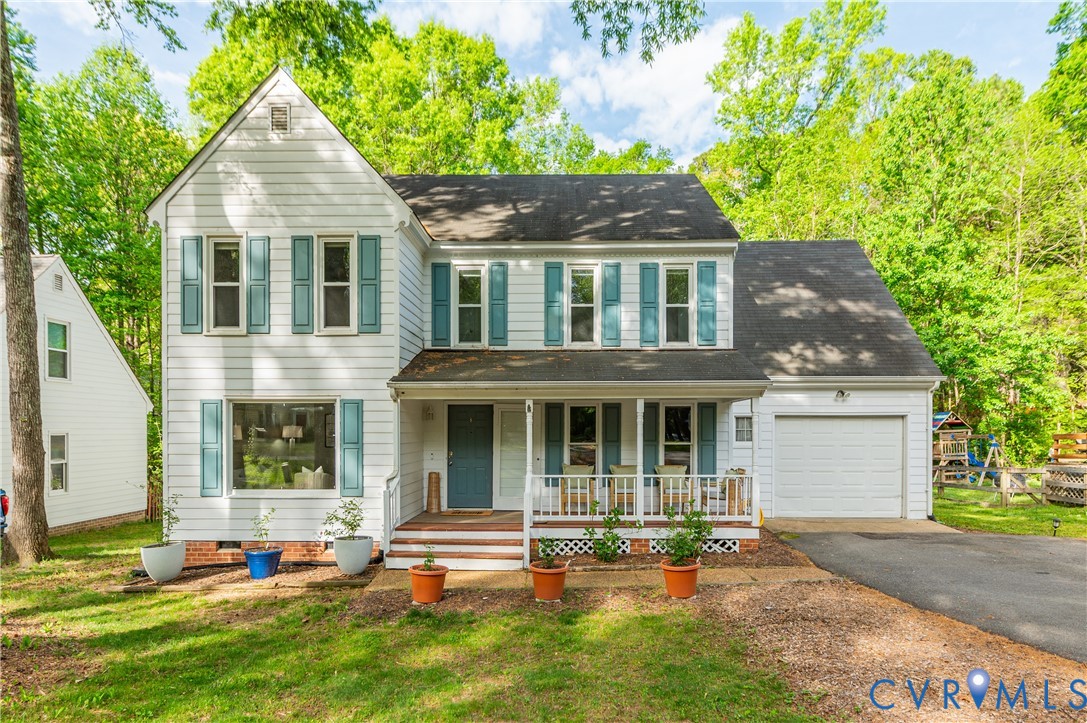
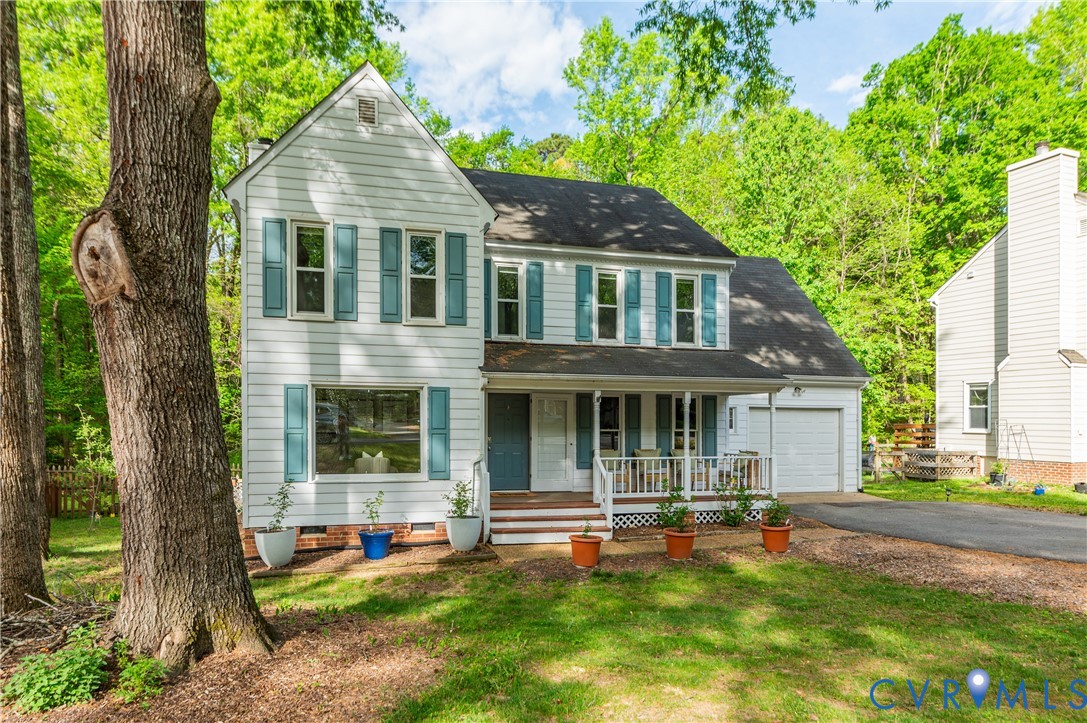
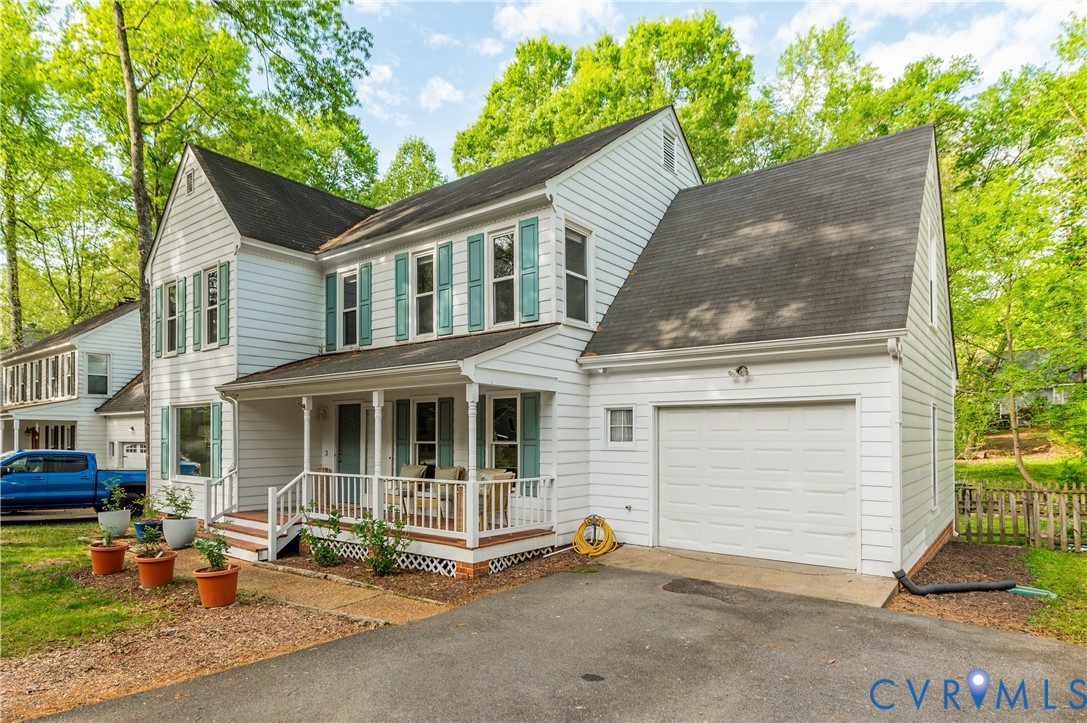
Welcome to 6106 Duck Cove Road, located in the highly sought-after Woodlake community—renowned for its scenic beauty, active lifestyle, and exceptional amenities. The first floor offers beautiful hardwood floors throughout and a seamless layout designed for both everyday living and effortless entertaining. A charming, formal living room flows into a spacious dining room, perfect for hosting gatherings and special occasions. The kitchen has been thoughtfully updated with freshly painted cabinetry, new hardware, and a new refrigerator and dishwasher (2024), creating a clean, modern aesthetic with timeless appeal. Just beyond, the inviting family room provides a comfortable space to relax. French doors open to a screened-in porch—an ideal extension of your living space. Enjoy views of your private backyard and unwind to the peaceful backdrop of deer and wildlife passing by. Upstairs you’ll find generously sized bedrooms, including an oversized Primary Suite that serves as a true retreat. With space for a sitting area, a walk-in closet, and a private en suite bath, it offers both comfort and versatility. A conveniently located laundry room adds to the home’s everyday ease. In total, the home features four bedrooms and two and a half bathrooms. Woodlake itself offers a way of life that’s hard to match. Residents enjoy resort-style amenities including multiple indoor and outdoor pools, over 13 miles of scenic walking trails, 16 playgrounds, access to the Swift Creek Reservoir, tennis and pickleball courts, a fitness center, and a vibrant calendar of community events throughout the year. This is more than just a home—it’s a lifestyle. Come enjoy all that 6106 Duck Cove Road—and the Woodlake community—have to offer!
All features
Interior details
Bedrooms & Bathrooms
- Bedrooms: 4
- Bathrooms: 3
- Full bathrooms: 2
- Half bathrooms: 1
Heating & Cooling
- Heating: Electric, Heat Pump
- Cooling: Central Air, Heat Pump, Attic Fan
Other Interior
- Flooring: Carpet, Wood
- Appliances: Washer Dryer Stacked, Dishwasher, Exhaust Fan, Electric Cooking, Electric Water Heater, Disposal, Ice Maker, Microwave, Oven, Range, Refrigerator, Smooth Cooktop, Stove, Washer
- Features: Bay Window, Ceiling Fans, Dining Area, Separate Formal Dining Room, Eat In Kitchen, French Doors Atrium Doors, Fireplace, Granite Counters, Bath In Primary Bedroom, Pantry, Walk In Closets
- Fireplaces: 1
Exterior details
Exterior
- Deck, Lighting, Paved Driveway
- Windows: Screens
Parking
- Garage spaces: 1.0
Construction details
Type & Style
- Home type: Single Family
- Architectural style: Two Story
- Stories: 2
Materials
- Construction: Brick, Hardboard, Wood Siding
- Roof: Asphalt, Shingle
Listed by: Rachel Blackburn (804) 592-8607, Sycamore Realty LLC
MLS#: 2609574
Listings displayed by Propified through Rand Properties Brokerage.
To report an issue or dispute listing information, contact Rand Properties Brokerage.
All or a portion of the Listing Content is provided by the Central Virginia Regional MLS, LLC, from a copyrighted compilation of Listings. All CVR MLS Listing Content provided is deemed reliable but is not guaranteed accurate. The compilation of Listings and each individual Listing are ©2026 Central Virginia Regional MLS, LLC. All rights reserved.