
Description
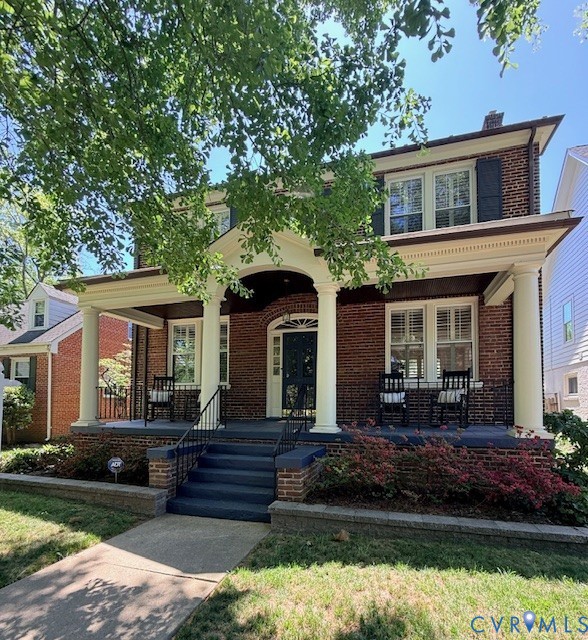
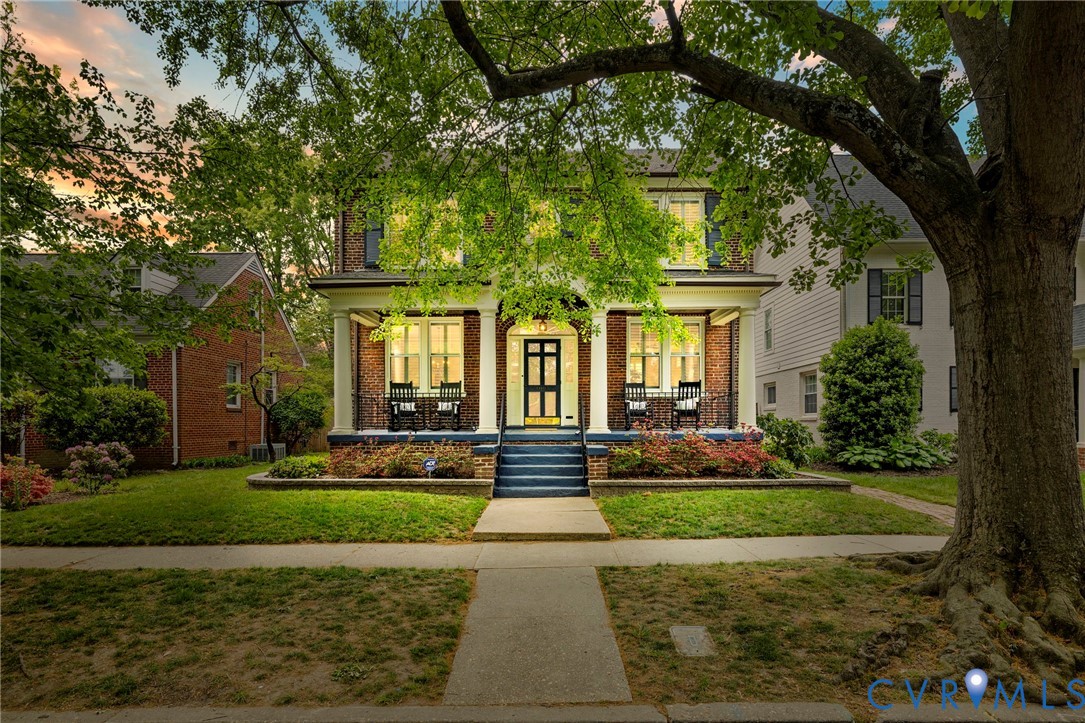
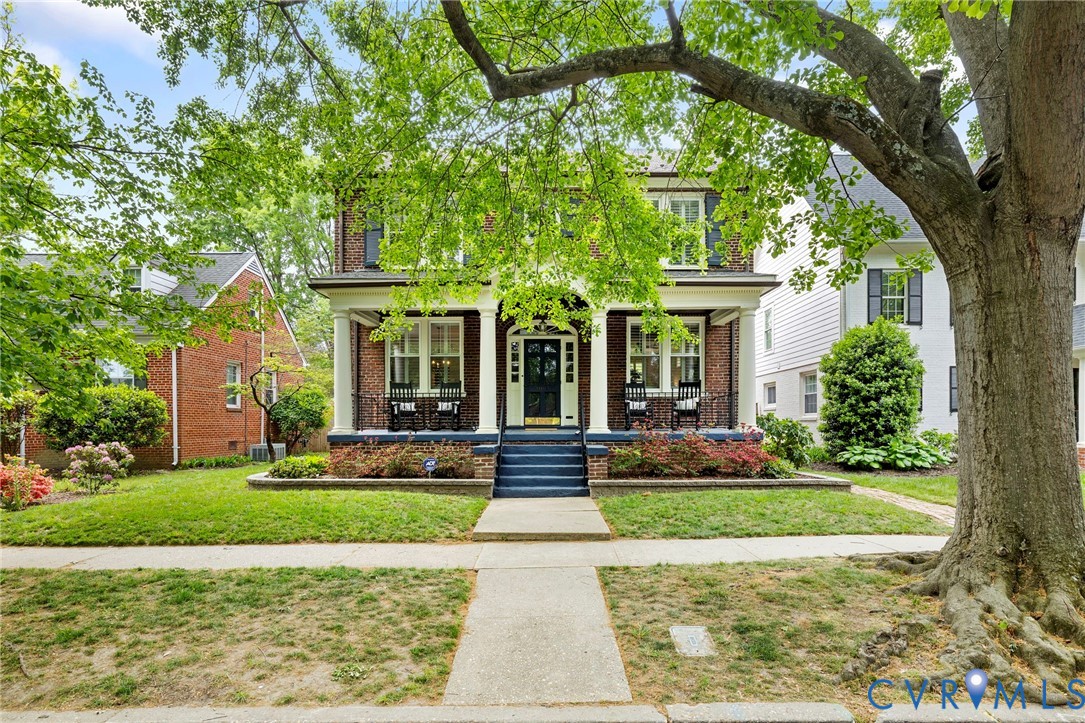
A unique GEM in Malvern Gardens and the popular Mary Munford ES area, this circa 1929 brick and slate home blends classic architectural detail with thoughtful updates and an unbeatable location. A standout feature, the deep, full-width columned Front Porch with a central arch and barrel-vaulted entry offer the perfect place to relax and enjoy the vibrant surroundings! Pop around the corner to coffee at Stella's Grocery, or enjoy a mid-day or evening meal at Stella's Restaurant or at Lafayette Tavern- whatever suits your mood and lifestyle. Inside the home, a gracious Center Hall opens to beautifully proportioned rooms with 9.5-foot ceilings, crown moulding, and rich period millwork. Newly refinished hardwood floors and a freshly painted palette enhance the home’s light-filled spaces. The spacious Living Room features built-ins and a fireplace with decorative brick surround with dentil edged mantel, while the Dining Room showcases an original diamond-pane window. The Kitchen offers timeless appeal with wood cabinetry, eco-friendly PaperStone counters, stainless appliances, and a breakfast peninsula. Upstairs, the Primary Suite includes a renovated black-and-white tile EnSuite Bath and connects to a flexible fourth Bedroom—ideal as an office, dressing room, or expanded closet. Two additional generous Bedrooms and an updated Full Bath complete the level. Enjoy outdoor living on the rear deck overlooking a fenced yard with curated perennial gardens. A RARE detached two-car Garage adds dedicated parking and storage. Full unfinished Basement (approx. 849 SF) offers exceptional potential, Workshop space and even more storage along with the spacious pull-down floored Attic with stand-up ceiling height. A truly special HOME combining historic charm, modern comfort, and a Uniquely-Richmond location!
All features
Interior details
Bedrooms & Bathrooms
- Bedrooms: 4
- Bathrooms: 3
- Full bathrooms: 2
- Half bathrooms: 1
Heating & Cooling
- Heating: Natural Gas, Radiators
- Cooling: Central Air, Zoned, Attic Fan
Other Interior
- Flooring: Ceramic Tile, Vinyl, Wood
- Appliances: Down Draft, Dryer, Dishwasher, Gas Cooking, Disposal, Gas Water Heater, Microwave, Range, Refrigerator, Tankless Water Heater, Washer
- Features: Bookcases, Built In Features, Ceiling Fans, Separate Formal Dining Room, Fireplace, High Ceilings, Bath In Primary Bedroom, Workshop
- Fireplaces: 1
Exterior details
Exterior
- Deck
Parking
- Garage spaces: 2.0
Construction details
Type & Style
- Home type: Single Family
- Architectural style: Colonial, Two Story
- Stories: 2
Materials
- Construction: Brick, Block, Plaster
- Roof: Slate
- Foundation: Slab
Listed by: Ann Vandersyde (804) 340-0840, Long & Foster REALTORS
MLS#: 2609576
Listings displayed by Propified through Rand Properties Brokerage.
To report an issue or dispute listing information, contact Rand Properties Brokerage.
All or a portion of the Listing Content is provided by the Central Virginia Regional MLS, LLC, from a copyrighted compilation of Listings. All CVR MLS Listing Content provided is deemed reliable but is not guaranteed accurate. The compilation of Listings and each individual Listing are ©2026 Central Virginia Regional MLS, LLC. All rights reserved.