
Description
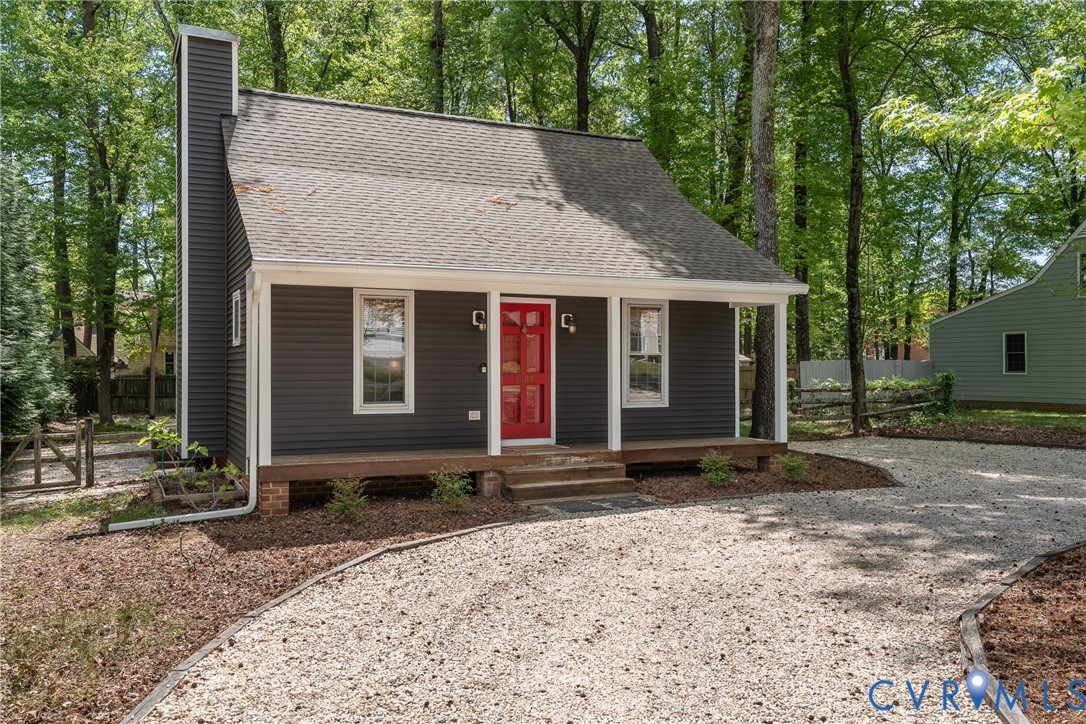
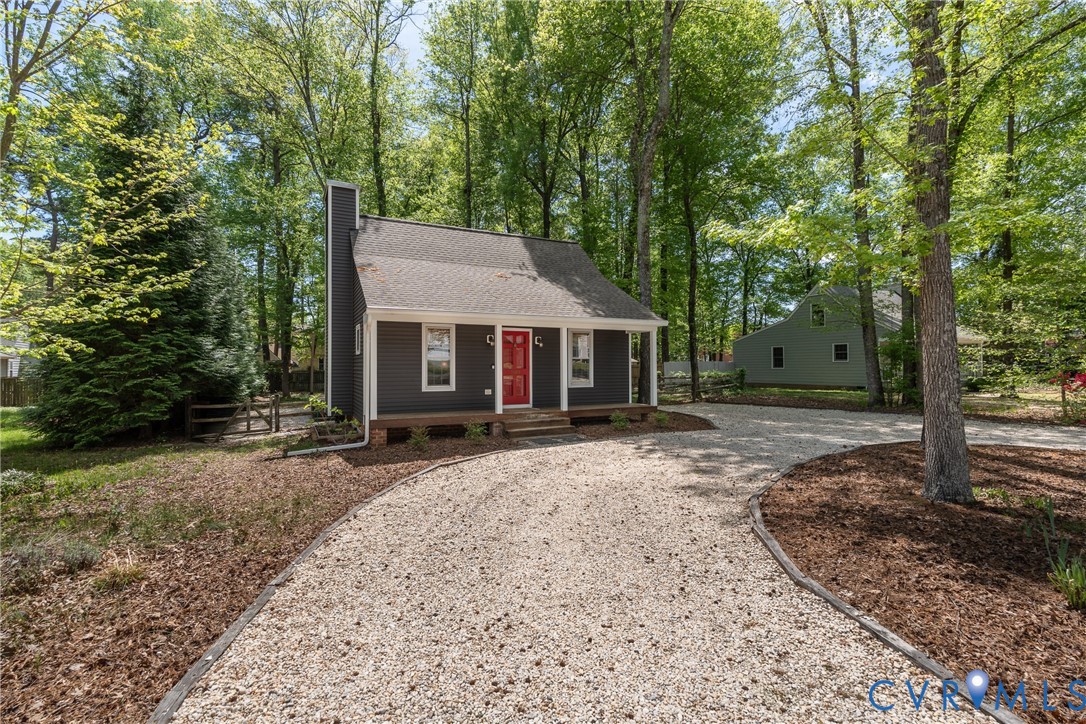
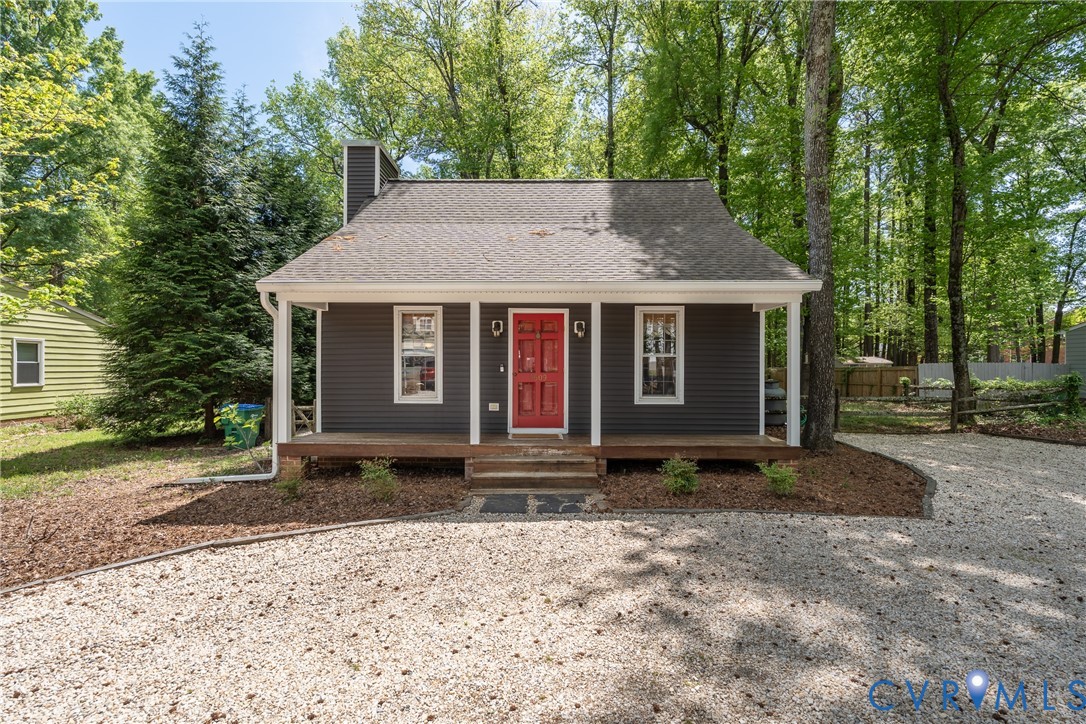
Nestled on a private quarter acre just minutes from the city, this charming, move-in ready home offers a warm, cabin inspired feel with thoughtful updates throughout. Inside, the living room features soaring ceilings and skylights that fill the space with natural light, creating an open and inviting atmosphere. A working propane fireplace anchors the space, complemented by bamboo flooring on the main level and pine floors upstairs for added character. The kitchen flows seamlessly into the living area, offering a functional layout with updated finishes, ideal for both everyday living and entertaining. The primary bedroom provides a comfortable retreat with access to a full bath and a spacious walk-in closet featuring built-in shelving and a convenient stackable washer and dryer. Upstairs, a lofted space overlooks the main living area and offers flexibility as a home office, guest bedroom, or creative studio, enhancing the home’s unique design and livability. Surrounded by nature, the backyard creates a peaceful setting for relaxing or entertaining, complete with a traditional fire pit, storage shed, and plenty of room to gather. A circular stone fill driveway provides ample parking and adds to the home’s curb appeal. Major system upgrades offer peace of mind, including a new heat pump and air handler (2026), tankless propane water heater (2022), conditioned crawl space with encapsulation liner (2021), upgraded 6 inch seamless gutters with Leaf Proof guards (2022), and a newer roof (2021). Additional features include updated siding, gas range, digital thermostat, and a flood sensor at the washing machine. Located in Richmond’s Westover Hills area, this home offers quick access to Forest Hill Park, the James River, local shops and dining, and downtown Richmond, blending charm, convenience, and lifestyle.
All features
Interior details
Bedrooms & Bathrooms
- Bedrooms: 2
- Bathrooms: 1
- Full bathrooms: 1
Heating & Cooling
- Heating: Electric, Forced Air, Heat Pump
- Cooling: Central Air
Other Interior
- Flooring: Bamboo, Tile
- Appliances: Dryer, Washer Dryer Stacked, Dishwasher, Gas Cooking, Disposal, Oven, Propane Water Heater, Refrigerator, Stove, Tankless Water Heater, Washer
- Features: Beamed Ceilings, Breakfast Area, Ceiling Fans, Eat In Kitchen, Fireplace, Granite Counters, High Ceilings, Loft, Main Level Primary, Pantry, Recessed Lighting, Skylights, Cable Tv, Walk In Closets
- Fireplaces: 1
Exterior details
Exterior
- Deck, Lighting, Porch, Storage, Shed
- Windows: Skylights, Thermal Windows
Construction details
Type & Style
- Home type: Single Family
- Architectural style: Bungalow, Cottage, Two Story
- Stories: 1
Materials
- Construction: Drywall, Frame, Vinyl Siding
- Roof: Asphalt
Listed by: Tina Morris (804) 476-9870, Engel & Volkers Richmond
MLS#: 2609145
Listings displayed by Propified through Rand Properties Brokerage.
To report an issue or dispute listing information, contact Rand Properties Brokerage.
All or a portion of the Listing Content is provided by the Central Virginia Regional MLS, LLC, from a copyrighted compilation of Listings. All CVR MLS Listing Content provided is deemed reliable but is not guaranteed accurate. The compilation of Listings and each individual Listing are ©2026 Central Virginia Regional MLS, LLC. All rights reserved.