Description
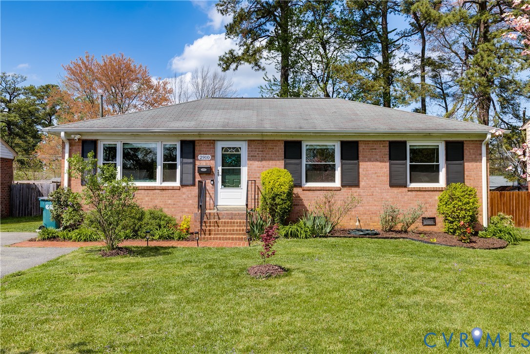
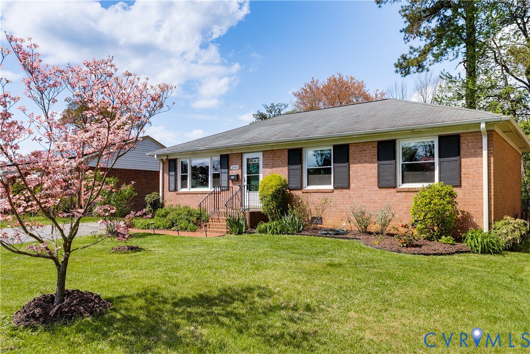
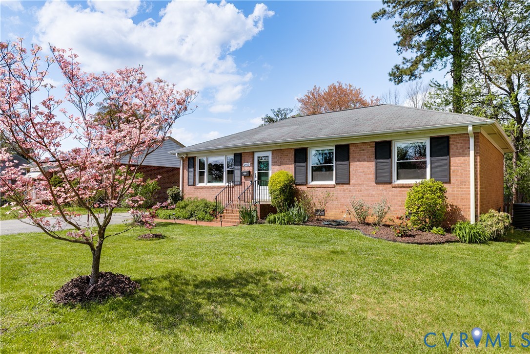
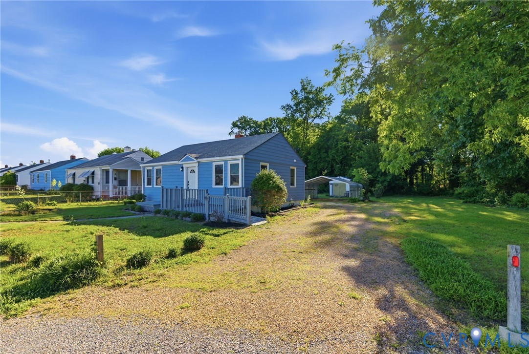
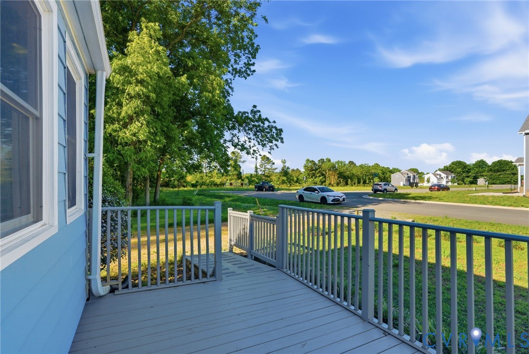
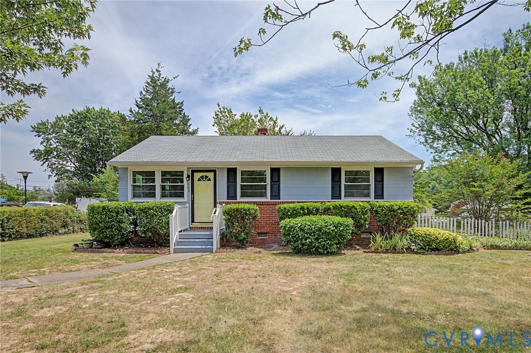
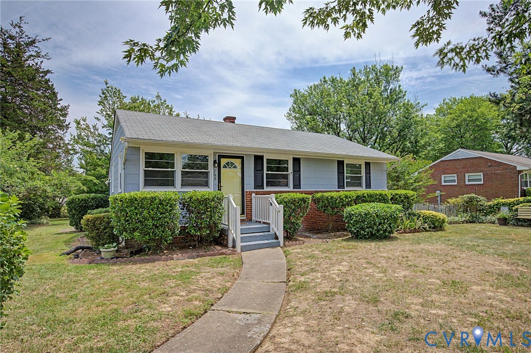
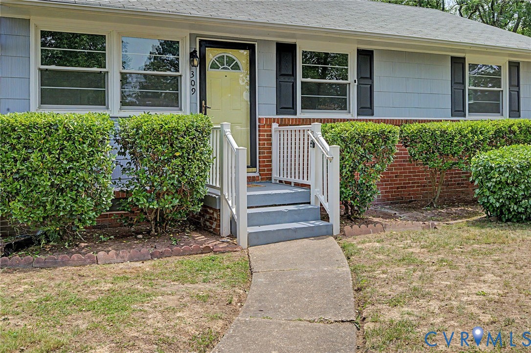
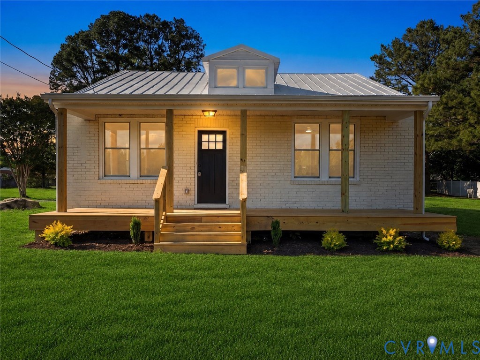
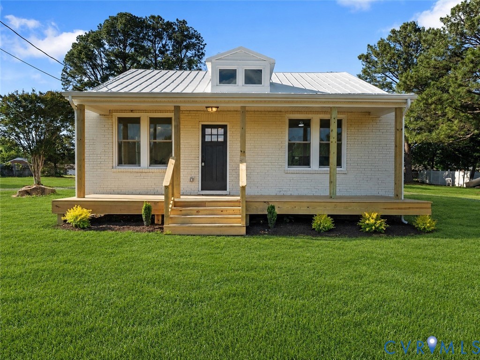
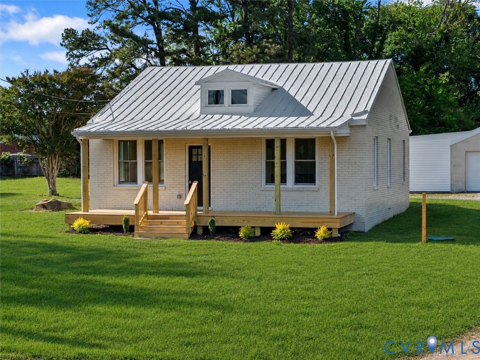
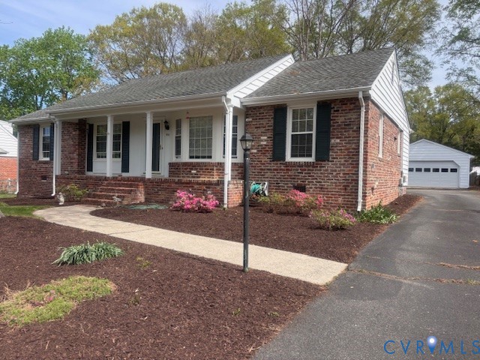
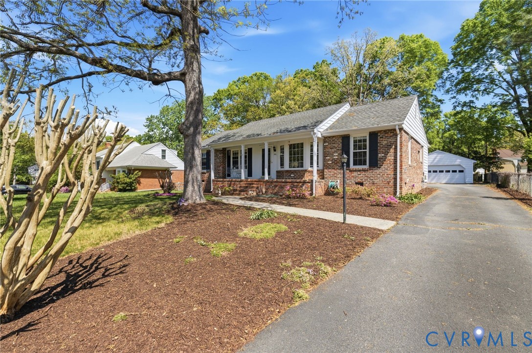
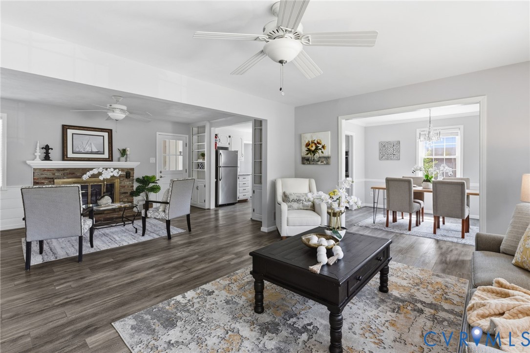
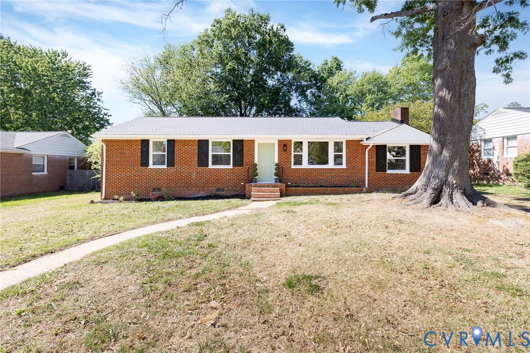
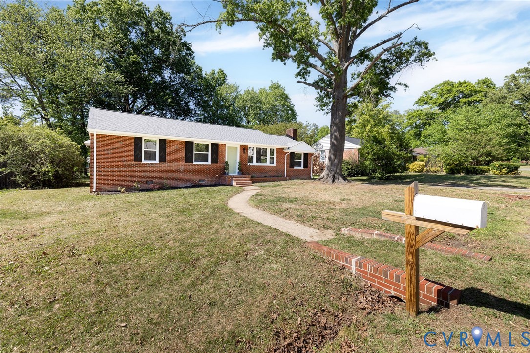
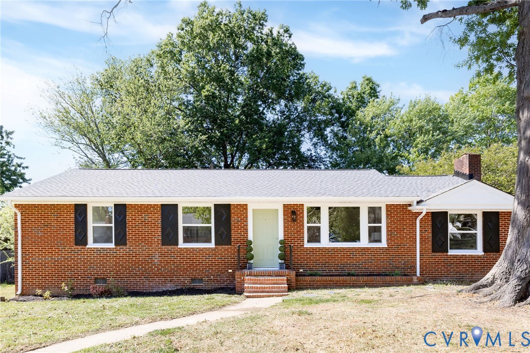
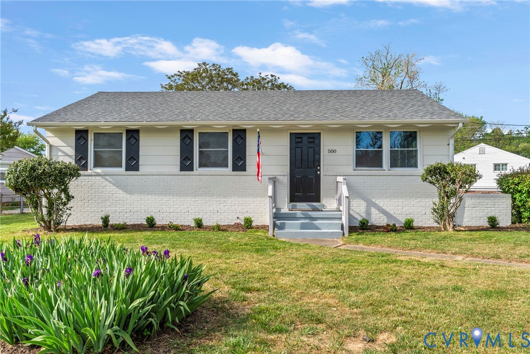
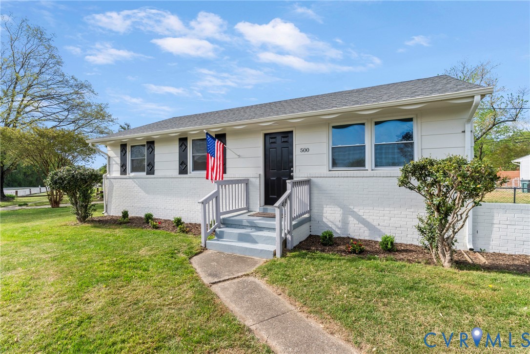
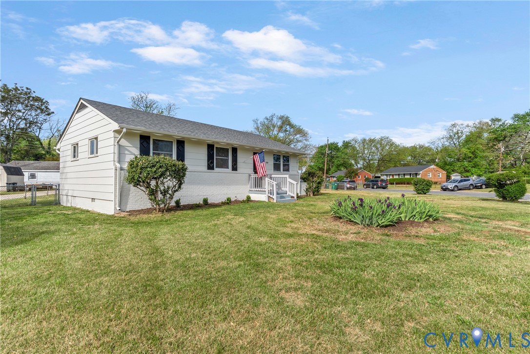
Nestled on a generous corner lot in the well-established Hechler Village community, this fully renovated 3-bedroom, 1.5-bath ranch offers a blend of thoughtful updates and everyday ease—all under $280K. From the moment you arrive, you’re welcomed by lovingly maintained landscaping and irises in bloom, setting the tone for what’s inside. Step through the door to find refinished original hardwoods, fresh paint throughout, and light-filled living spaces that feel warm and versatile. Whether you're hosting friends, working from home, or enjoying a quiet night in, this layout adapts to your rhythm. The heart of the home—a fully remodeled kitchen (2026) is designed to bring people together, featuring marble countertops, all new stainless steel appliances, and a functional flow that makes both daily routines and gatherings feel effortless. Updated bathrooms with brand new tile floors add a clean, modern touch. Step outside and you’ll quickly see how this home lives beyond its walls. The fully fenced, oversized backyard offers space to unwind, entertain, or simply enjoy a little extra breathing room. A covered back patio sets the scene for slow evenings and weekend get-togethers, while the paved rear driveway provides convenient off-street parking. This home has been thoughtfully updated for comfort and peace of mind for years to come, including a 2019 HVAC system, 2026 hot water heater, new crawlspace insulation and vapor barrier being installed next week, new stainless steel appliance package, and new ceiling fans. Location-wise, it’s hard to beat. White Oak Village is just minutes away with everyday essentials like Target, Walmart, Chick-fil-A, & more, while Hidden Creek Park & Recreation Center offers trails, playgrounds, and outdoor spaces to explore. With quick access to downtown Richmond and major interstates, you’re never far from where you need to be. Looking for a move-in ready home that balances thoughtful updates, outdoor space, and everyday convenience? Come see what life could look like here!
All features
Interior details
Bedrooms & Bathrooms
- Bedrooms: 3
- Bathrooms: 2
- Full bathrooms: 1
- Half bathrooms: 1
Heating & Cooling
- Heating: Electric, Heat Pump
- Cooling: Central Air, Electric
Other Interior
- Flooring: Tile, Wood
- Appliances: Dishwasher, Electric Cooking, Electric Water Heater, Microwave, Oven, Refrigerator, Smooth Cooktop, Stove, Water Heater
- Features: Bedroom On Main Level, Breakfast Area, Eat In Kitchen, Granite Counters, Main Level Primary
Exterior details
Exterior
- Porch, Paved Driveway
Construction details
Type & Style
- Home type: Single Family
- Architectural style: Ranch
- Stories: 1
Materials
- Construction: Drywall, Frame, Hardboard
- Roof: Shingle
Listed by: Hannah Pannell (804) 567-7905, Keeton & Co Real Estate
MLS#: 2608867
Listings displayed by Propified through Rand Properties Brokerage.
To report an issue or dispute listing information, contact Rand Properties Brokerage.
All or a portion of the Listing Content is provided by the Central Virginia Regional MLS, LLC, from a copyrighted compilation of Listings. All CVR MLS Listing Content provided is deemed reliable but is not guaranteed accurate. The compilation of Listings and each individual Listing are ©2026 Central Virginia Regional MLS, LLC. All rights reserved.
Similar properties