
Description
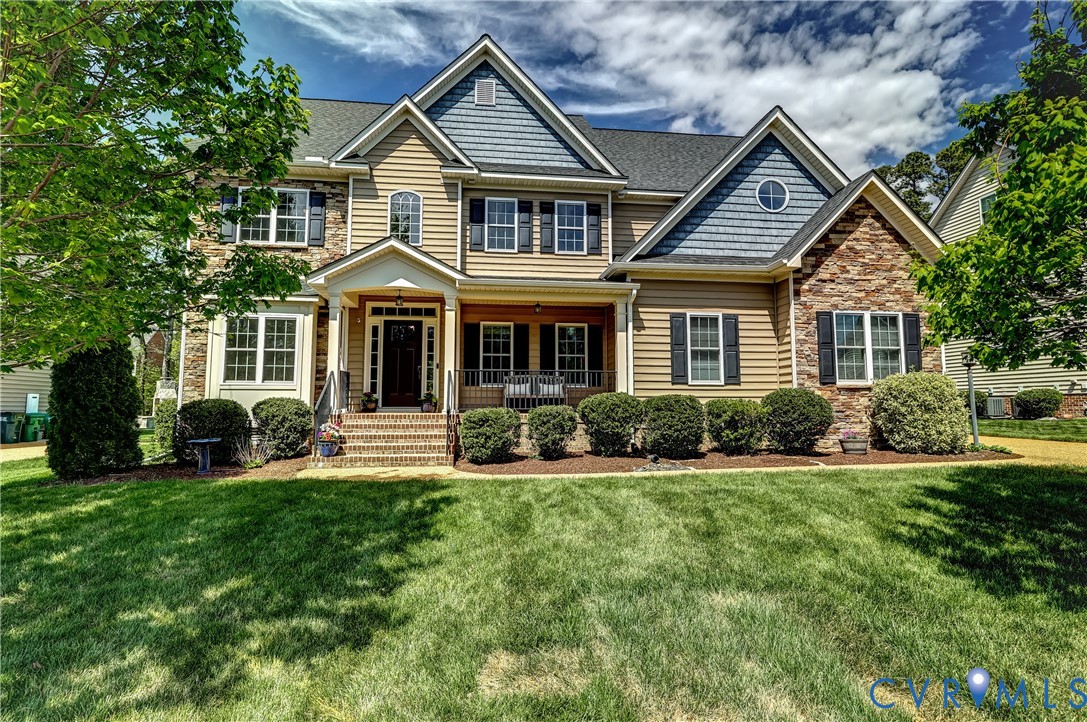
Tucked away on a private cul-de-sac in the highly sought-after Grey Oaks community, this stunning home blends timeless elegance with modern comfort. Perfectly positioned on a beautifully manicured lot, this 3,487 sq ft residence offers 5 bedrooms and 4 full baths with a thoughtfully designed, open flow ideal for both everyday living and entertaining. From the moment you enter, you’ll notice rich hardwood floors, double crown molding, and refined finishes throughout the main level. A private home office behind French doors creates the perfect work-from-home retreat, while the formal dining room impresses with a tray ceiling and classic wainscoting—an inviting space for memorable gatherings. The heart of the home is the expansive family room with a cozy gas fireplace, seamlessly connected to the chef’s kitchen. Designed to impress, the kitchen features marble countertop, an oversized island with seating, soft-close cabinetry, tile backsplash, double ovens, a large pantry, and a six-burner KitchenAid cooktop. The bright breakfast area opens to a deck overlooking the lush backyard, creating the perfect indoor-outdoor lifestyle. A main-level bedroom with full bath offers ideal guest or multigenerational living, while the mudroom with custom storage adds everyday convenience. Dual staircases enhance both function and flow. Upstairs, a spacious loft provides flexible living space. The luxurious primary suite is a true retreat, complete with a spa-inspired bath and an expansive walk-in closet. 4 Additional bedrooms are generously sized - one with a private en-suite and 2 share a Jack & Jill bathroom. A massive walk-up attic provides the potential to finish for additional living space - or exceptional storage. The oversized garage also provides space for eve more storage. Enjoy the lifestyle Grey Oaks is known for, with premier amenities and a welcoming community feel.
All features
Interior details
Bedrooms & Bathrooms
- Bedrooms: 5
- Bathrooms: 4
- Full bathrooms: 4
Heating & Cooling
- Heating: Natural Gas, Zoned
- Cooling: Zoned
Other Interior
- Flooring: Partially Carpeted, Tile, Wood
- Appliances: Built In Oven, Double Oven, Dishwasher, Gas Cooking, Disposal, Gas Water Heater, Range Hood, Tankless Water Heater
- Features: Bedroom On Main Level, Breakfast Area, Ceiling Fans, Separate Formal Dining Room, Double Vanity, Eat In Kitchen, En Suite Bathroom, Full Bath On Main Level, Fireplace, Granite Counters, High Ceilings, Kitchen Island, Loft, Bath In Primary Bedroom, Pantry, Recessed Lighting, Walk In Closets
- Fireplaces: 1
Exterior details
Exterior
- Deck, Irrigation Sprinklers, Lighting, Porch, Paved Driveway
Parking
- Garage spaces: 2.0
Construction details
Type & Style
- Home type: Single Family
- Architectural style: Two Story
- Stories: 2
Materials
- Construction: Drywall, Frame, Stone, Vinyl Siding
- Roof: Composition, Shingle
Listed by: Katie Stiles (804) 270-9440, Joyner Fine Properties
MLS#: 2607881
Listings displayed by Propified through Rand Properties Brokerage.
To report an issue or dispute listing information, contact Rand Properties Brokerage.
All or a portion of the Listing Content is provided by the Central Virginia Regional MLS, LLC, from a copyrighted compilation of Listings. All CVR MLS Listing Content provided is deemed reliable but is not guaranteed accurate. The compilation of Listings and each individual Listing are ©2026 Central Virginia Regional MLS, LLC. All rights reserved.