
Description
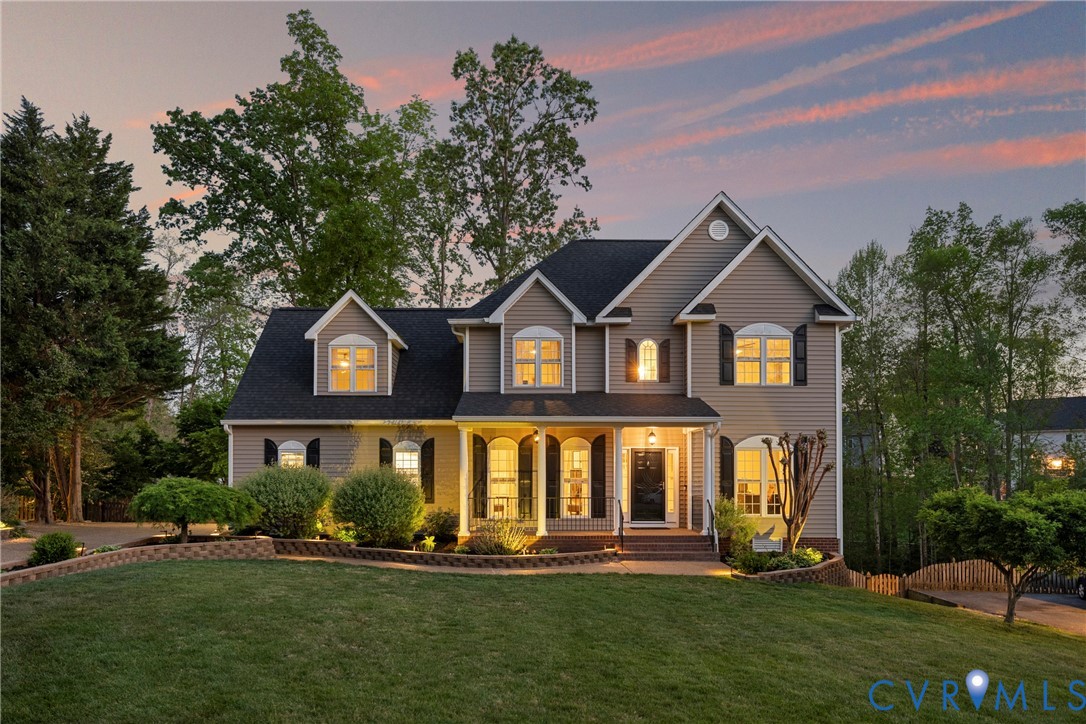
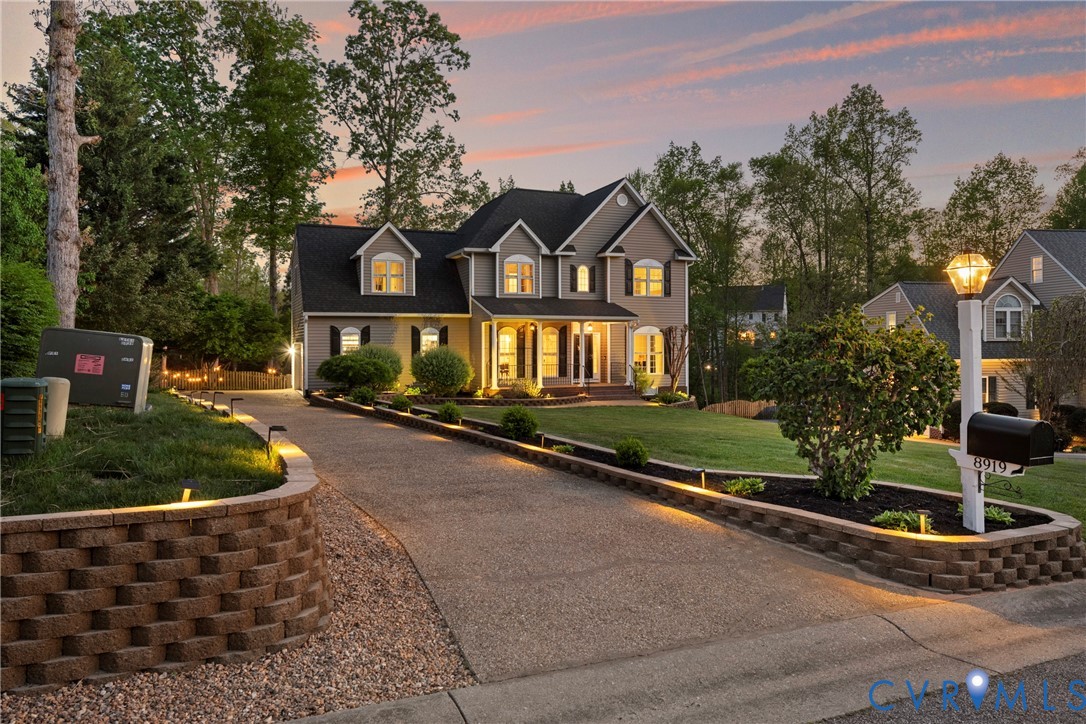
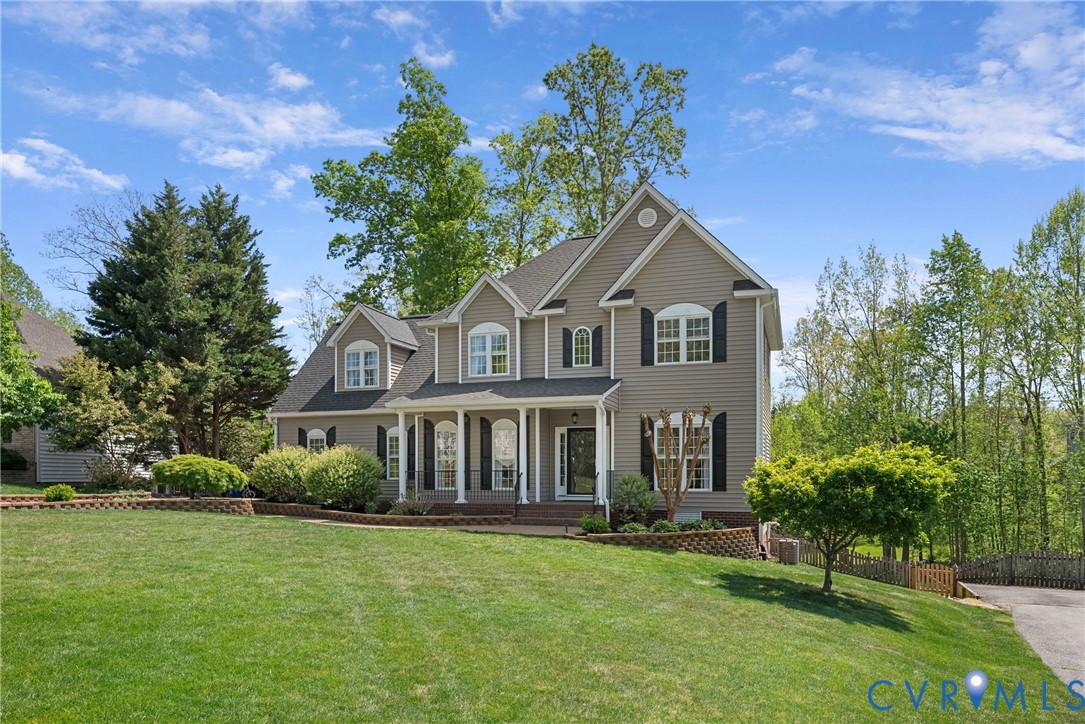
Surrounded by charm and thoughtful updates, this beautifully maintained home invites you to experience everyday living at its best. The main level offers incredible flexibility, featuring seamless connection between the living and dining spaces, as well as a dedicated office space with french doors. The sparkling kitchen shines with granite countertops, updated appliances, shiplap accents, and barn doors leading to a generous walk-in pantry. From there, the home flows seamlessly into the cozy family room—an ideal gathering place for relaxing or entertaining. Updated trim and Board & Batten throughout adds a modern touch. Upstairs, four spacious bedrooms provide room to grow, with the fourth bedroom large enough to serve as an impressive rec room. An unfinished attic area offers an excellent opportunity to add even more finished square footage—perfect for a future lounge, playroom, or creative retreat. A blend of hardwood floors and soft wall-to-wall carpet brings comfort and character to every level. Convenience abounds with a half bath on the main floor and two full baths upstairs, including a serene primary suite complete with a walk-in closet, garden tub, and dual-sink vanity. Step outside to discover a true outdoor oasis. The large, fenced backyard features a stamped concrete walkway & patio with a built-in firepit, creating a stunning setting for evenings under the stars. Outdoor lighting enhances the ambiance, while the deck, playset, and spacious lawn offer endless enjoyment. The two-car side-entry garage includes a pedestrian door and cabinetry with sink, and the front and side yard irrigation keeps the property looking its best with ease.
All features
Interior details
Bedrooms & Bathrooms
- Bedrooms: 4
- Bathrooms: 3
- Full bathrooms: 2
- Half bathrooms: 1
Heating & Cooling
- Heating: Forced Air, Heat Pump, Natural Gas, Zoned
- Cooling: Central Air, Heat Pump
Other Interior
- Flooring: Partially Carpeted, Tile, Wood
- Appliances: Dishwasher, Electric Cooking, Disposal, Gas Water Heater, Microwave, Refrigerator, Stove
- Features: Breakfast Area, Ceiling Fans, Dining Area, Separate Formal Dining Room, Eat In Kitchen, French Doors Atrium Doors, Fireplace, Granite Counters, Bath In Primary Bedroom, Walk In Closets, Workshop
- Fireplaces: 1
Exterior details
Exterior
- Deck, Lighting, Porch, Paved Driveway
Parking
- Garage spaces: 2.0
Construction details
Type & Style
- Home type: Single Family
- Architectural style: Transitional
- Stories: 2
Materials
- Construction: Frame, Vinyl Siding
- Roof: Shingle
Listed by: Blake Edwards (703) 592-6913, Redfin Corporation
MLS#: 2609124
Listings displayed by Propified through Rand Properties Brokerage.
To report an issue or dispute listing information, contact Rand Properties Brokerage.
All or a portion of the Listing Content is provided by the Central Virginia Regional MLS, LLC, from a copyrighted compilation of Listings. All CVR MLS Listing Content provided is deemed reliable but is not guaranteed accurate. The compilation of Listings and each individual Listing are ©2026 Central Virginia Regional MLS, LLC. All rights reserved.