Description
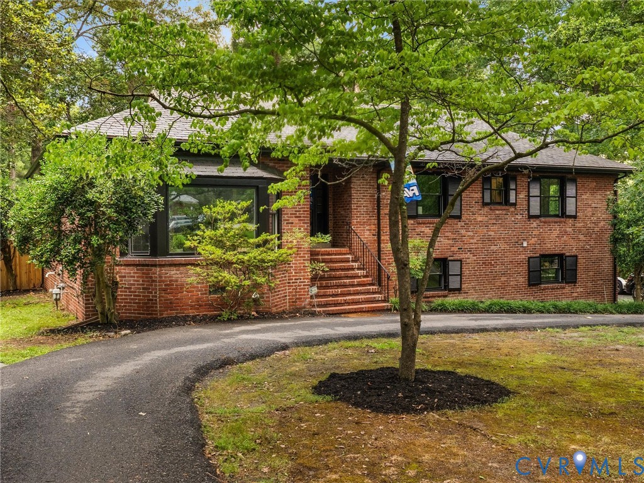
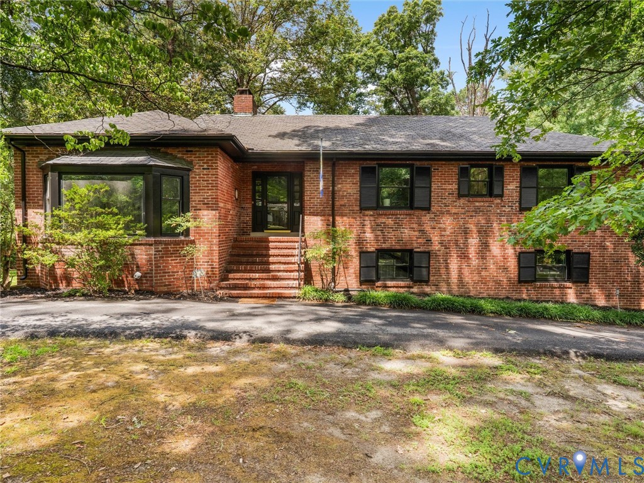
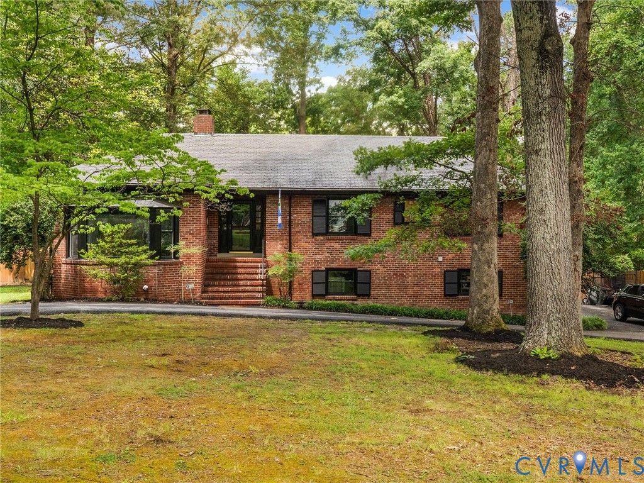
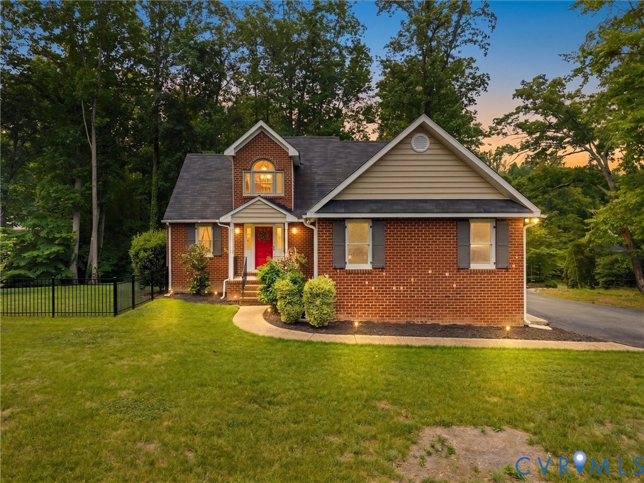
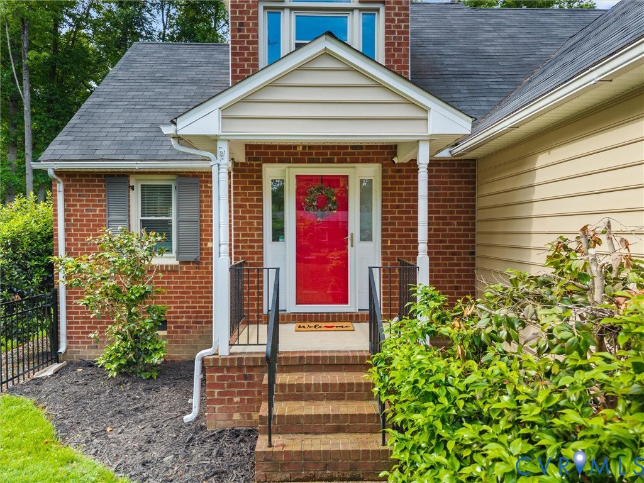
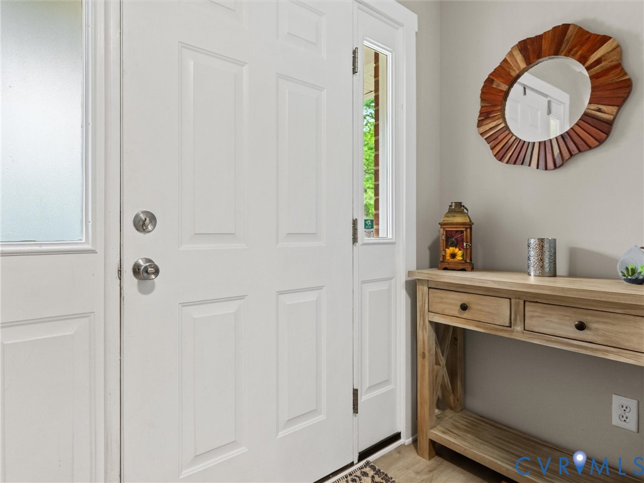
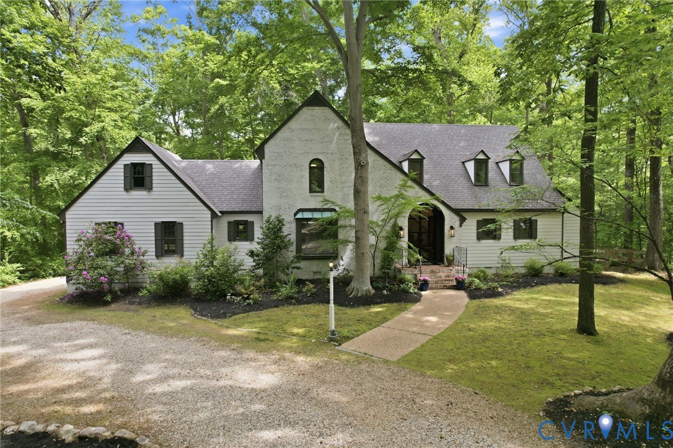
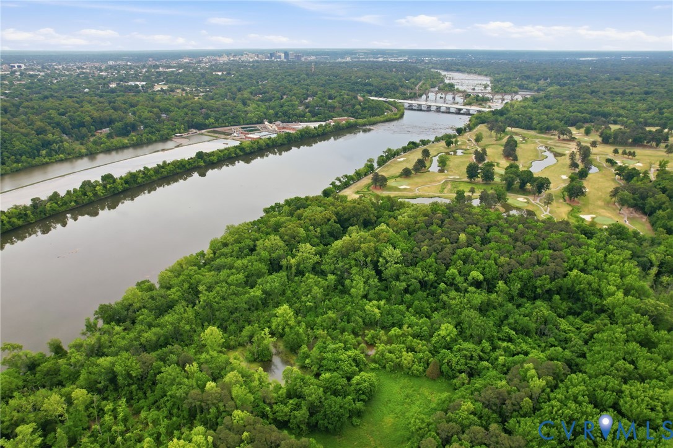
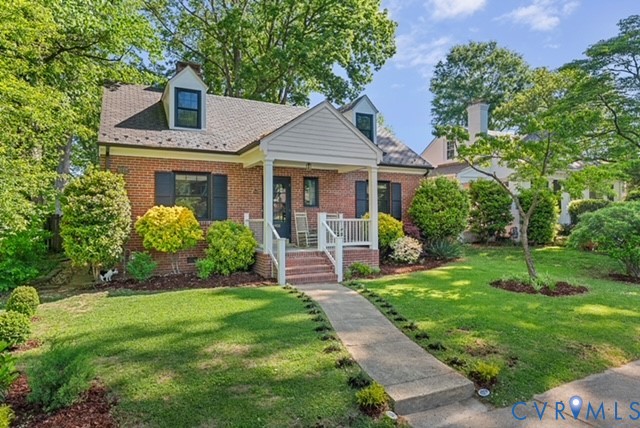
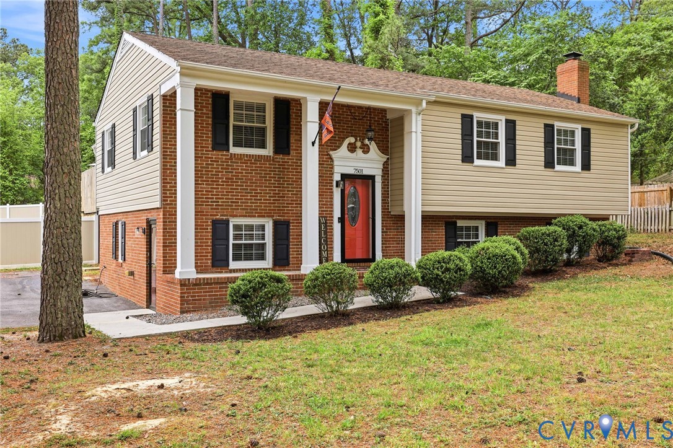
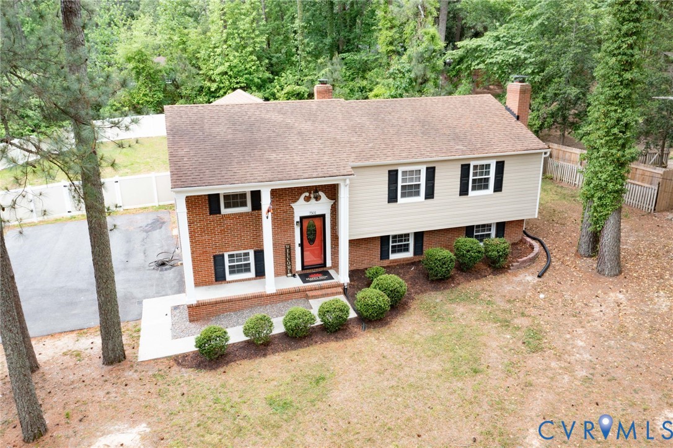
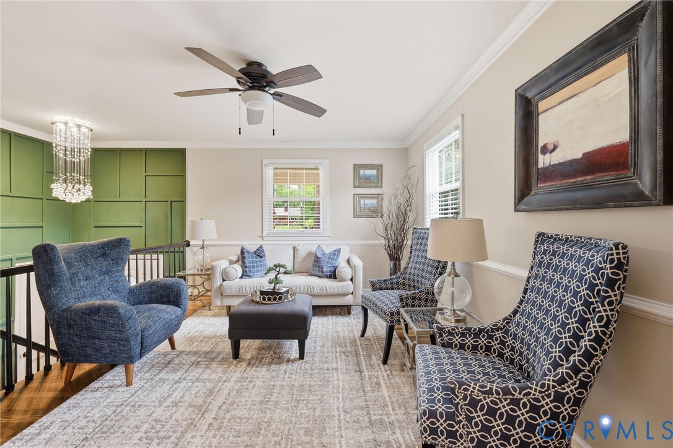
Location, Location, Location!! An exceptional combination of style, updates, and location with upgrades galore! Fabulous 5–6 bed/3 full bath CORNER LOT split-level home surrounded by trees with many new(er) renovations and updates. Ideally located in sought-after Stratford Hills directly across from Southampton Recreation Association offering tennis courts, swimming pool, and seasonal ice skating rink. GORGEOUS kitchen and STUNNING bathrooms that are all fully renovated with high-end finishes. The HUGE backyard with privacy fence is an entertainer’s paradise with a multi-level deck and privacy screen, PLUS outdoor TV that conveys! Ready for summer cookouts, with friends and family! Large first-floor primary suite currently used as an incredible custom home theater featuring a 100" projector screen, projector, bar area, and tiered seating all convey!! Get lost in the custom walk-in closet with built-in island (can convert back to a bedroom if desired). Additional interior highlights include 2 spacious family rooms, formal dining room with chair rail, partial brick with newer vinyl siding, hardwood floors upstairs, newer laminate hardwoods downstairs, plantation blinds, and new custom light fixtures throughout. Gorgeous kitchen with high-end cabinetry, granite countertops, and newer stainless appliances. The lower-level living room features a newly built electric fireplace with custom built-in shelving. Additional upgrades include energy-efficient replacement windows, ceramic tile flooring, newer interior paint, gutter guards, replaced sewer line, and recently asphalt-paved driveway. ALL TVs convey!! Fantastic flexible floor plan with two separate entrances and living areas, ideal for multi-generational living or income potential. Endless possibilities! Are you ready for your happy new beginning?
All features
Interior details
Bedrooms & Bathrooms
- Bedrooms: 5
- Bathrooms: 3
- Full bathrooms: 3
Heating & Cooling
- Heating: Electric
- Cooling: Central Air
Other Interior
- Flooring: Ceramic Tile, Wood
- Appliances: Dishwasher, Electric Cooking, Electric Water Heater, Microwave, Range
- Features: Bedroom On Main Level, Ceiling Fans, Dining Area, Separate Formal Dining Room, Double Vanity, Fireplace, Granite Counters, Bath In Primary Bedroom, Main Level Primary
- Fireplaces: 1
Exterior details
Exterior
- Deck
Construction details
Type & Style
- Home type: Single Family
- Architectural style: Split Foyer
- Stories: 2
Materials
- Construction: Brick, Drywall, Hardboard
- Roof: Composition
Listed by: Bernice Sim (804) 360-5200, RE/MAX Commonwealth
MLS#: 2609949
Listings displayed by Propified through Rand Properties Brokerage.
To report an issue or dispute listing information, contact Rand Properties Brokerage.
All or a portion of the Listing Content is provided by the Central Virginia Regional MLS, LLC, from a copyrighted compilation of Listings. All CVR MLS Listing Content provided is deemed reliable but is not guaranteed accurate. The compilation of Listings and each individual Listing are ©2026 Central Virginia Regional MLS, LLC. All rights reserved.
Similar properties