Description
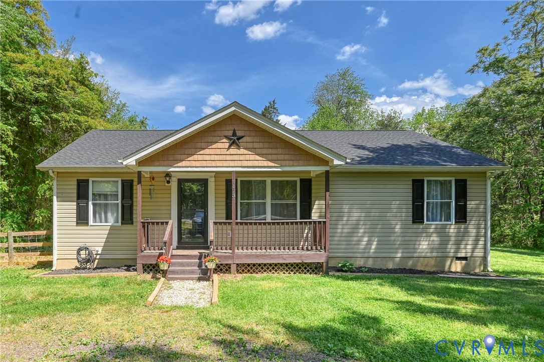
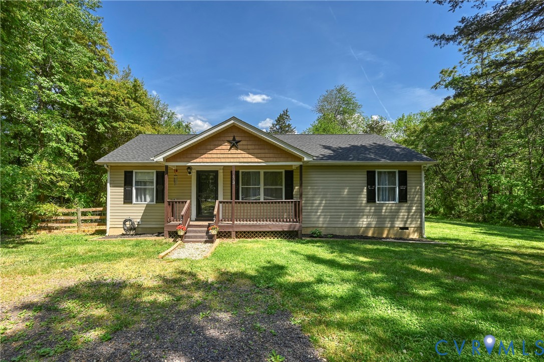
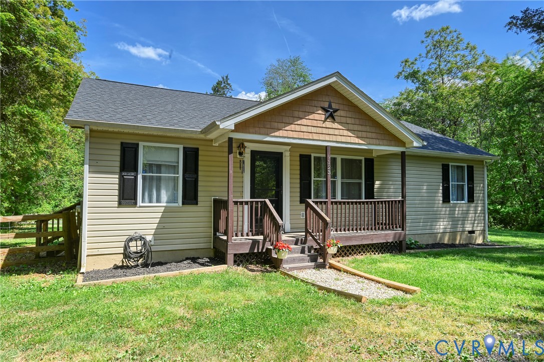
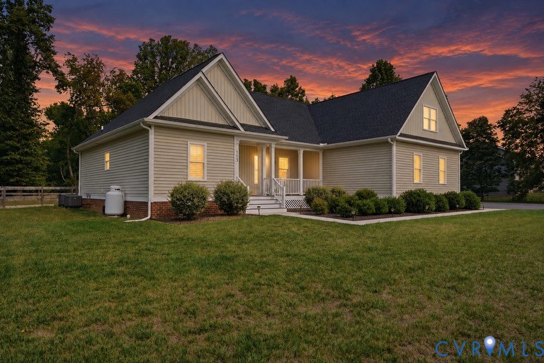
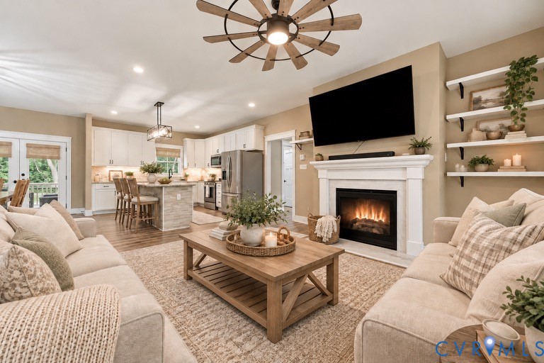
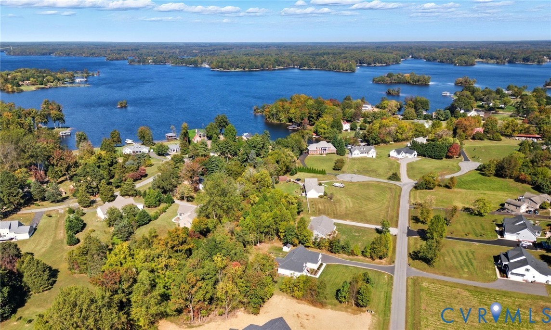
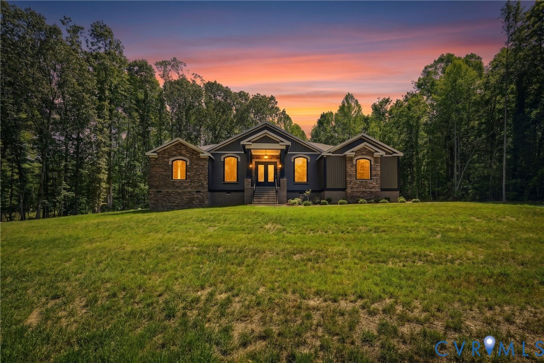
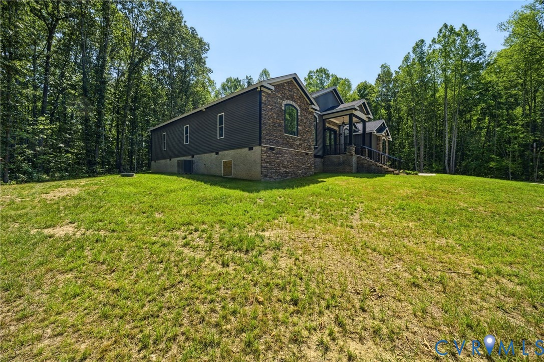
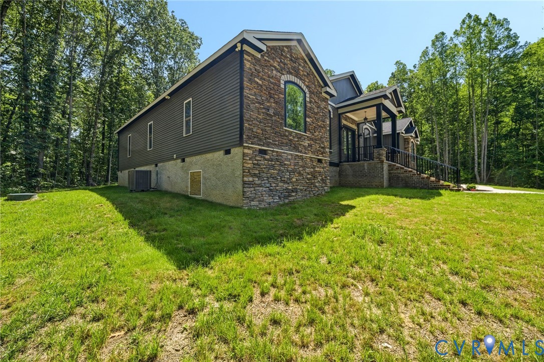
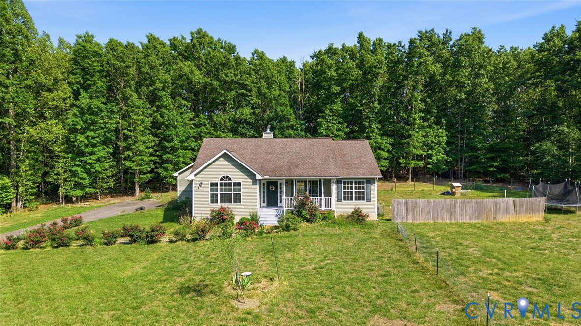
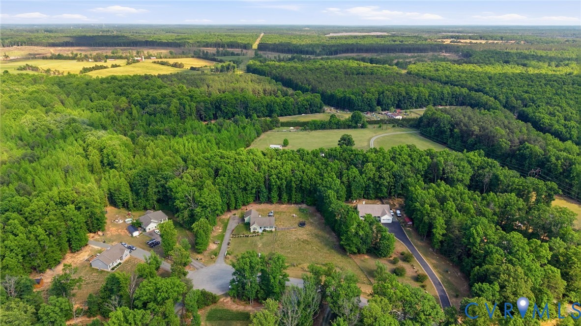
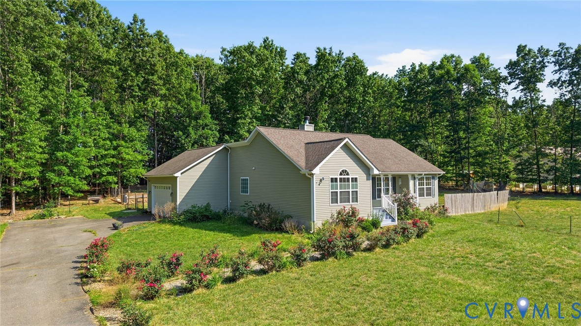
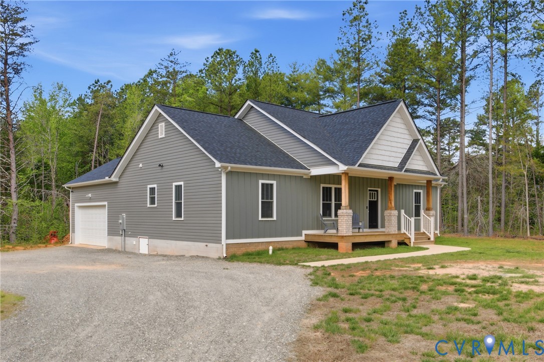
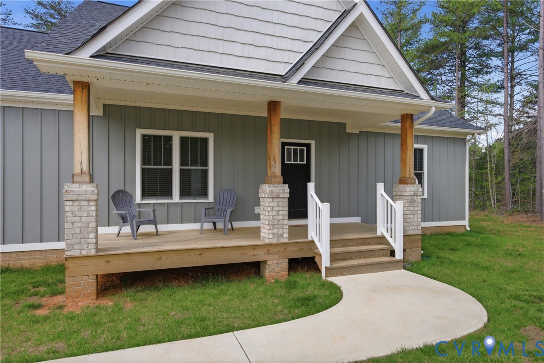
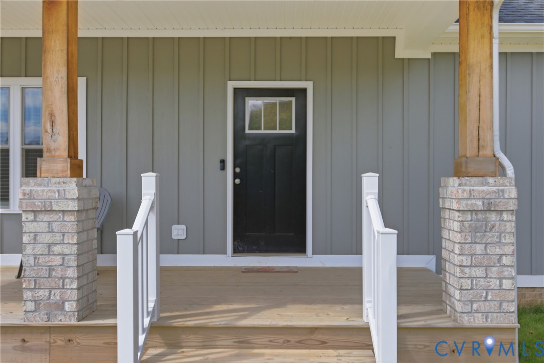
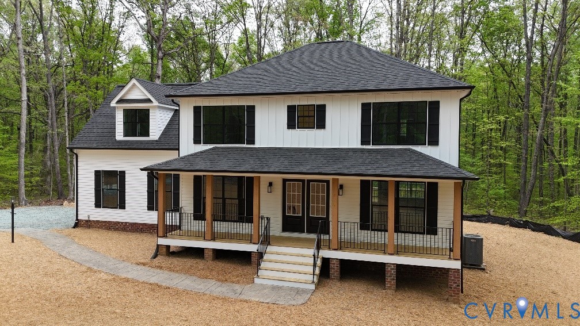
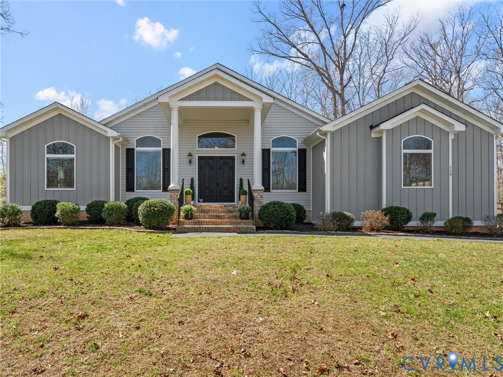
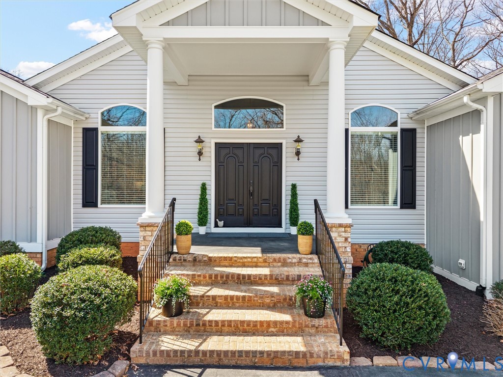
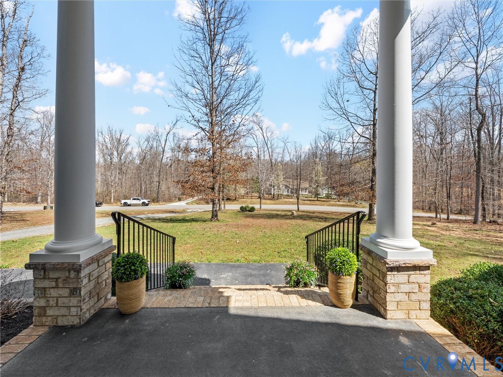
Welcome to Summer Lane—where CUSTOM CRAFTSMANSHIP and thoughtful design come together beautifully. This 2,100 sq ft home offers 3 bedrooms and 2 full baths, all wrapped in timeless style and quality finishes. A stately brick front porch with double entry doors sets the tone, leading into an interior filled with HIGH-END LUXURY VINYL PLANK FLOORING, soaring 12-FOOT CEILINGS and carefully curated details throughout. The split-bedroom layout provides privacy, highlighted by a STUNNING PRIMARY SUITE featuring a freestanding soaking tub, tiled shower with glass door, and an oversized walk-in closet. The additional bedrooms are generously sized and share a well-appointed full bath. At the heart of the home, the OPEN-CONCEPT KITCHEN and living space is designed for both everyday living and effortless entertaining—complete with WHITE CABINETRY, TOP-TIER quartzite countertops, GAS COOKING, stainless steel appliances, soft-close drawers, and a spacious pantry. A formal dining room and a separate front room—perfect for a home office—add flexibility to the layout. Step outside to enjoy the COVERED REAR PATIO AND NEWLY INSTALLED PAVER PATIO, plus fenced rear yard - all set on a PEACEFUL 1.5 ACRE CORNER LOT—an ideal backdrop for relaxing or entertaining while taking in the natural surroundings. A 250 gallon underground propane tank fuels the gas grill (conveys) and gas stove-no need to worry with switching out propane tanks! An OVERSIZED TWO-CAR GARAGE with high ceilings provides ample storage. A CONDITIONED CRAWL SPACE and WHOLE HOUSE GENERATOR offer added efficiency, comfort and peace of mind. CONVENIENTLY LOCATED JUST MINUTES FROM I-64, offering easy access to both Richmond and Charlottesville, and less than 15 minutes to shopping and dining. High-speed Firefly Internet available. This lovely home is a blend of comfort, style and convenience and won't disappoint. **Showings start Saturday, 4/25.**
All features
Interior details
Bedrooms & Bathrooms
- Bedrooms: 3
- Bathrooms: 2
- Full bathrooms: 2
Heating & Cooling
- Heating: Electric, Heat Pump
- Cooling: Electric, Heat Pump
Other Interior
- Flooring: Ceramic Tile, Vinyl
- Appliances: Dishwasher, Gas Cooking, Microwave, Oven, Stove
- Features: Bedroom On Main Level, Breakfast Area, Ceiling Fans, Cathedral Ceilings, Dining Area, Separate Formal Dining Room, Double Vanity, Eat In Kitchen, French Doors Atrium Doors, Fireplace, Granite Counters, Garden Tub Roman Tub, High Ceilings, Bath In Primary Bedroom, Main Level Primary, Pantry, Recessed Lighting, Walk In Closets
Exterior details
Exterior
- Lighting, Porch
- Windows: Screens
Parking
- Garage spaces: 2.0
Construction details
Type & Style
- Home type: Single Family
- Architectural style: Ranch
- Stories: 1
Materials
- Construction: Frame, Vinyl Siding
Listed by: Tiffany Stevens (855) 450-0442, Real Broker LLC
MLS#: 2609843
Listings displayed by Propified through Rand Properties Brokerage.
To report an issue or dispute listing information, contact Rand Properties Brokerage.
All or a portion of the Listing Content is provided by the Central Virginia Regional MLS, LLC, from a copyrighted compilation of Listings. All CVR MLS Listing Content provided is deemed reliable but is not guaranteed accurate. The compilation of Listings and each individual Listing are ©2026 Central Virginia Regional MLS, LLC. All rights reserved.
Similar properties