Description
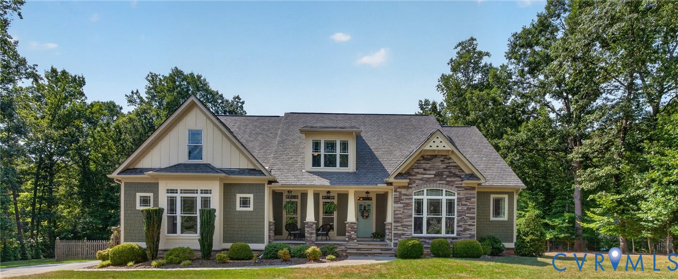
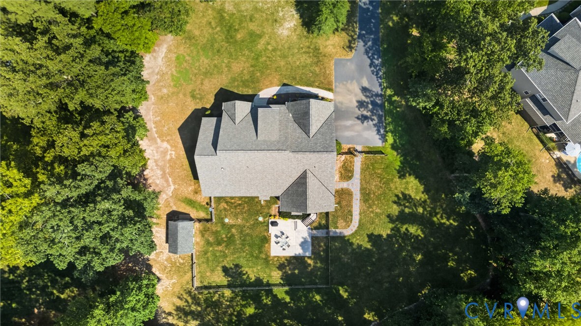
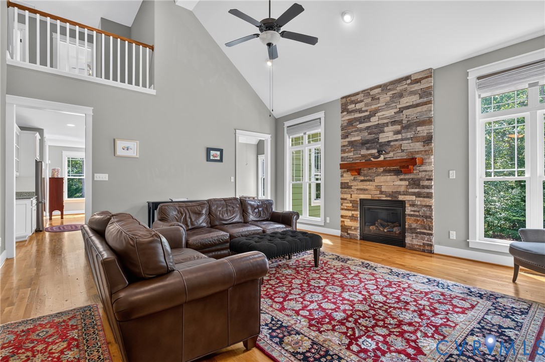
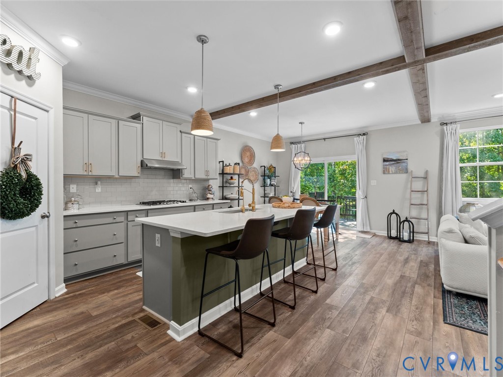
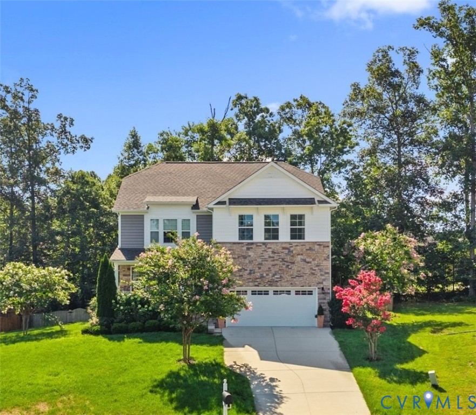
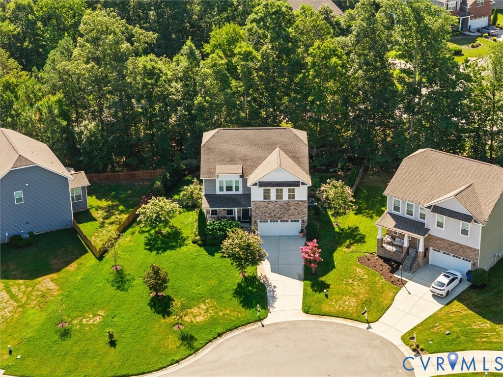
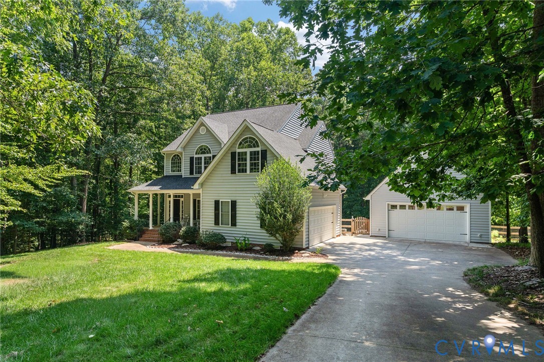
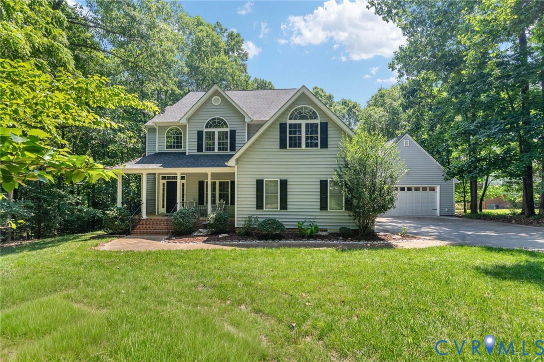
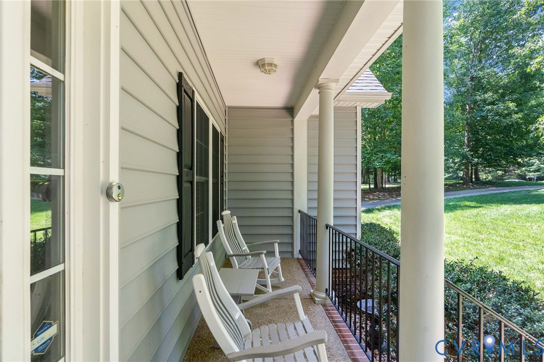
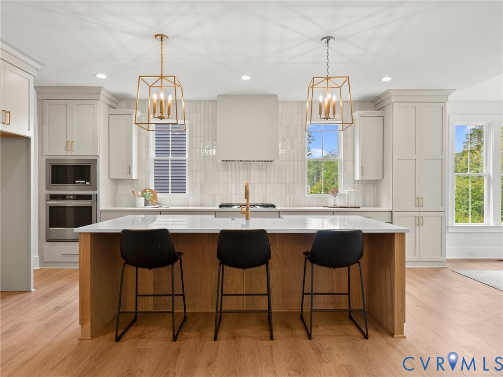
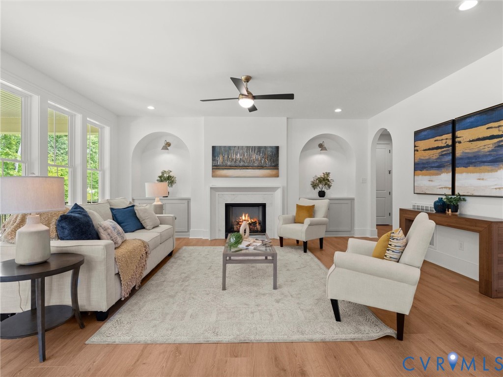
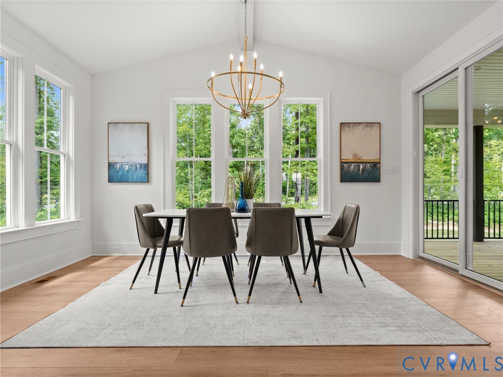
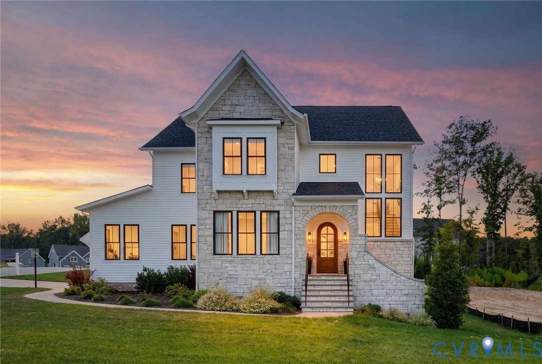
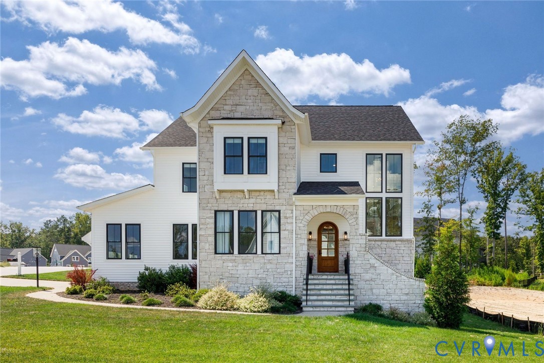
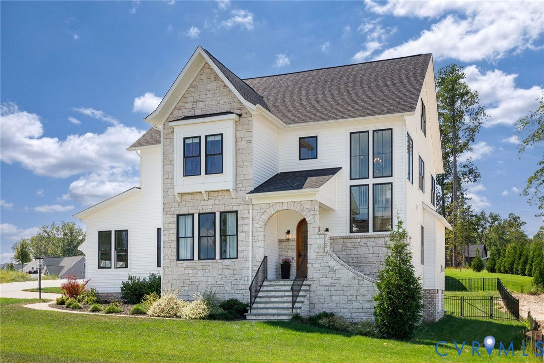
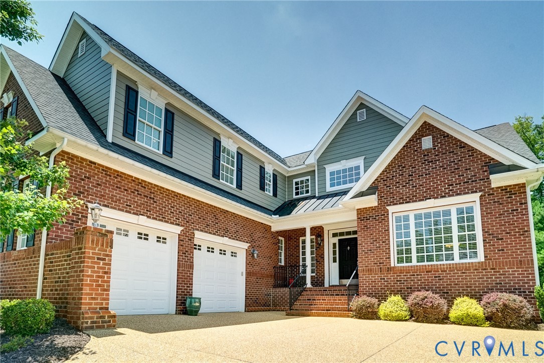
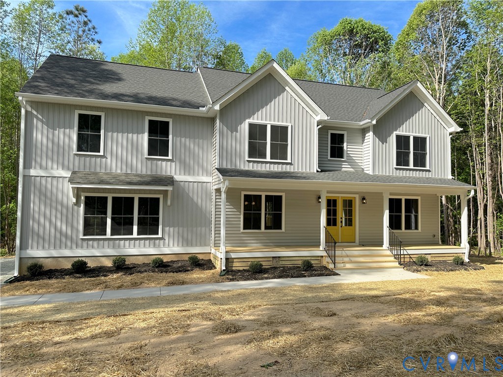
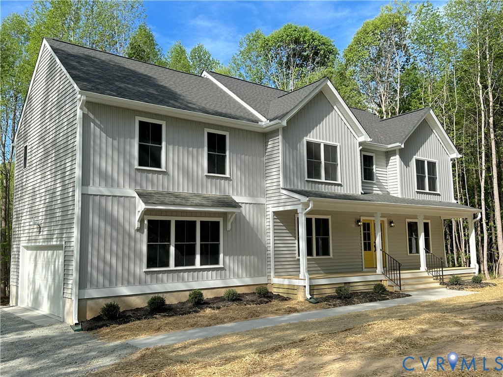
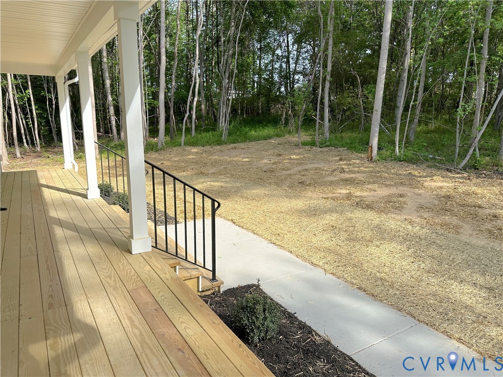
Don't miss this beautiful Transitional 2 story on a wooded 2.125 acre lot. It's move-in ready! Seller is offering $5,000 allowance towards purchaser's closing costs at settlement. Features you'll love include 9' ceilings and LVP flooring throughout the 1st floor, a bright, open floor plan w/lots of windows, a kitchen with granite counter tops, white cabinets w/soft close doors, ceramic tile backsplash, an island w/bar seating overhang and 2 pantries. The kitchen is wide open to the family room which has built-in bookshelves, electric FP & glass door to the 16'x12' deck. The foyer has French front doors w/glass insert and barn doors to a Flex room - great for an office, living room or playroom. The large dining room is open to the kitchen. The 2 car garage is insulated, dry walled & painted & has an overhead door & a pedestrian door. Upstairs there are 4 spacious bedrooms w/lots of closet space, a hall bathroom with a double sink vanity & linen closet, a hall linen closet and a pull down stairway to the attic. The primary bedroom suite offers a luxury bath w/double sink vanity, linen closet, a private water closet w/window, a picture window over the soaking tub & 6' ceramic tile shower w/seat. There is a walk-in closet. There are 2 zoned heat pumps and a conditioned crawl space. The long driveway gives this home privacy from the road. Pocahontas State park and Seven Springs Marina are close by. The Marina is about half of a mile east and has a restaurant. No HOA rules and fees to deal with here!
All features
Interior details
Bedrooms & Bathrooms
- Bedrooms: 4
- Bathrooms: 3
- Full bathrooms: 2
- Half bathrooms: 1
Heating & Cooling
- Heating: Electric, Heat Pump, Zoned
- Cooling: Heat Pump, Zoned
Other Interior
- Flooring: Partially Carpeted, Vinyl
- Appliances: Dishwasher, Exhaust Fan, Electric Cooking, Electric Water Heater, Smooth Cooktop, Water Heater
- Features: Bookcases, Built In Features, Separate Formal Dining Room, Double Vanity, Eat In Kitchen, Fireplace, Granite Counters, High Ceilings, Kitchen Island, Loft, Bath In Primary Bedroom, Pantry, Cable Tv, Walk In Closets
- Fireplaces: 1
Exterior details
Exterior
- Deck, Porch, Unpaved Driveway
- Windows: Thermal Windows
Parking
- Garage spaces: 2.0
Construction details
Type & Style
- Home type: Single Family
- Architectural style: Two Story, Transitional
- Stories: 2
Materials
- Construction: Drywall, Frame, Vinyl Siding
Listed by: Anne Thompson (804) 794-2150, RE/MAX Commonwealth
MLS#: 2608756
Listings displayed by Propified through Rand Properties Brokerage.
To report an issue or dispute listing information, contact Rand Properties Brokerage.
All or a portion of the Listing Content is provided by the Central Virginia Regional MLS, LLC, from a copyrighted compilation of Listings. All CVR MLS Listing Content provided is deemed reliable but is not guaranteed accurate. The compilation of Listings and each individual Listing are ©2026 Central Virginia Regional MLS, LLC. All rights reserved.
Similar properties