
Description
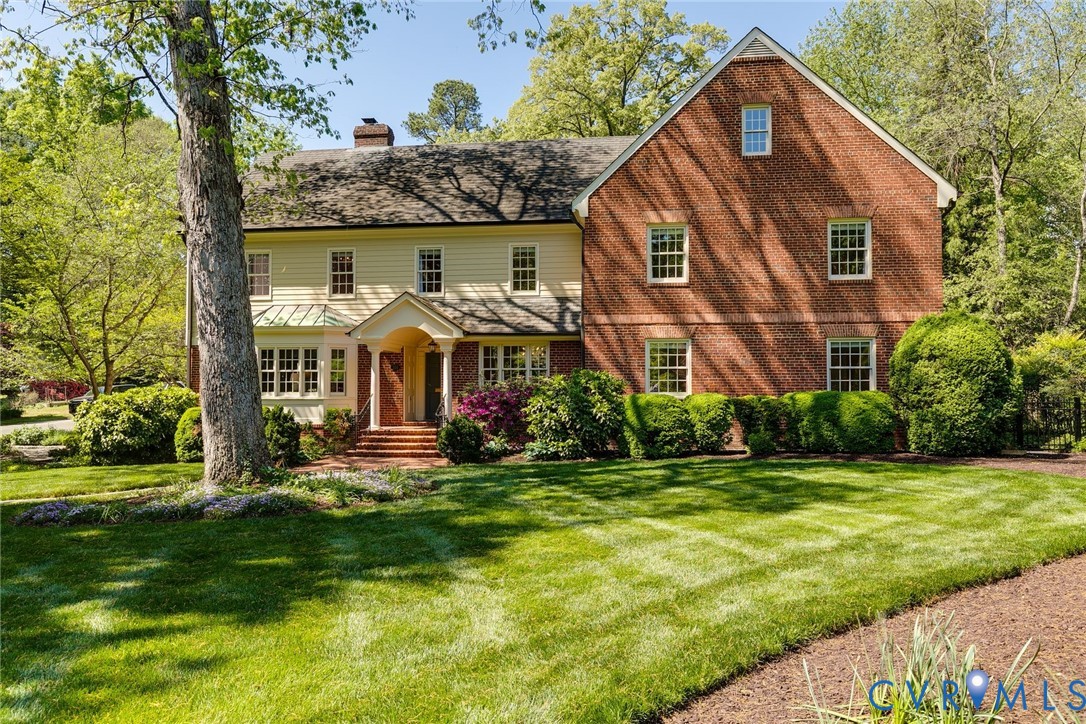
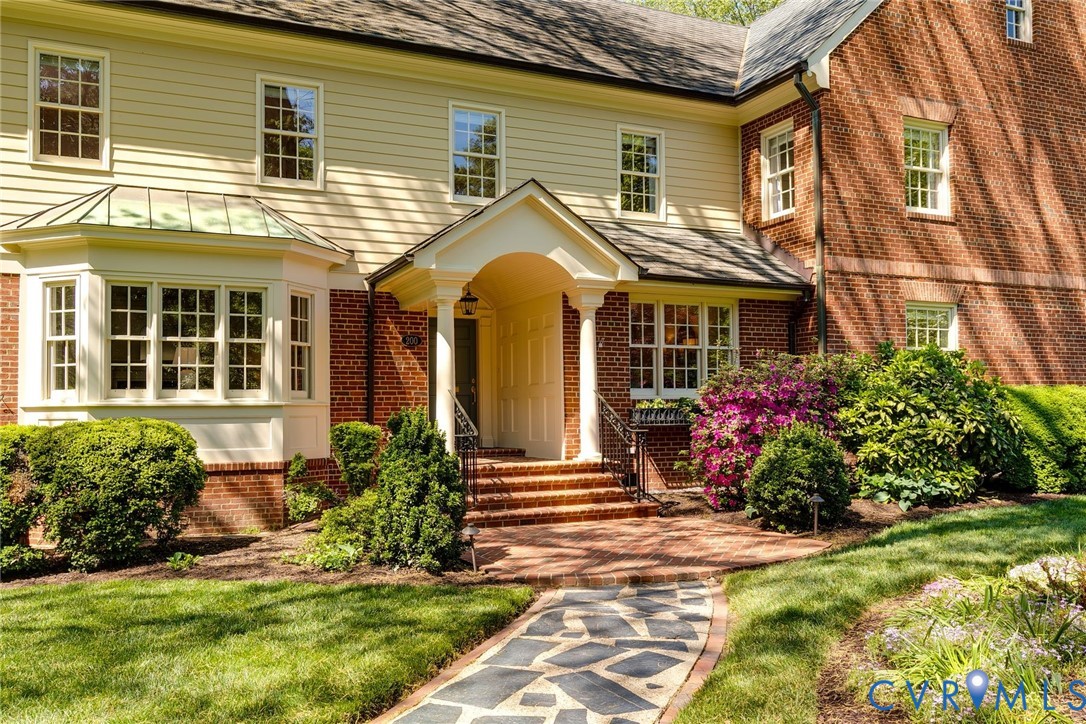
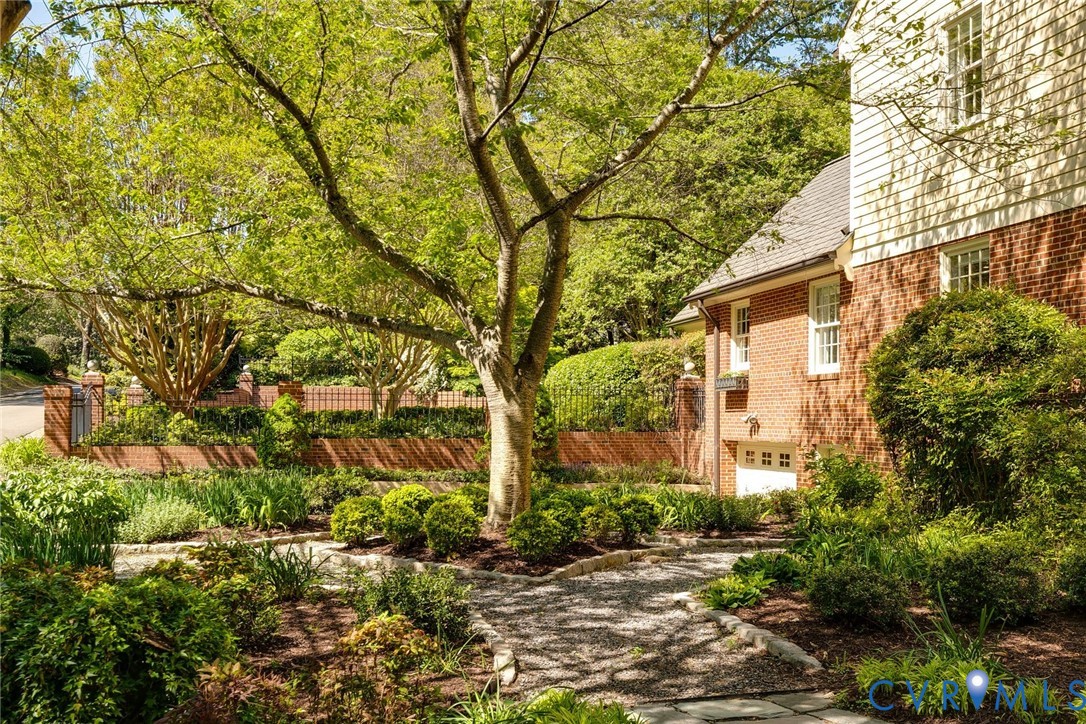
Welcome to 200 Westham Parkway, an absolutely stunning Colonial perfectly positioned on a corner lot in the highly desirable Westham neighborhood,close to the University of Richmond.Offering over 6,200 sqft of thoughtfully designed space, this home exudes luxury from the moment you enter, with multiple expansive living areas and beautifully curated spaces that lend themselves effortlessly to both sophisticated entertaining and everyday living.Inside, you’ll find six bedrooms and five and half beautifully updated baths,including two spacious primary ensuites.The first-floor primary provides the perfect option for an au pair, guests,or multigenerational living,while the luxurious second-level primary retreat features a more updated and fully renovated,spa-like bath.The renovated chef’s kitchen is truly the heart of the home,showcasing a vaulted ceiling,an oversized island,quartzite countertops,subway tile backsplash,and high-end appliances including a Sub-Zero refrigerator, Wolf induction cooktop with pot filler,and Bosch dishwasher.A walk-in pantry and elegant butler’s pantry with beverage refrigerator add both style and function.Gracious living spaces are enhanced by hardwood floors, new carpet, and intricate moldings that reflect the home’s timeless craftsmanship. The flexible layout includes a large recreation room in the basement, along with an unfinished workshop area and an expandable third-floor attic offering incredible storage or future potential.Step outside to discover the beautifully designed gardens with gravel paths and brick walls, complemented by a slate and brick patio and a covered porch with a vaulted, exposed wood ceiling. This is outdoor entertaining at its finest! Additional features include fresh interior paint, new carpet, an encapsulated and conditioned crawl space, one-car-garage, grand manor and metal roof, and countless thoughtful details throughout. This is a rare opportunity to own a truly special home in one of Richmond’s most sought-after neighborhoods along the River Road Corridor.
All features
Interior details
Bedrooms & Bathrooms
- Bedrooms: 6
- Bathrooms: 6
- Full bathrooms: 5
- Half bathrooms: 1
Heating & Cooling
- Heating: Electric, Natural Gas, Zoned
- Cooling: Zoned
Other Interior
- Flooring: Carpet, Ceramic Tile, Wood
- Appliances: Built In Oven, Dryer, Dishwasher, Disposal, Gas Water Heater, Microwave, Refrigerator, Smooth Cooktop, Wine Cooler, Washer
- Features: Wet Bar, Butlers Pantry, Breakfast Area, Separate Formal Dining Room, Eat In Kitchen, Granite Counters, High Ceilings, Main Level Primary, Central Vacuum
- Fireplaces: 2
Exterior details
Exterior
- Irrigation Sprinklers, Lighting, Paved Driveway
Parking
- Garage spaces: 1.0
Construction details
Type & Style
- Home type: Single Family
- Architectural style: Two Story, Transitional
- Stories: 2
Materials
- Construction: Brick, Block, Drywall, Hardiplank Type
- Roof: Composition, Metal
Listed by: Sharon Ligon (804) 282-3136, The Steele Group
MLS#: 2605233
Listings displayed by Propified through Rand Properties Brokerage.
To report an issue or dispute listing information, contact Rand Properties Brokerage.
All or a portion of the Listing Content is provided by the Central Virginia Regional MLS, LLC, from a copyrighted compilation of Listings. All CVR MLS Listing Content provided is deemed reliable but is not guaranteed accurate. The compilation of Listings and each individual Listing are ©2026 Central Virginia Regional MLS, LLC. All rights reserved.