
Description
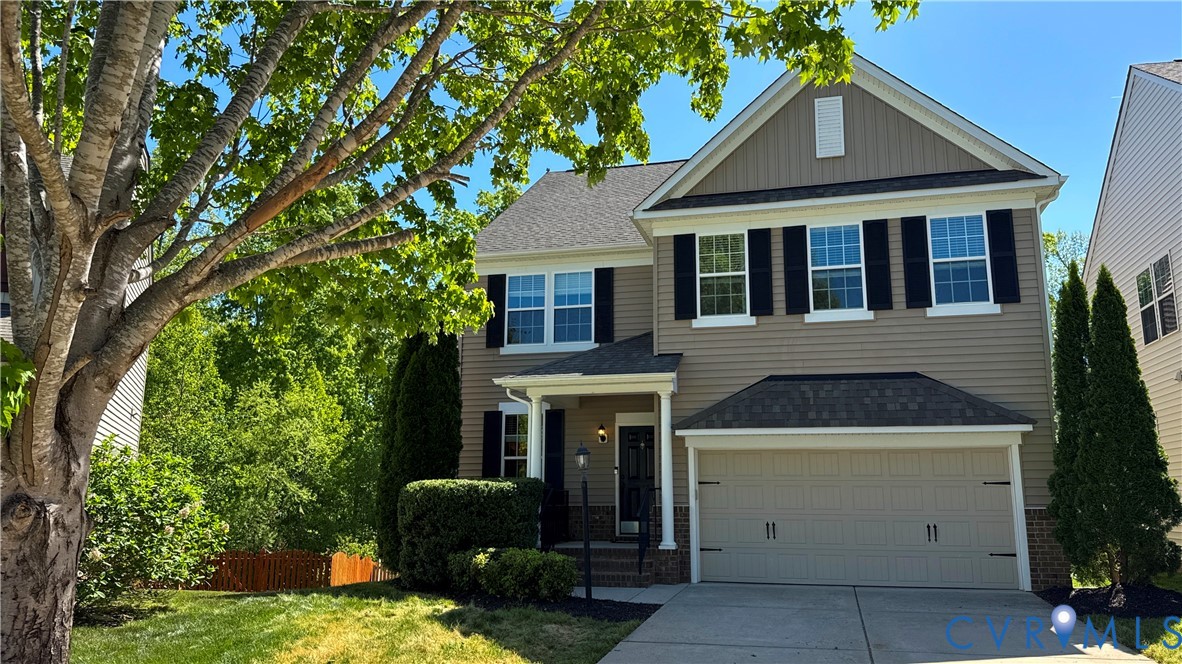
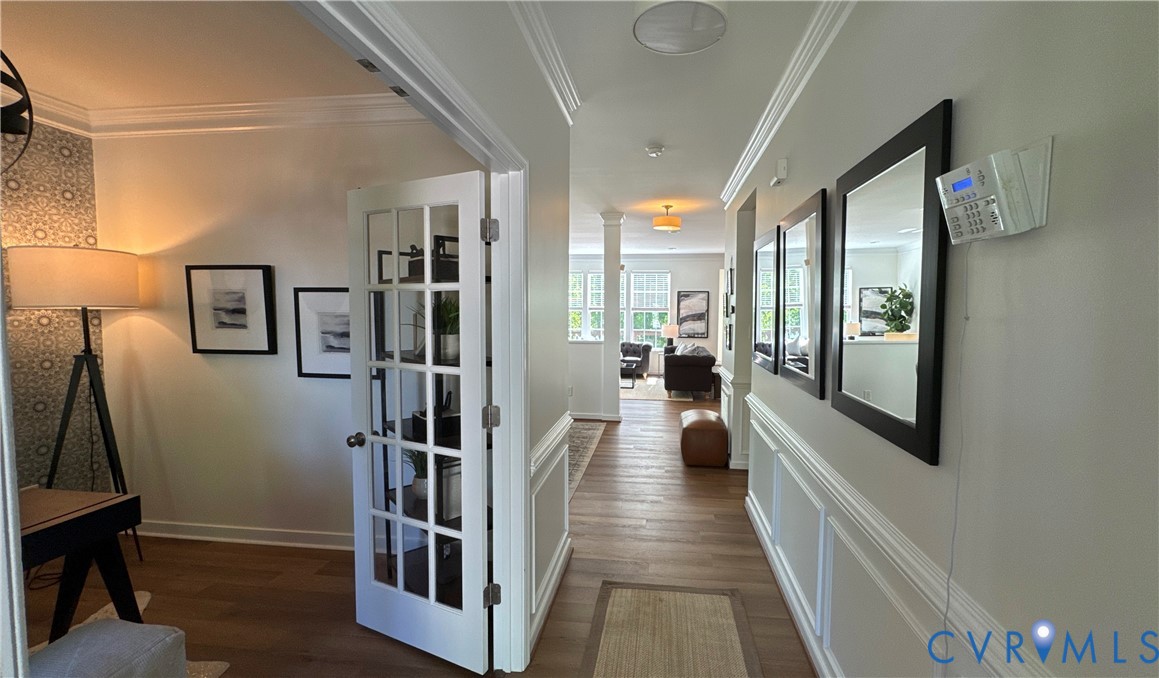
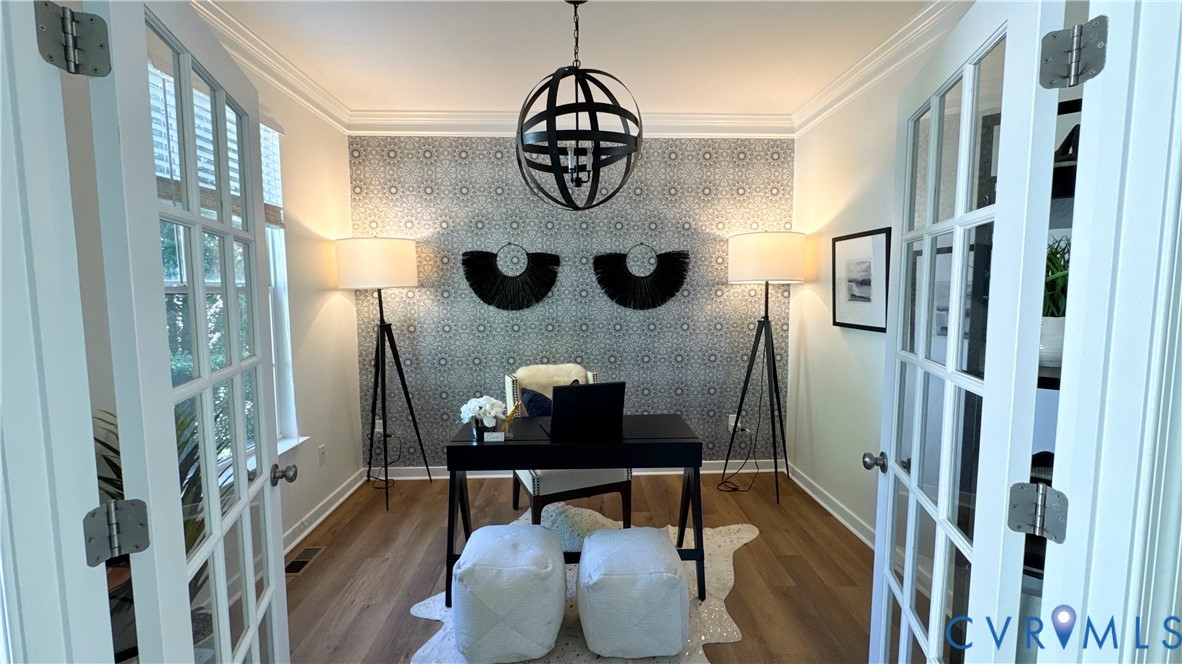
Welcome to 1149 Ashton Village Ln, tucked away on a quiet cul-de-sac in the sought-after Charter Colony community. Backing to serene woods, this home offers both privacy and convenience in one of Midlothian’s most desirable neighborhoods. Freshly updated throughout, the interior has been fully repainted and features brand new luxury vinyl tile on both the first and second floors, creating a clean, modern feel from top to bottom. The main level welcomes you with a covered front porch entry, a private study with French doors, and beautifully detailed spaces with recessed lighting and double crown molding. The open-concept layout flows effortlessly into a spacious family room with a gas fireplace, perfect for relaxing or gathering. The kitchen is designed for both everyday living and entertaining, offering a large island, pantry, recessed lighting, and a bright morning room filled with natural light. Step outside to enjoy the newly restained two-tiered deck, ideal for morning coffee or evening unwinding while overlooking the peaceful wooded backdrop. Upstairs, the primary suite features a tray ceiling, walk-in closet, and en suite bath with double vanity and shower. Three additional bedrooms, a full bath, and a versatile loft space provide plenty of room for everyone. Enjoy easy access to Route 288 and Powhite Parkway, along with nearby grocery stores, shopping, dining, and everyday conveniences just minutes away. With thoughtful updates already completed and a prime location within Ashton Village, this home is truly move-in ready.
All features
Interior details
Bedrooms & Bathrooms
- Bedrooms: 4
- Bathrooms: 3
- Full bathrooms: 2
- Half bathrooms: 1
Heating & Cooling
- Heating: Electric, Natural Gas, Zoned
- Cooling: Electric, Zoned
Other Interior
- Flooring: Vinyl, Wood
- Appliances: Dryer, Dishwasher, Disposal, Gas Water Heater, Microwave, Refrigerator, Tankless Water Heater, Washer
- Features: Tray Ceilings, Ceiling Fans, Separate Formal Dining Room, Double Vanity, French Doors Atrium Doors, Fireplace, High Ceilings, Kitchen Island, Laminate Counters, Bath In Primary Bedroom, Pantry, Recessed Lighting, Walk In Closets, Programmable Thermostat, Smart Thermostat
- Fireplaces: 1
Exterior details
Exterior
- Deck, Irrigation Sprinklers, Paved Driveway
- Windows: Thermal Windows
Parking
- Garage spaces: 2.0
Construction details
Type & Style
- Home type: Single Family
- Architectural style: A Frame, Two Story
- Stories: 2
Materials
- Construction: Drywall, Frame, Vinyl Siding
Listed by: Shana Bloom (804) 767-2627, Bloom Real Estate
MLS#: 2610124
Listings displayed by Propified through Rand Properties Brokerage.
To report an issue or dispute listing information, contact Rand Properties Brokerage.
All or a portion of the Listing Content is provided by the Central Virginia Regional MLS, LLC, from a copyrighted compilation of Listings. All CVR MLS Listing Content provided is deemed reliable but is not guaranteed accurate. The compilation of Listings and each individual Listing are ©2026 Central Virginia Regional MLS, LLC. All rights reserved.