Description
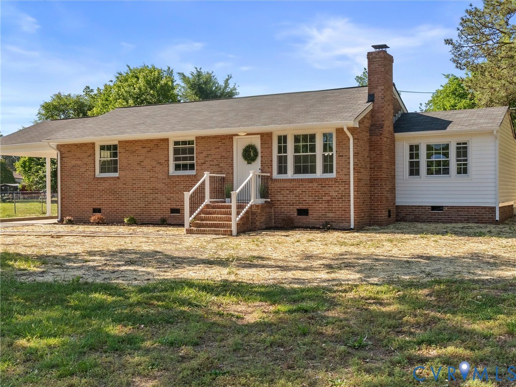
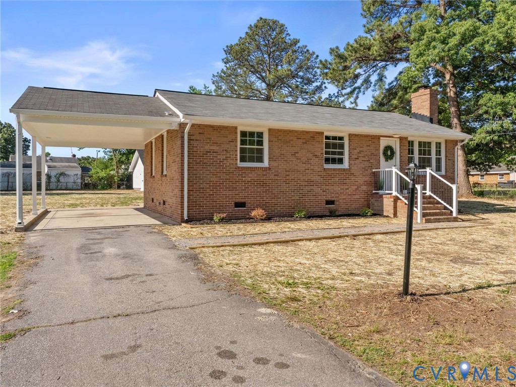
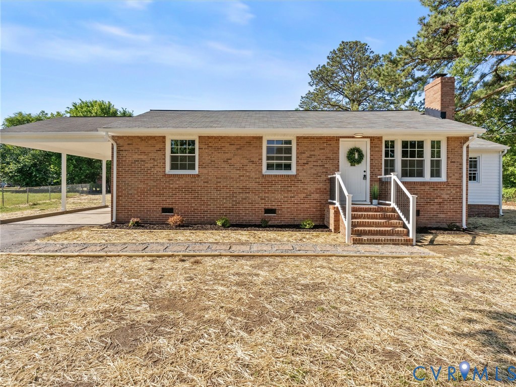
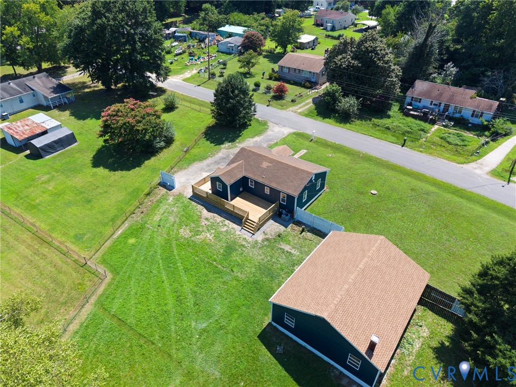
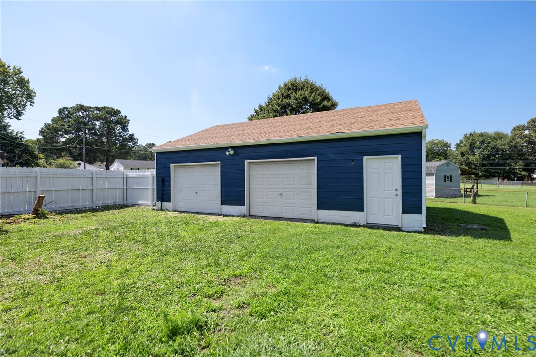
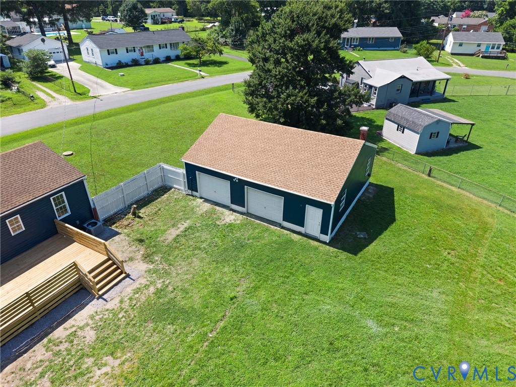
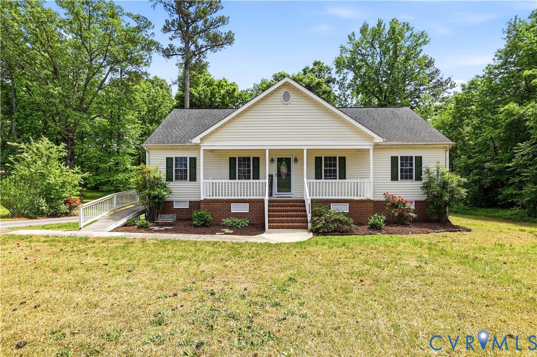
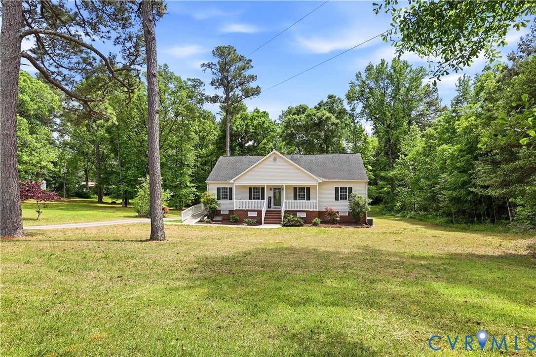
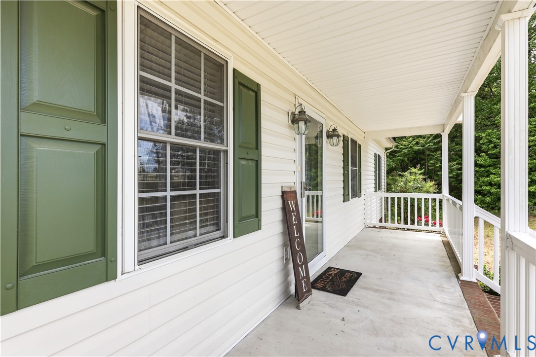
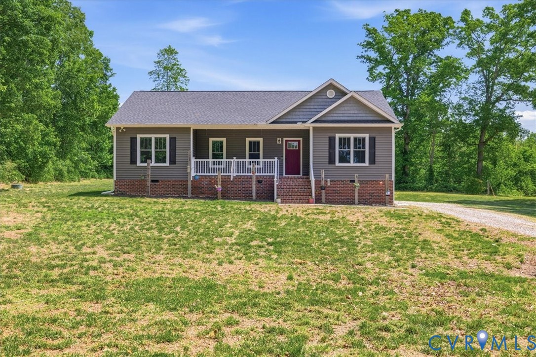
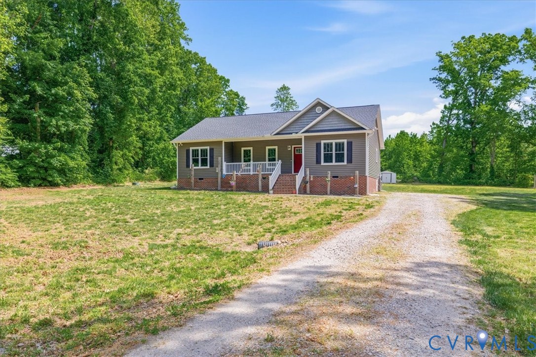
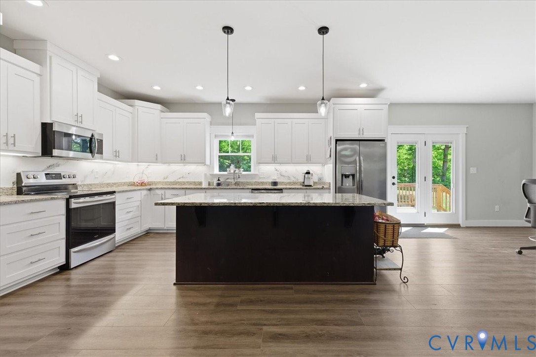
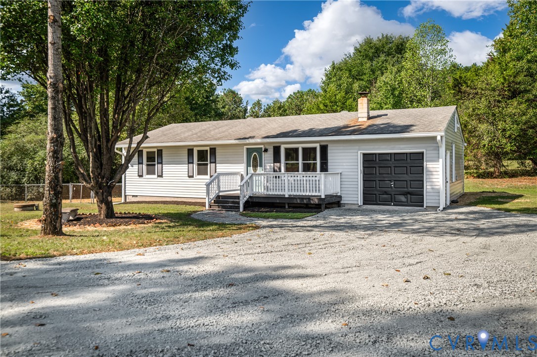
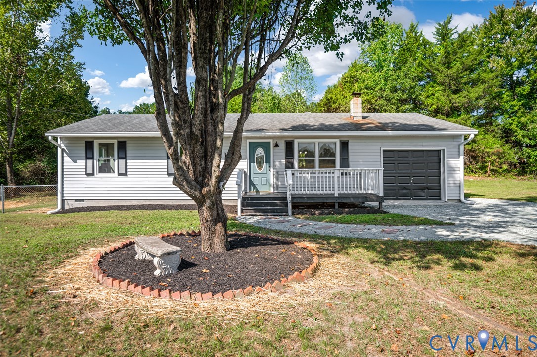
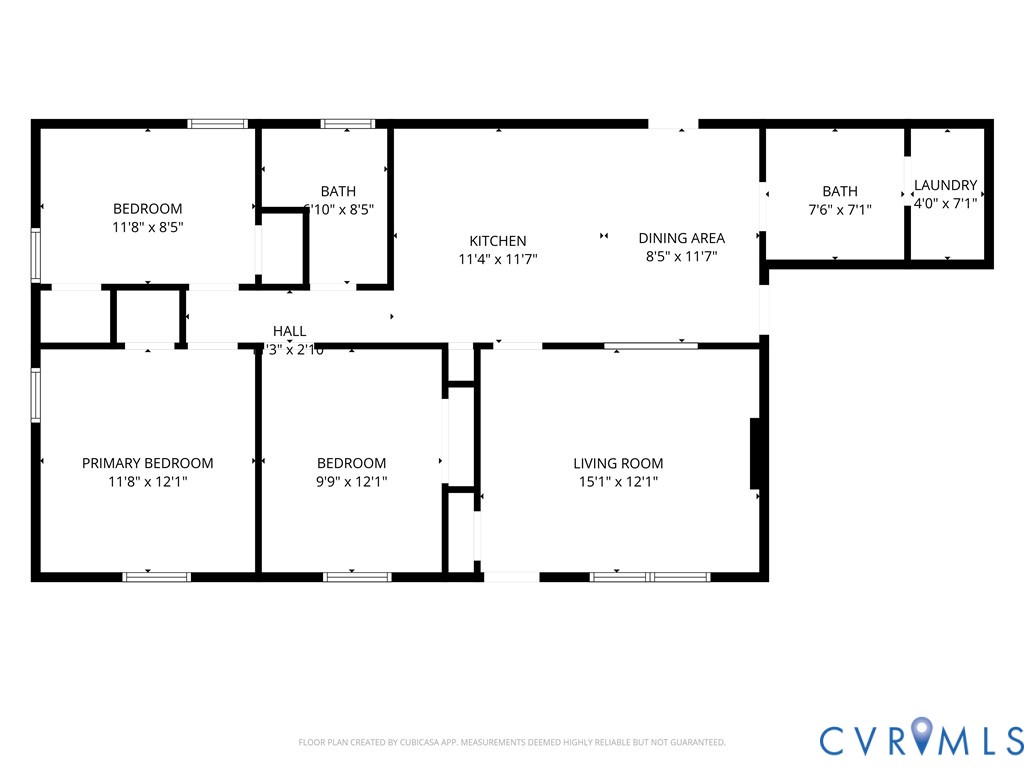
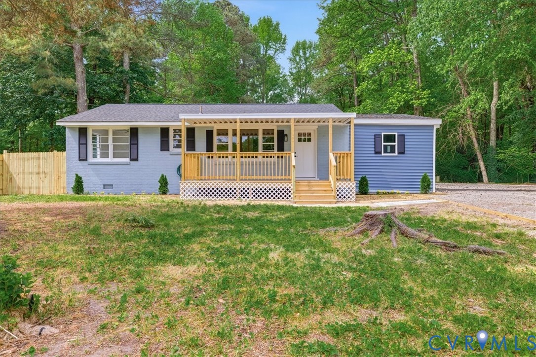
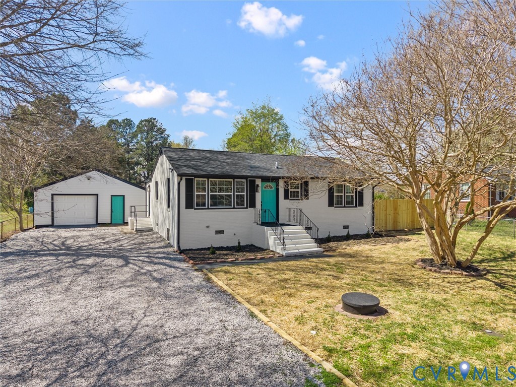
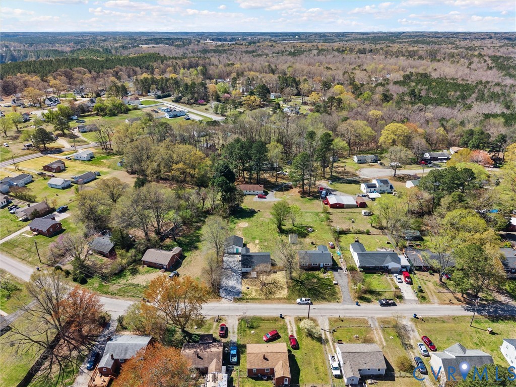
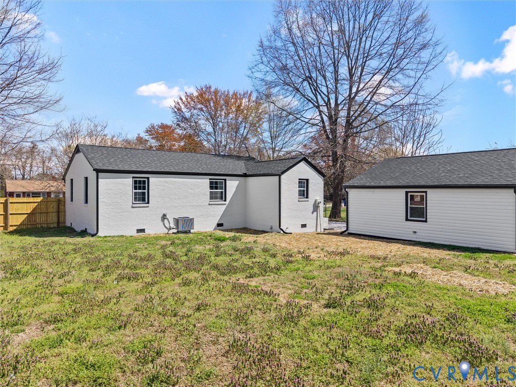
You’re going to love this fully renovated, all brick rancher w/ a DETACHED GARAGE! Welcome to your new home at 4210 Henshaw Drive! This beautifully updated home offers 3 BEDROOMS, 2 FULL BATHROOMS, a FULLY FENCED-IN backyard & a spacious regraded driveway. FEATURES/UPGRADES include; a BRAND NEW 30-YEAR dimensional shingled roof (2026), NEW HVAC system (2025), NEW energy-efficient vinyl windows (2026), NEW tankless water heater (2026), Freshly REFINISHED HARDWOODS throughout (2026), Freshly painted interior, NEW cabinetry, NEW Quartz counters, NEW lighting, NEW insulation & vapor barrier in the crawlspace & so much more! Step inside to find an updated, bright & airy living space w/ a large picture window, crown & chair rail molding, recessed lighting, REFINISHED hardwood floors, NEW ceiling fan, a coat closet & an open concept layout. Next is the designer eat-in kitchen equipped w/ NEW shaker cabinetry, NEW stainless steel appliances, NEW Quartz countertops, tile backsplash, an eat-in dining area, decorative lighting, picture/chair/crown moulding & more! The convenient laundry room is right off of the kitchen. The mud room close by with access to the side door leading to the driveway, garage & yard. The full bathroom off of the kitchen is equipped w/ NEW vanity, NEW fixtures, NEW toilet & a walk-in tiled shower w/ river rock floor! Head down the hall to the primary suite w/ fresh paint throughout, refinished hardwoods, NEW LED lighting & a closet. Step into the second full bath w/ NEW tile flooring, tub w/ tile surround, NEW vanity, NEW backlit mirror, NEW bluetooth exhaust fan & NEW black hardware/fixtures. Also situated along the hall are two sizable guest bedrooms w/ ample closet space, fresh paint, refinished hardwoods & new LED lighting. The detached garage offers plenty of space for a workshop, home gym, or office on one half that has drywall, epoxied floors, electricity & a pedestrian door. The other half of the garage w/ garage door has epoxied flooring, recessed lighting & plenty of space for parking!
All features
Interior details
Bedrooms & Bathrooms
- Bedrooms: 3
- Bathrooms: 2
- Full bathrooms: 2
Heating & Cooling
- Heating: Electric, Heat Pump
- Cooling: Central Air, Electric, Heat Pump
Other Interior
- Flooring: Tile, Vinyl, Wood
- Appliances: Dishwasher, Electric Cooking, Electric Water Heater, Disposal, Microwave, Oven, Refrigerator, Smooth Cooktop, Stove, Tankless Water Heater
- Features: Bedroom On Main Level, Breakfast Area, Bay Window, Ceiling Fans, Dining Area, Eat In Kitchen, Granite Counters, High Speed Internet, Main Level Primary, Recessed Lighting, Wired For Data
- Fireplaces: 1
Exterior details
Exterior
- Porch, Storage, Shed, Unpaved Driveway
- Windows: Thermal Windows
Parking
- Garage spaces: 1.5
Construction details
Type & Style
- Home type: Single Family
- Architectural style: Ranch
- Stories: 1
Materials
- Construction: Brick, Drywall, Frame
- Roof: Shingle
Listed by: James Nay (804) 594-6750, River City Elite Properties - Real Broker
MLS#: 2610103
Listings displayed by Propified through Rand Properties Brokerage.
To report an issue or dispute listing information, contact Rand Properties Brokerage.
All or a portion of the Listing Content is provided by the Central Virginia Regional MLS, LLC, from a copyrighted compilation of Listings. All CVR MLS Listing Content provided is deemed reliable but is not guaranteed accurate. The compilation of Listings and each individual Listing are ©2026 Central Virginia Regional MLS, LLC. All rights reserved.
Similar properties