
Description
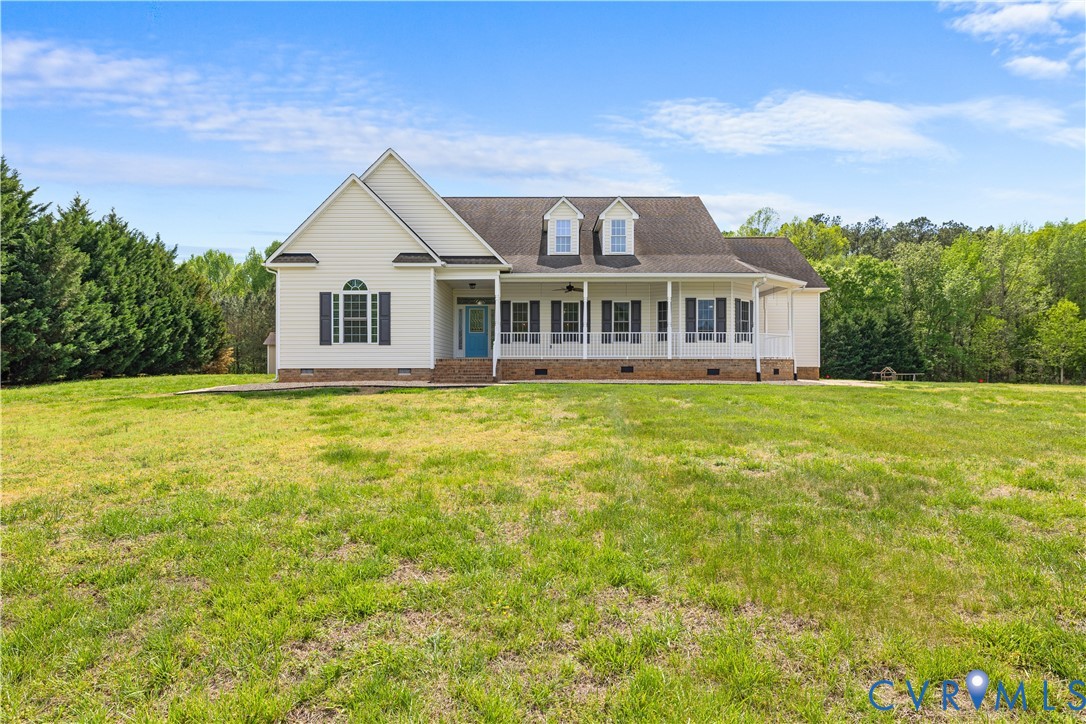
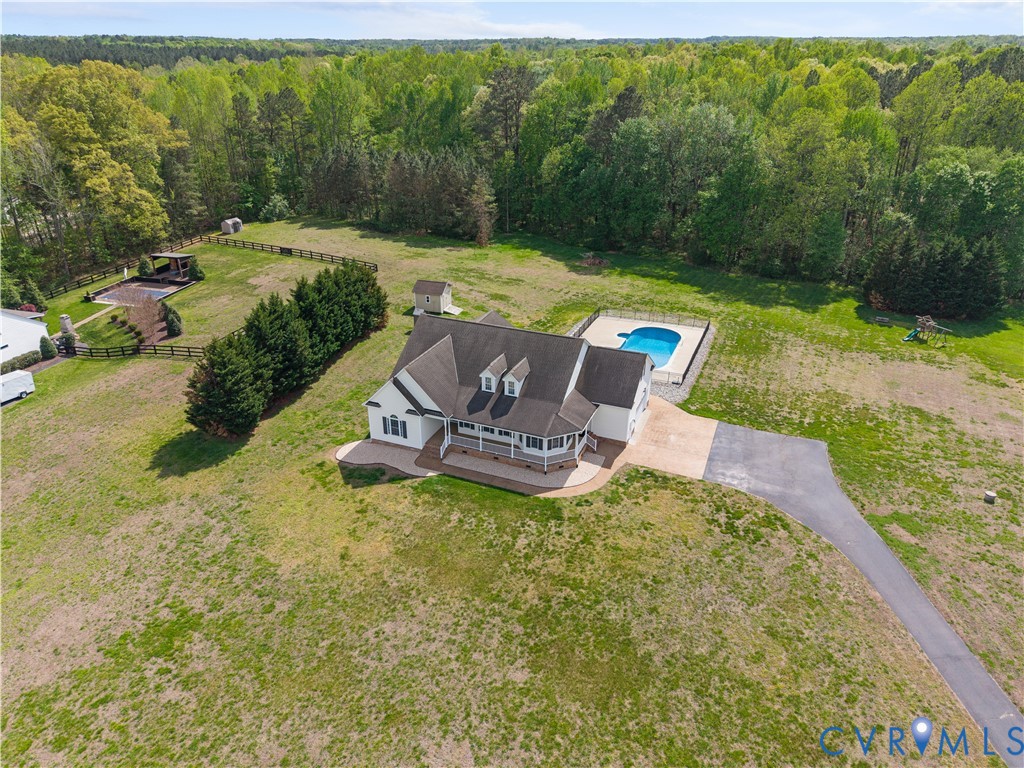
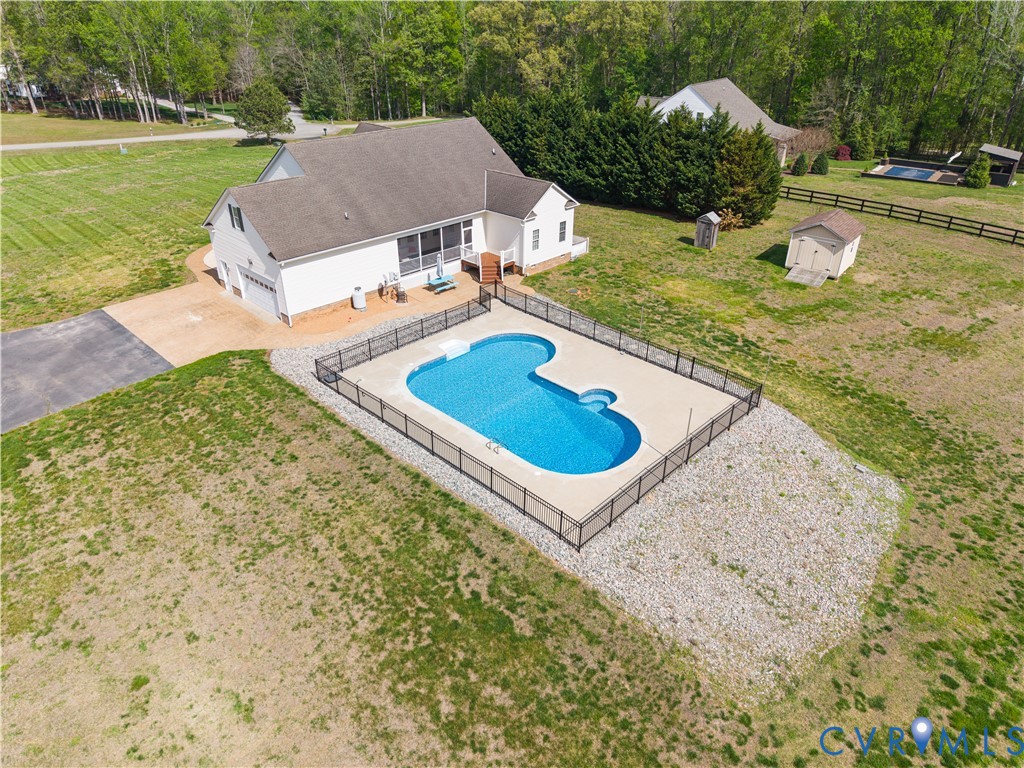
Welcome to 12241 Timber Trail, a beautiful custom ranch nestled on a private 3-acre cul-de-sac lot. Surrounded by a wooded backdrop, this property offers privacy, space, & thoughtful upgrades including a 30,000-gallon IN-GROUND POOL (installed 2020) with an 8.5 foot deep end, surrounded by a concrete patio & secure fencing. Curb appeal shines with extensive landscaping, gorgeous rock beds, a wraparound covered front porch, & a paved driveway leading to a side-entry 2-car garage. Step inside to discover a FRESHLY PAINTED interior with hardwood floors throughout. The foyer welcomes you with decorative lighting & flows into a dining room with chair rail molding, tray ceiling, & updated lighting. The living room boasts a gas fireplace with stacked stone surround, custom wood mantel, & abundant natural light, connecting to the kitchen & outdoor living spaces. The kitchen is both stylish & functional, offering granite countertops, tile backsplash, under-cabinet lighting, & rich wood cabinetry, along with a sunny eat-in area. Just off the kitchen, you’ll find a dedicated laundry room with newer Whirlpool washer & dryer, pantry storage, a half bath, & convenient access to the garage. The primary suite is privately situated at the rear of the home, featuring pool views, a walk-in closet, & en suite bath with dual vanities, jetted tub, walk-in shower, & water closet. Two additional bedrooms offer hardwood flooring, lighted ceiling fans, spacious closets, & share a well-appointed hall bath with dual vanity. Enjoy a screened-in porch with ceiling fan & adjacent grilling deck. Additional features include; NEWER HVAC (2024 w/ 10 year warranty), NEW Water Heater (2026), Whole House Water Filtration system (serviced 2026), a detached storage shed, recently pumped septic system, and a fully encapsulated crawl space with dehumidification system (JES - transferrable warranty) for added efficiency. The unfinished second level with private staircase access from the garage, offers incredible potential to add additional living space!
All features
Interior details
Bedrooms & Bathrooms
- Bedrooms: 3
- Bathrooms: 3
- Full bathrooms: 2
- Half bathrooms: 1
Heating & Cooling
- Heating: Electric, Heat Pump
- Cooling: Central Air
Other Interior
- Flooring: Wood
- Appliances: Dishwasher, Electric Cooking, Electric Water Heater, Disposal, Microwave, Oven, Refrigerator, Stove, Water Heater
- Features: Bedroom On Main Level, Bay Window, Cathedral Ceilings, Separate Formal Dining Room, Eat In Kitchen, Fireplace, High Ceilings, High Speed Internet, Jetted Tub, Bath In Primary Bedroom, Main Level Primary, Multiple Primary Suites, Wired For Data, Walk In Closets
- Fireplaces: 1
Exterior details
Exterior
- Porch, Storage, Shed, Paved Driveway
- Windows: Palladian Windows, Thermal Windows
Parking
- Garage spaces: 2.0
Construction details
Type & Style
- Home type: Single Family
- Architectural style: Custom, Ranch
- Stories: 1
Materials
- Construction: Block, Drywall, Frame, Vinyl Siding
- Roof: Shingle
Listed by: James Nay (804) 594-6750, River City Elite Properties - Real Broker
MLS#: 2610351
Listings displayed by Propified through Rand Properties Brokerage.
To report an issue or dispute listing information, contact Rand Properties Brokerage.
All or a portion of the Listing Content is provided by the Central Virginia Regional MLS, LLC, from a copyrighted compilation of Listings. All CVR MLS Listing Content provided is deemed reliable but is not guaranteed accurate. The compilation of Listings and each individual Listing are ©2026 Central Virginia Regional MLS, LLC. All rights reserved.