
Description
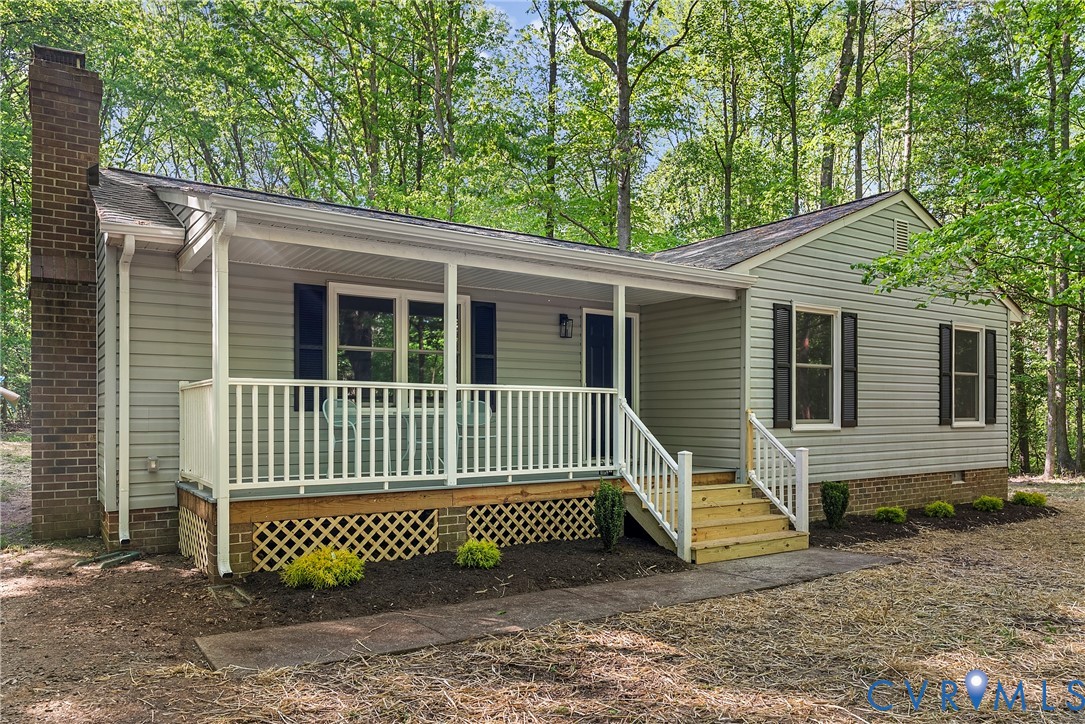
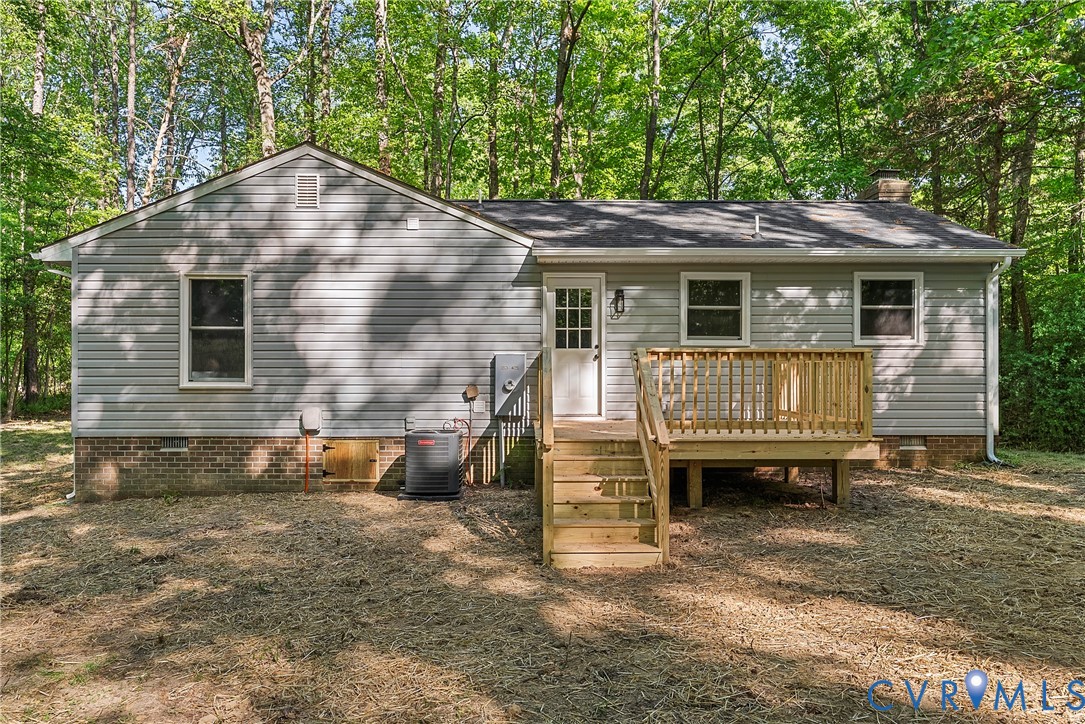
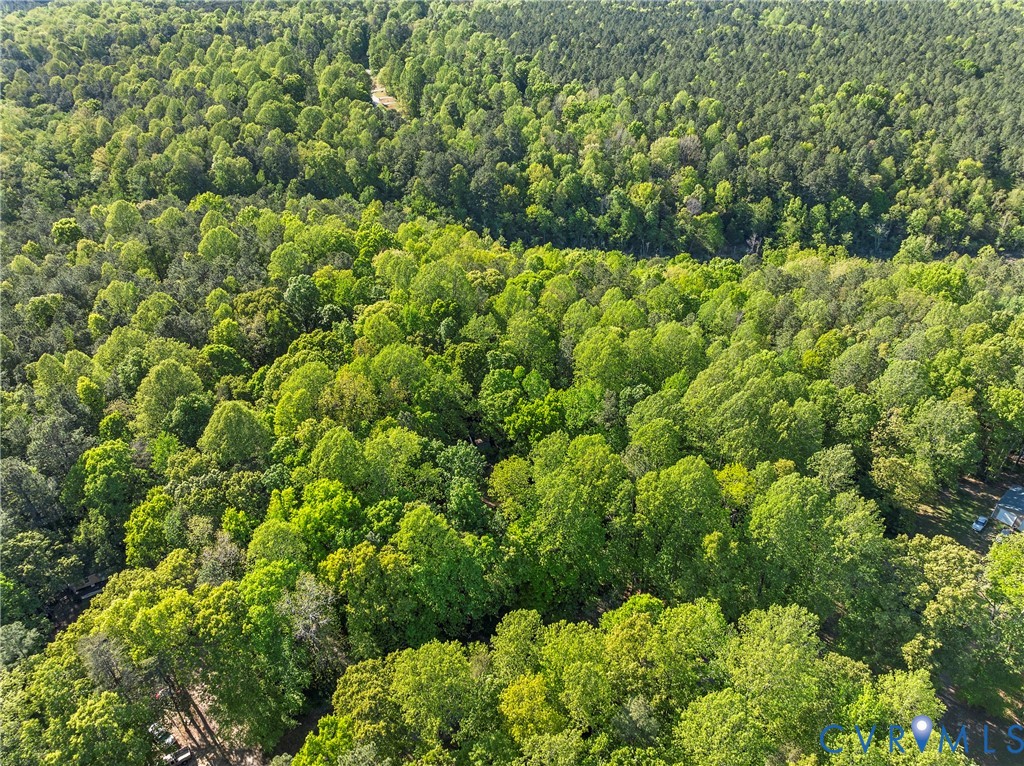
Welcome to 640 Oak Springs Drive in the Oak Springs subdivision of Aylett! This FULLY UPDATED home is situated privately on a 3.6 ACRE LOT and features tons of stylish upgrades, a detached shed and backs up to the Aylett Creek! As you pull up to the property your greeted with plenty of parking, tons of curb appeal, a fully covered front porch and a crisp landscaping package! Enter the home and you are welcomed with beautifully refinished hardwood floors throughout the home, FRESH paint and new LED lighting throughout as well. The open-concept living room is massive and features vaulted ceilings, a brick fireplace and a lighted ceiling fan. The eat-in kitchen features NEW Quartz countertops, NEW soft-close White Shaker cabinetry, a new Stainless steel appliance package, and a large dining area with an open concept and vaulted ceilings. Off of the kitchen you will find the dedicated laundry area and access to the back deck overlooking the massive backyard. There are two spacious bedrooms that both have full ensuite baths, refinished hardwood flooring, new lighted ceiling fans, and closets. The hall bath that connects to the secondary bedroom offers a tub with tile surround, new vanity, new mirror and new lighting! The primary suite boasts a walk-in closet and a completely UPDATED ensuite full bathroom that features NEW tile flooring, NEW vanity & light fixtures, a walk-in shower with NEW tile surround, and a gorgeous new mirror. Don't miss out on this updated property in an IDEAL location, schedule your showing today! UPDATES INCLUDE: NEW 30 Year Dimensional Shingled roof (2026), NEW Electric tank water heater (2026), NEW HVAC- Electric Heat pump (2026), NEW Vinyl Energy Efficient Windows (2026), FRESH Paint throughout, NEW Light fixtures and ceiling fans, NEW Stainless steel appliances, NEW Quartz countertops, NEW Cabinetry, REFINISHED Hardwoods, NEW Tile Flooring, low maintenance vinyl siding, NEW matte black fixtures and hardware (2026), NEW Insulation and vapor barrier (2026), NO HOA AND MORE!
All features
Interior details
Bedrooms & Bathrooms
- Bedrooms: 2
- Bathrooms: 2
- Full bathrooms: 2
Heating & Cooling
- Heating: Electric, Heat Pump
- Cooling: Central Air, Electric, Heat Pump
Other Interior
- Flooring: Tile, Wood
- Appliances: Dishwasher, Electric Water Heater, Microwave, Oven, Refrigerator, Stove, Water Heater
- Features: Bedroom On Main Level, Breakfast Area, Ceiling Fans, Cathedral Ceilings, Dining Area, Separate Formal Dining Room, Eat In Kitchen, Fireplace, Granite Counters, Bath In Primary Bedroom, Main Level Primary, Walk In Closets
- Fireplaces: 1
Exterior details
Exterior
- Deck, Porch, Storage, Shed, Unpaved Driveway
- Windows: Thermal Windows
Construction details
Type & Style
- Home type: Single Family
- Architectural style: Ranch
- Stories: 1
Materials
- Construction: Drywall, Frame, Vinyl Siding
- Roof: Shingle
Listed by: James Nay (804) 594-6750, River City Elite Properties - Real Broker
MLS#: 2610387
Listings displayed by Propified through Rand Properties Brokerage.
To report an issue or dispute listing information, contact Rand Properties Brokerage.
All or a portion of the Listing Content is provided by the Central Virginia Regional MLS, LLC, from a copyrighted compilation of Listings. All CVR MLS Listing Content provided is deemed reliable but is not guaranteed accurate. The compilation of Listings and each individual Listing are ©2026 Central Virginia Regional MLS, LLC. All rights reserved.