Description
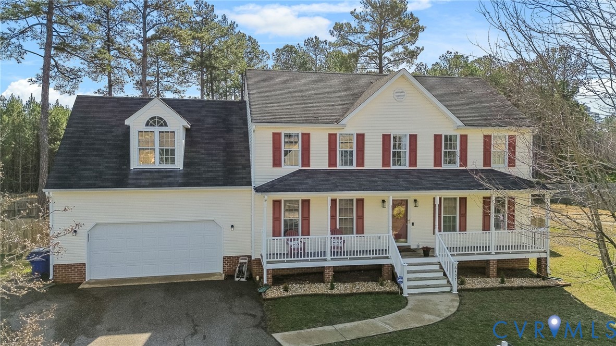
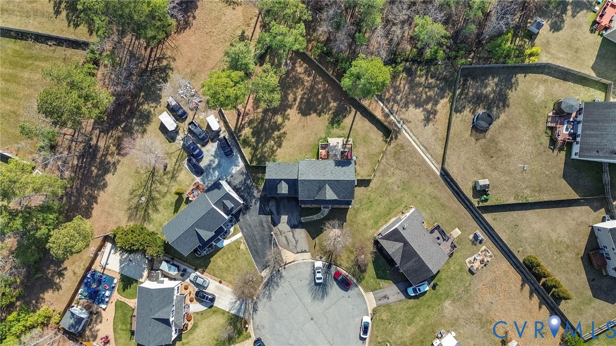
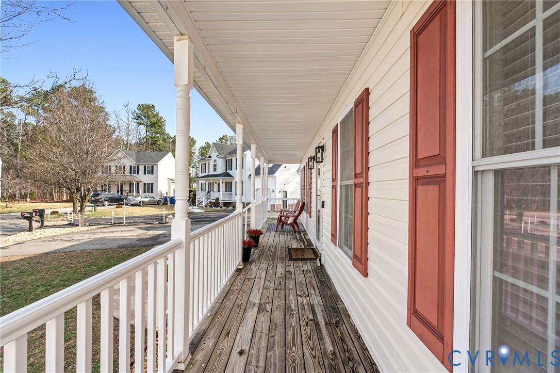
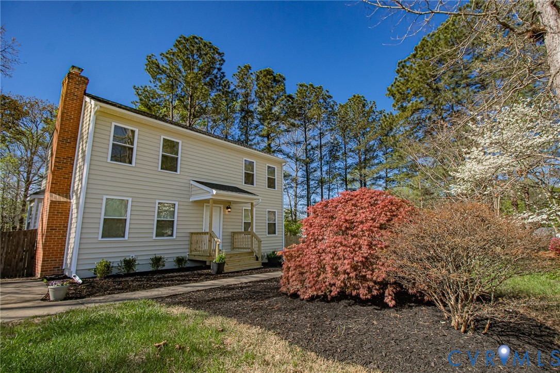
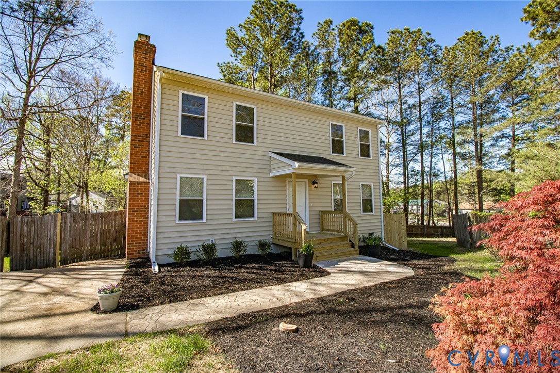
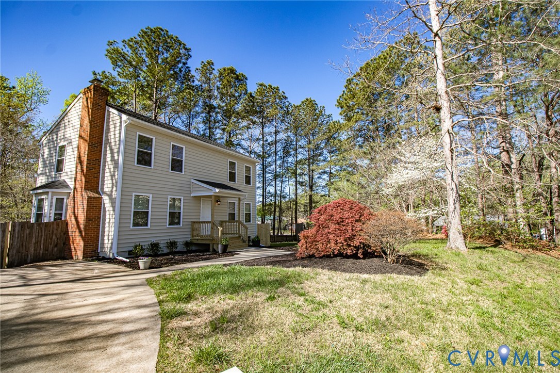
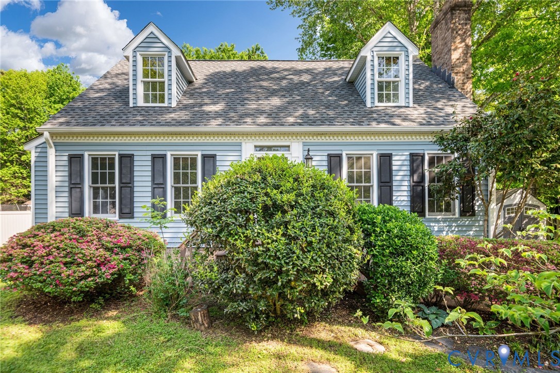
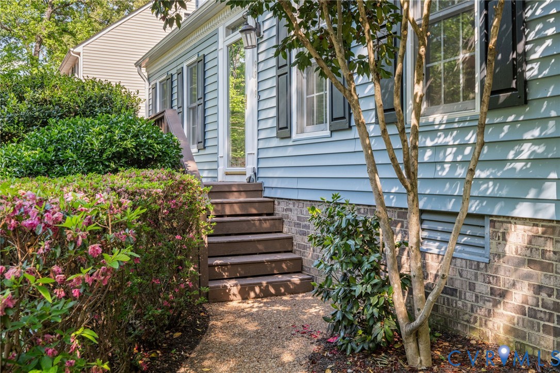
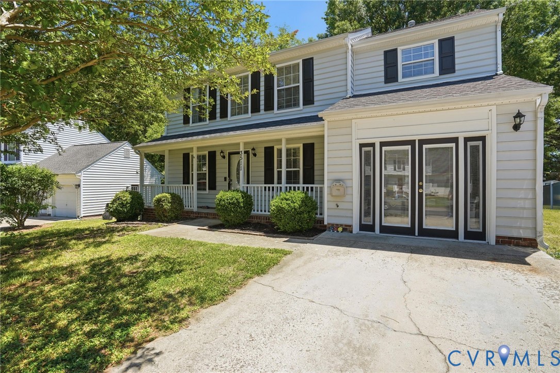
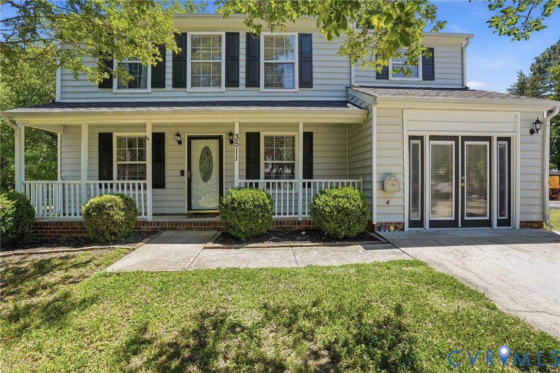
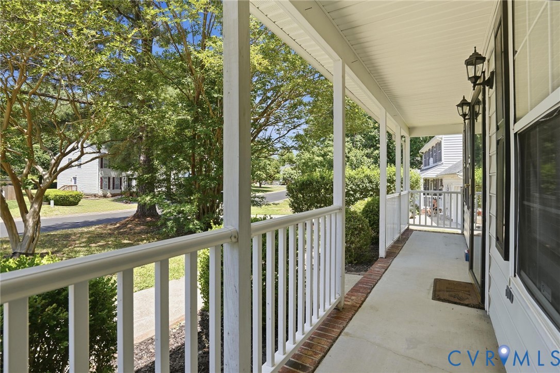
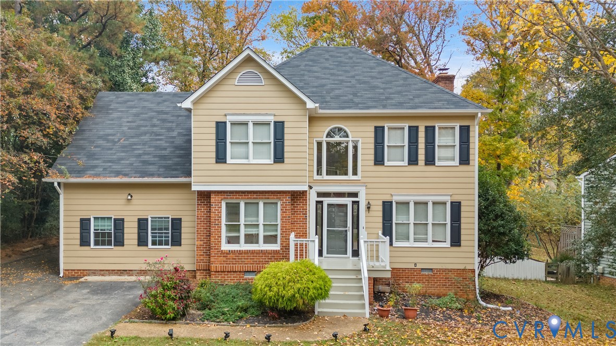
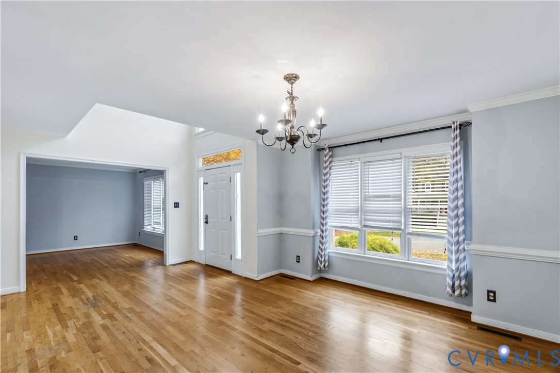
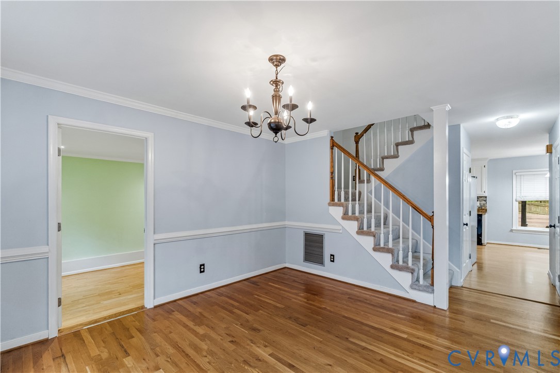
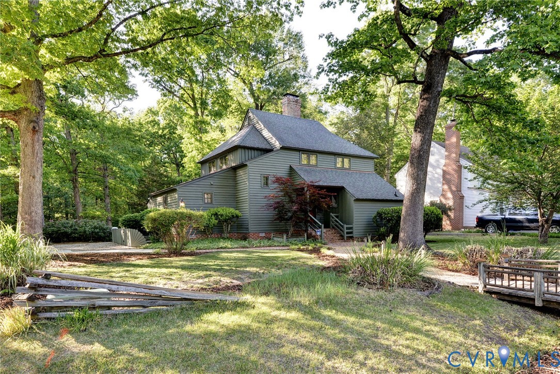
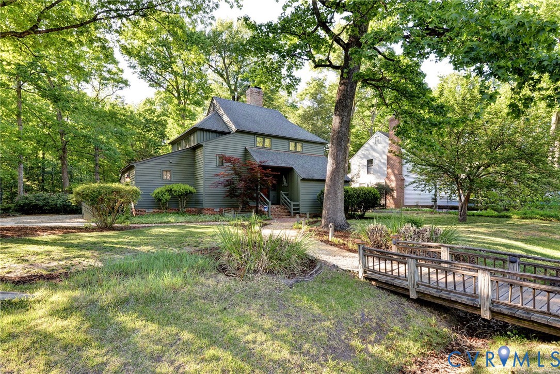
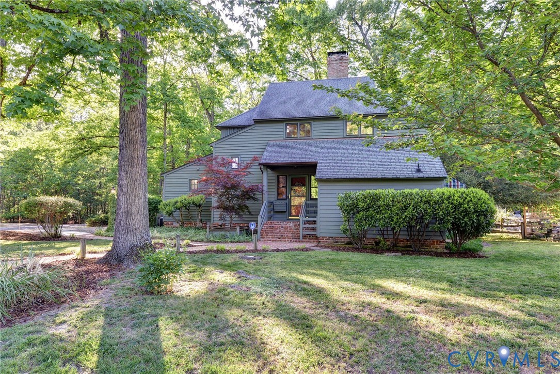
Tucked into the desirable Heritage Commons community, this home offers a rare blend of privacy, space, and direct access to nature—backing to Huguenot Park with the park entrance just steps away. Built in 1978, this 3-bedroom, 3.5-bath home lives far larger than expected and is truly move-in ready. The welcoming entry opens to a spacious living room anchored by a striking stone fireplace, creating a warm and inviting focal point. Sliding doors extend the living space outdoors to a generously sized covered deck—perfect for relaxing or entertaining while overlooking the serene, park-like setting. The eat-in kitchen is both functional and bright, featuring all white appliances, abundant cabinetry, and a charming bay window. A main-level primary suite provides exceptional convenience, complete with a full bath and ample closet space. The first floor also includes a sizable laundry/mudroom with washer and dryer, additional storage, and a powder room for guests. Upstairs, a second expansive primary suite offers a walk-in closet and a well-appointed bath with separate shower and soaking tub, while a third bedroom enjoys easy access to a full hall bath. Throughout the home, wood flooring adds warmth and continuity, with new carpet just installed upstairs over the same wide-plank flooring found on the main level. There is also a Kohler whole house generator. The backyard is a true retreat, featuring a large, covered deck and detached storage shed/workshop with electricity - all set against the lush backdrop of Huguenot Park. Opportunities like this—where low-maintenance living meets a peaceful, nature-filled setting—are few and far between. This is the kind of home that feels like a getaway, every single day.
All features
Interior details
Bedrooms & Bathrooms
- Bedrooms: 3
- Bathrooms: 4
- Full bathrooms: 3
- Half bathrooms: 1
Heating & Cooling
- Heating: Electric, Heat Pump, Zoned
- Cooling: Central Air, Zoned
Other Interior
- Flooring: Partially Carpeted, Vinyl, Wood
- Appliances: Dishwasher, Exhaust Fan, Electric Cooking, Electric Water Heater, Disposal, Microwave, Stove
- Features: Beamed Ceilings, Bookcases, Built In Features, Bedroom On Main Level, Breakfast Area, Bay Window, Ceiling Fans, Separate Formal Dining Room, Eat In Kitchen, Fireplace, High Speed Internet, Kitchen Island, Bath In Primary Bedroom, Main Level Primary, Multiple Primary Suites, Pantry, Solid Surface Counters, Track Lighting, Cable Tv, Wired For Data, Walk In Closets
- Fireplaces: 1
Exterior details
Exterior
- Awnings, Deck, Storage, Shed
- Windows: Screens, Storm Windows
Construction details
Type & Style
- Home type: Single Family
- Architectural style: Two Story
- Stories: 2
Materials
- Construction: Frame, Wood Siding
- Roof: Asphalt
Listed by: Jolanda Knezevich (804) 340-0840, Long & Foster REALTORS
MLS#: 2609780
Listings displayed by Propified through Rand Properties Brokerage.
To report an issue or dispute listing information, contact Rand Properties Brokerage.
All or a portion of the Listing Content is provided by the Central Virginia Regional MLS, LLC, from a copyrighted compilation of Listings. All CVR MLS Listing Content provided is deemed reliable but is not guaranteed accurate. The compilation of Listings and each individual Listing are ©2026 Central Virginia Regional MLS, LLC. All rights reserved.
Similar properties