Description
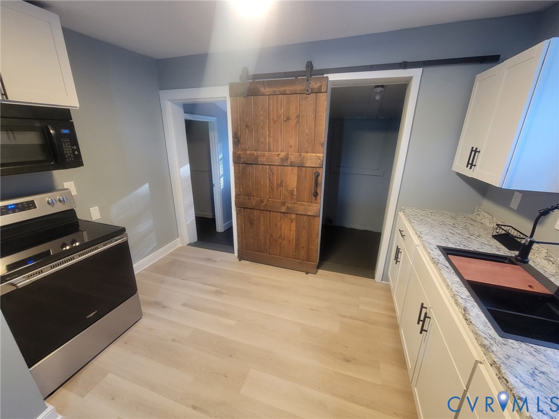
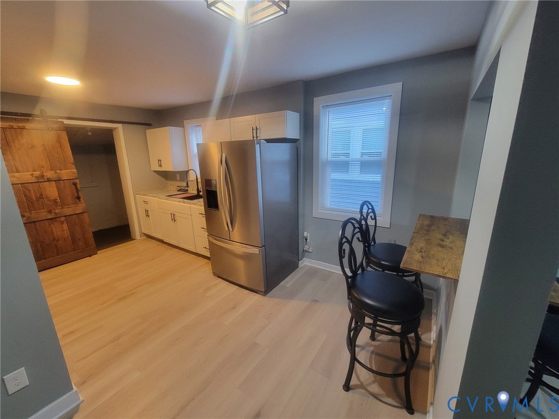
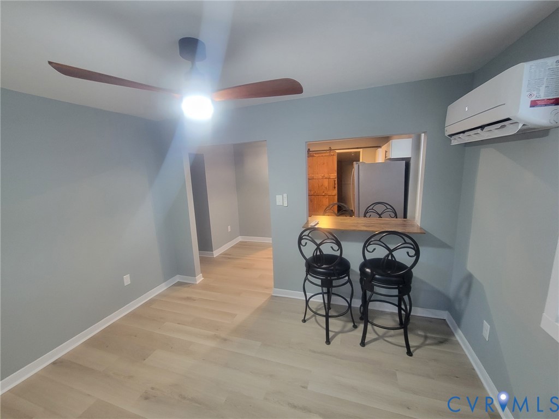
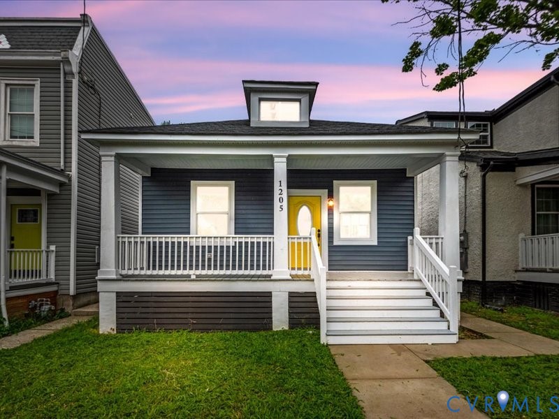
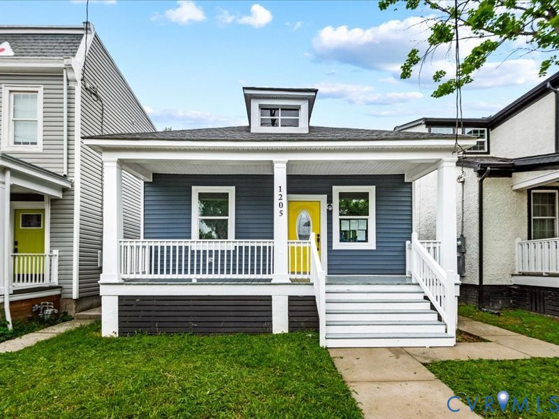
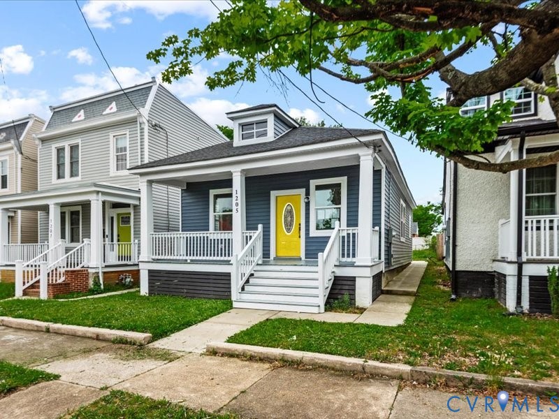
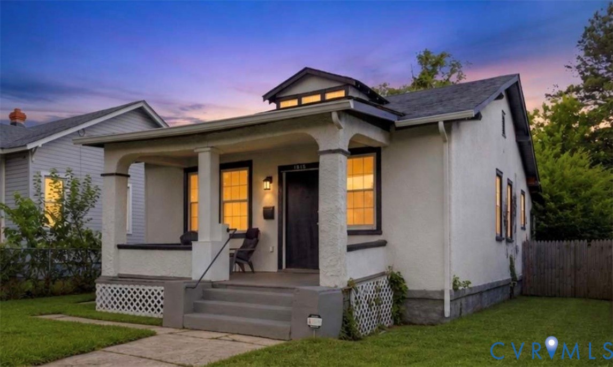
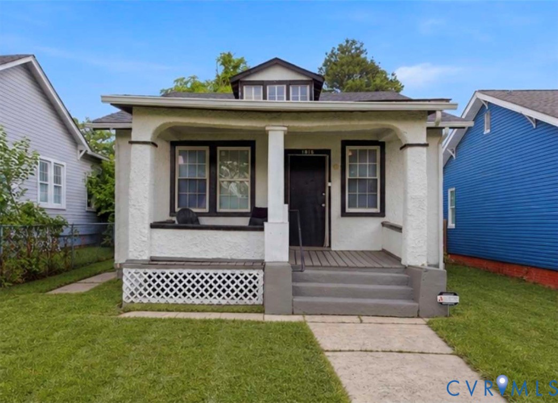
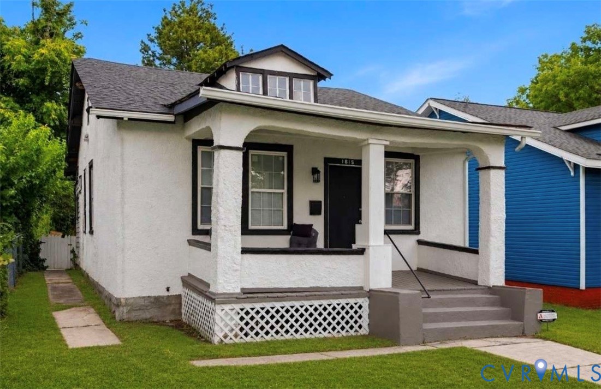
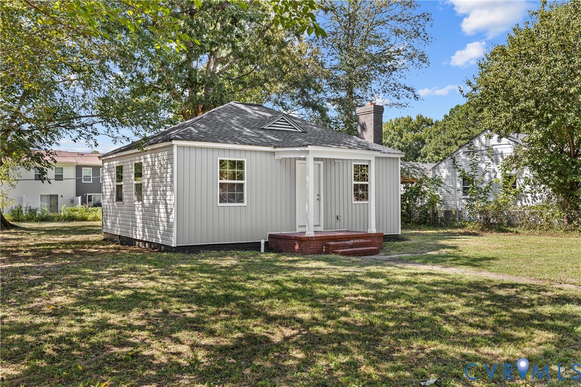
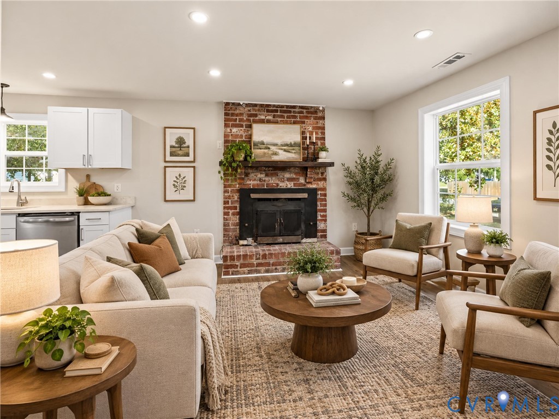
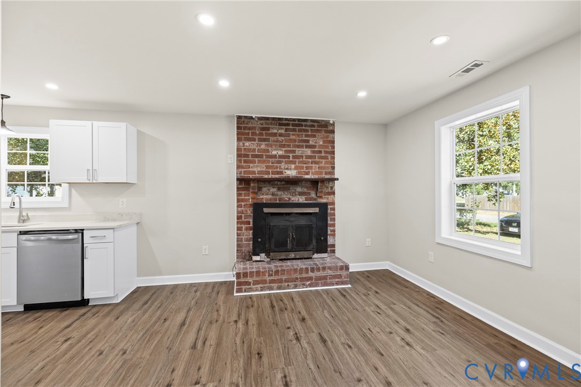
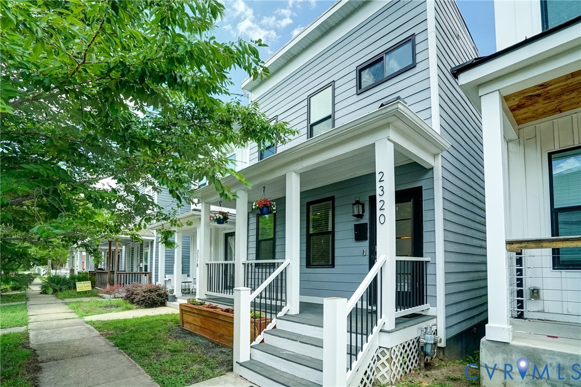
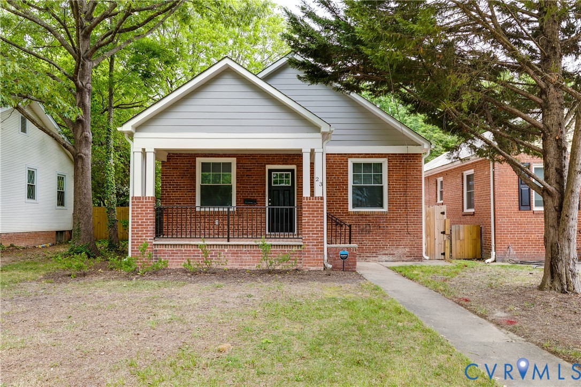
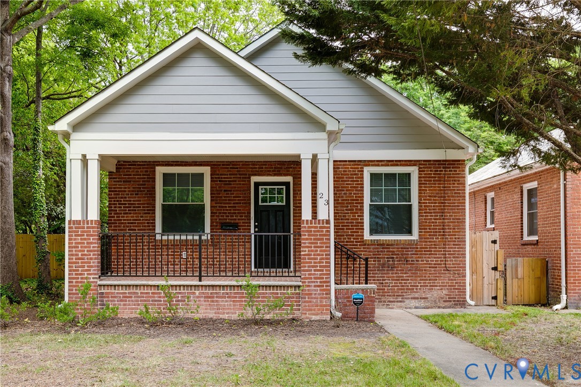
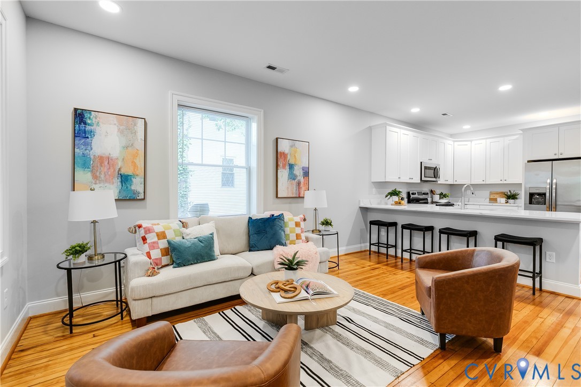
Enjoy this charming bungalow featuring 2 bedrooms and 2 full baths, with over 1,200 square feet of living space just a few short blocks from local favorites like Laura Lee’s, Cross Roads Coffee, WPA Bakery, and Forest Hill Park—plus so much more right outside your front door. This home offers excellent outdoor living, including covered front and rear porches, a rear deck, and a large, privacy-fenced backyard with alley access and off-street parking. A detached workshop/garage provides additional storage and flexibility. Step onto the inviting covered front porch and into a spacious living room featuring heart of pine floors, recessed lighting, and a clear sightline into the kitchen. The open kitchen is both functional and stylish, with a generous overhang ideal for casual dining or entertaining, ample cabinet space, quartz countertops, stainless steel appliances, and soft-close doors and drawers. The bright front bedroom includes recessed lighting, heart of pine floors, and a nicely sized closet. The hall bath features tile flooring, a large vanity with a quartz countertop, and a tub/shower with tile extending to the ceiling, plus a transom window for natural light. The spacious primary suite also features heart of pine floors and recessed lighting, along with a private en suite bath that includes a walk-in tiled shower with a built-in bench and a large vanity with a quartz countertop. Out back, enjoy the covered rear porch overlooking the expansive, fenced yard with convenient alley access and off-street parking just beyond the fence. A generously sized basement, professionally waterproofed, provides plenty of additional storage space. Don’t miss the opportunity to see this home in person—perfectly located on a quiet block while still close to downtown and everyday amenities.
All features
Interior details
Bedrooms & Bathrooms
- Bedrooms: 2
- Bathrooms: 2
- Full bathrooms: 2
Heating & Cooling
- Heating: Electric, Heat Pump
- Cooling: Central Air
Other Interior
- Flooring: Ceramic Tile, Wood
- Appliances: Dryer, Dishwasher, Electric Cooking, Electric Water Heater, Freezer, Ice Maker, Microwave, Oven, Refrigerator, Smooth Cooktop, Self Cleaning Oven, Stove, Water Heater, Washer
- Features: Bedroom On Main Level, Eat In Kitchen, Granite Counters, High Ceilings, Bath In Primary Bedroom, Main Level Primary, Recessed Lighting, Cable Tv
Exterior details
Exterior
- Deck, Porch, Unpaved Driveway
Construction details
Type & Style
- Home type: Single Family
- Architectural style: Bungalow, Cottage
- Stories: 1
Materials
- Construction: Brick, Drywall, Hardiplank Type
- Roof: Composition, Shingle
Listed by: Matt Jarreau (804) 249-2792, Hometown Realty
MLS#: 2609689
Listings displayed by Propified through Rand Properties Brokerage.
To report an issue or dispute listing information, contact Rand Properties Brokerage.
All or a portion of the Listing Content is provided by the Central Virginia Regional MLS, LLC, from a copyrighted compilation of Listings. All CVR MLS Listing Content provided is deemed reliable but is not guaranteed accurate. The compilation of Listings and each individual Listing are ©2026 Central Virginia Regional MLS, LLC. All rights reserved.
Similar properties