
Description
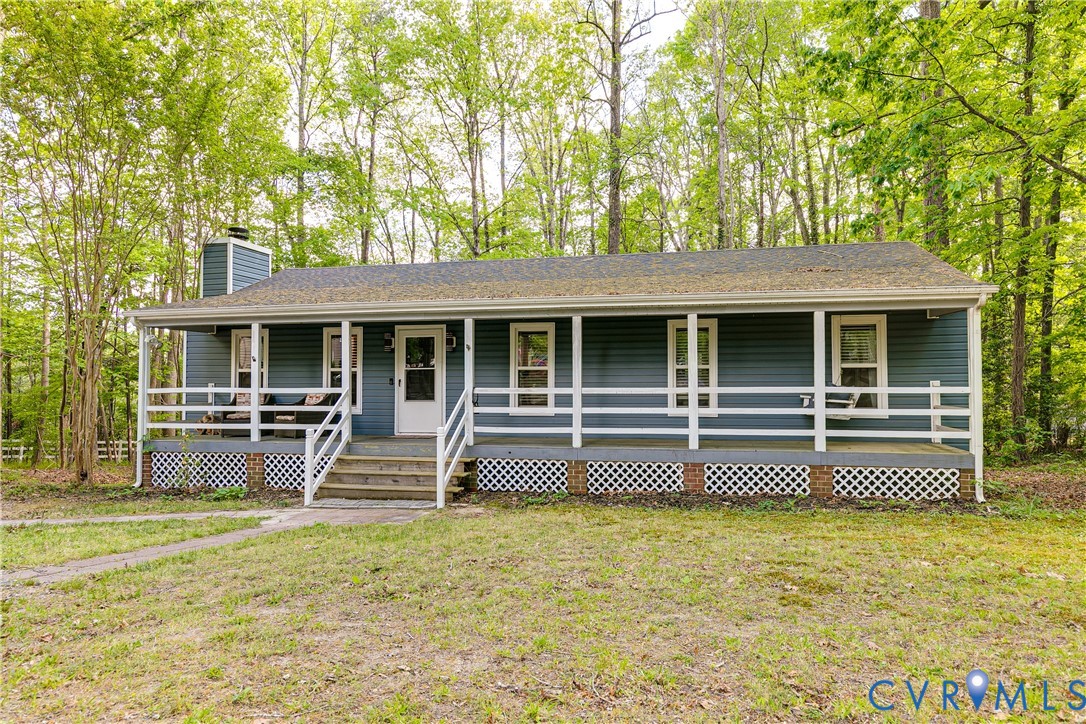
Tucked at the end of a quiet, Chesterfield cul-de-sac, 4309 Kempwood Place offers a rare blend of privacy, space, and practical updates. Set on nearly 2 acres, this 3-bedroom, 2-bath ranch home has recent improvements including a newer roof (2023) and vinyl siding (2024). A covered front porch with a charming seating areas sets the tone, offering a peaceful place to unwind and take in the natural surroundings. From there, step inside to a spacious living room with vaulted ceilings, durable LVP flooring (2019), and a classic wood-burning fireplace that anchors the space and adds warmth and character. Open to the living room, the dining area provides a comfortable setting for both casual meals and hosting, and features french doors that lead to the deck. The kitchen is designed for everyday ease, with ample cabinetry, a pantry and a cleverly concealed laundry area behind glass bifold doors. The primary bedroom serves as a private retreat, complete with an ensuite bath, double closets and direct access to the expansive back deck. Two additional bedrooms offer versatility for guests, work-from-home needs, or creative space. Outdoors, the fully fenced backyard is framed by mature trees, delivering both privacy and a scenic backdrop. Two large, attached wooden decks extend your living space, ideal for entertaining or quiet evenings under the stars. Enjoy the ease of nearby dining and shopping while coming home to a setting that feels worlds away. With its expansive lot, and spaces designed for both relaxation and entertaining, this property captures the best of everyday living. Don’t let this opportunity pass you by—schedule your private showing today!
All features
Interior details
Bedrooms & Bathrooms
- Bedrooms: 3
- Bathrooms: 2
- Full bathrooms: 2
Heating & Cooling
- Heating: Electric, Heat Pump
- Cooling: Heat Pump
Other Interior
- Flooring: Tile, Vinyl
- Appliances: Dryer, Dishwasher, Exhaust Fan, Electric Cooking, Electric Water Heater, Microwave, Oven, Refrigerator, Smooth Cooktop, Stove, Washer
- Features: Bedroom On Main Level, Dining Area, French Doors Atrium Doors, Fireplace, High Ceilings, High Speed Internet, Bath In Primary Bedroom, Main Level Primary, Pantry, Skylights, Wired For Data
- Fireplaces: 1
Exterior details
Exterior
- Deck, Porch, Unpaved Driveway
- Windows: Skylights
Construction details
Type & Style
- Home type: Single Family
- Architectural style: Ranch
- Stories: 1
Materials
- Construction: Drywall, Frame, Vinyl Siding
- Roof: Composition, Shingle
Listed by: Catherine Ham (804) 282-5901, Keller Williams Realty
MLS#: 2608789
Listings displayed by Propified through Rand Properties Brokerage.
To report an issue or dispute listing information, contact Rand Properties Brokerage.
All or a portion of the Listing Content is provided by the Central Virginia Regional MLS, LLC, from a copyrighted compilation of Listings. All CVR MLS Listing Content provided is deemed reliable but is not guaranteed accurate. The compilation of Listings and each individual Listing are ©2026 Central Virginia Regional MLS, LLC. All rights reserved.