
Description
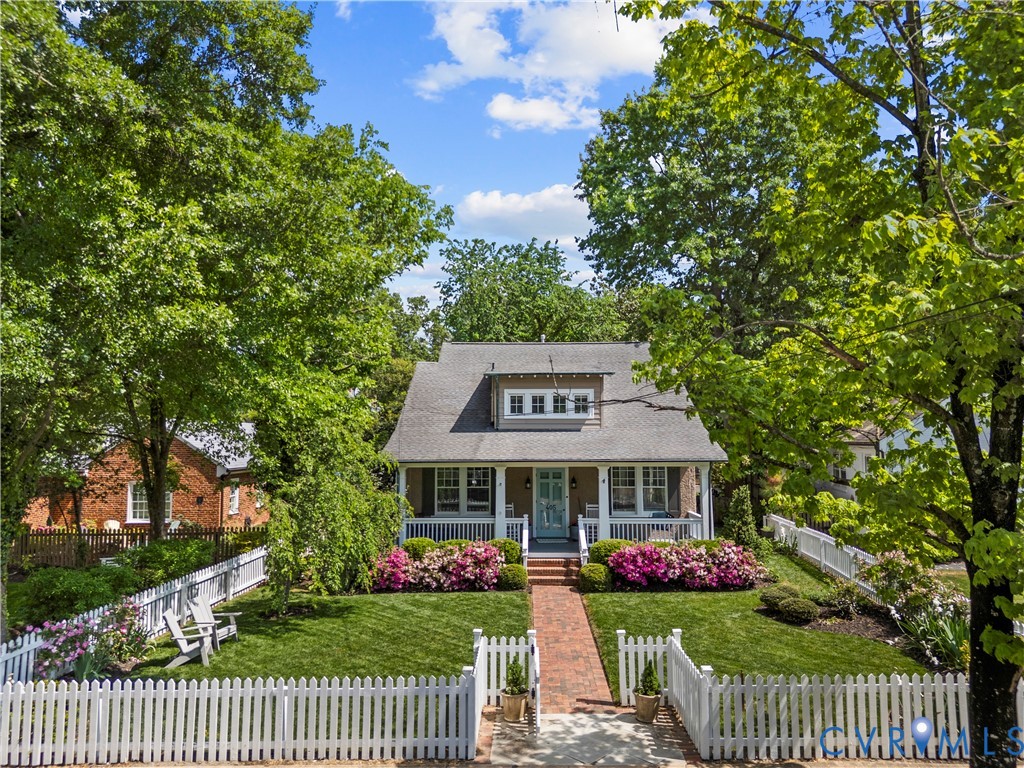
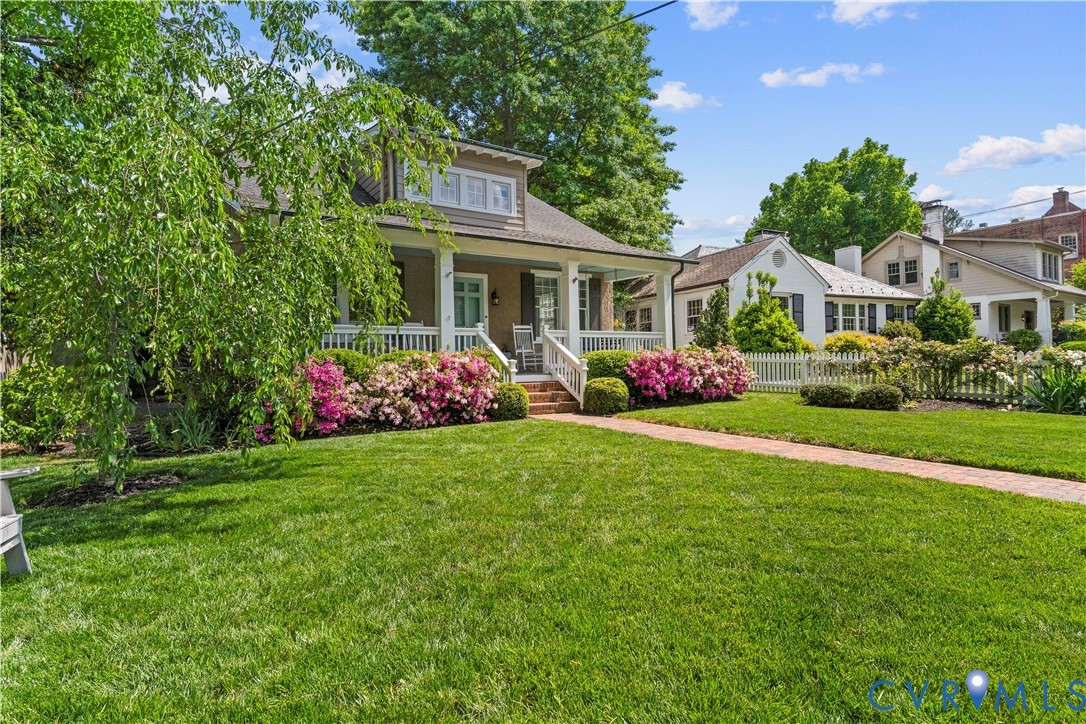
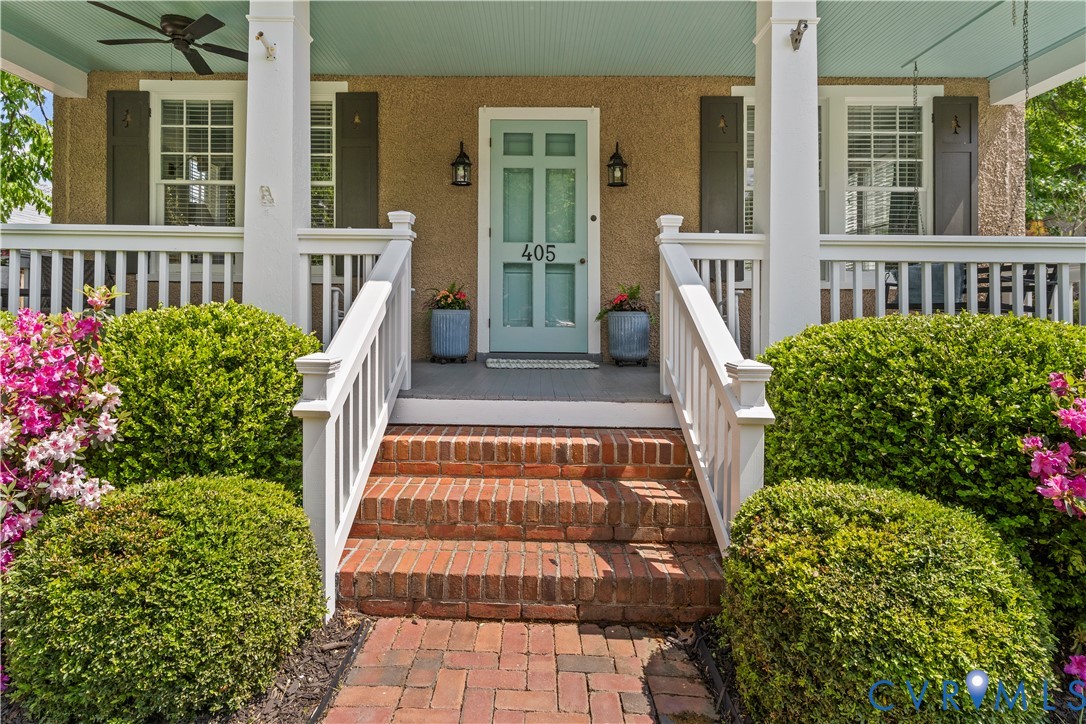
Stunning, fully renovated and expanded bungalow offering a thoughtfully designed floorplan. Located at 405 Saint Christophers Road, this home underwent a breathtaking renovation completed in 2023, seamlessly blending classic charm with modern amenities. Climbing rose bushes adorn a picturesque white picket fence. Lush azaleas and an inviting front porch create a warm and elegant first impression. Beautiful hardwood floors expand throughout this light-filled home. The spacious living room opens effortlessly to a formal dining room, ideal for both everyday living and entertaining. Just beyond, a boutique wet bar leads into a generous family room anchored by a gas fireplace, with access to the side porch and patio. The charming eat-in kitchen features high-end appliances, marble countertops, and a large pantry. A main-level bedroom or office with Murphy bed, and a full bath offer flexibility for guests or work-from-home needs. Upstairs, the primary suite serves as a private retreat with two walk-in closets and a luxurious en suite bath. Two additional bedrooms, each with en suite baths and ample closet space, along with a loft area and laundry, complete the second level. The outdoor spaces are equally impressive, featuring a private, fenced yard with mature landscaping, patio, irrigation, sports pad, and a detached two-car garage (2019). Ideally located near Country Club of Virginia, St. Christopher's School, St. Catherine's School, St. Bridget Catholic School, and the shops and dining of Libbie and Grove. Notables: Main level Furnace/HVAC (Trane) '23, Second level Furnace/HVAC '21, crawlspace sump pump with battery back-up, wet bar with built-in panel fridge & freezer with ice maker, exterior trim and fence painted '26 and more!
All features
Interior details
Bedrooms & Bathrooms
- Bedrooms: 4
- Bathrooms: 4
- Full bathrooms: 4
Heating & Cooling
- Heating: Natural Gas, Zoned
- Cooling: Zoned
Other Interior
- Flooring: Tile, Wood
- Appliances: Dishwasher, Gas Cooking, Disposal, Gas Water Heater, Refrigerator, Tankless Water Heater
- Features: Wet Bar, Bedroom On Main Level, Ceiling Fans, Separate Formal Dining Room, Double Vanity, Eat In Kitchen, Fireplace, Granite Counters, Bath In Primary Bedroom, Pantry, Walk In Closets
- Fireplaces: 1
Exterior details
Exterior
- Porch
Parking
- Garage spaces: 2.0
Construction details
Type & Style
- Home type: Single Family
- Architectural style: Bungalow, Cottage, Craftsman
- Stories: 2
Materials
- Construction: Drywall, Stucco, Vinyl Siding, Wood Siding
Listed by: Dawson Boyer 804-512-4999, Providence Hill Real Estate
MLS#: 2610672
Listings displayed by Propified through Rand Properties Brokerage.
To report an issue or dispute listing information, contact Rand Properties Brokerage.
All or a portion of the Listing Content is provided by the Central Virginia Regional MLS, LLC, from a copyrighted compilation of Listings. All CVR MLS Listing Content provided is deemed reliable but is not guaranteed accurate. The compilation of Listings and each individual Listing are ©2026 Central Virginia Regional MLS, LLC. All rights reserved.