Description
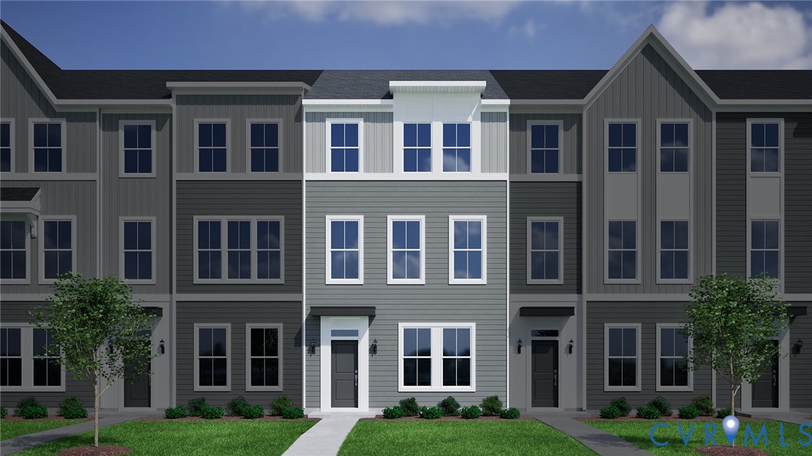
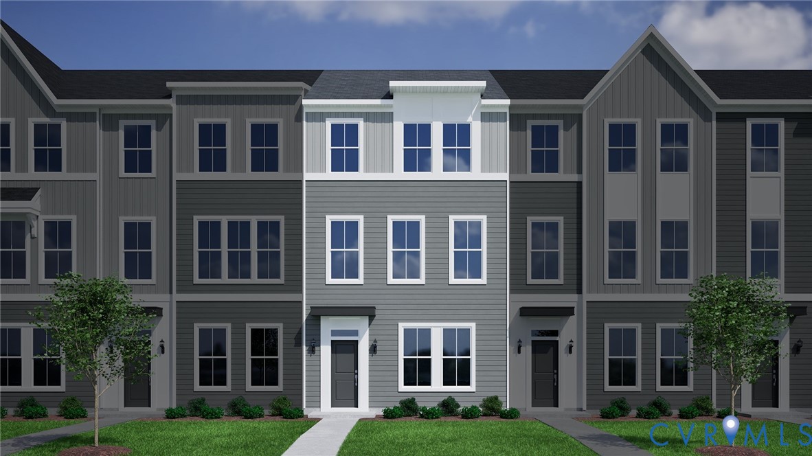
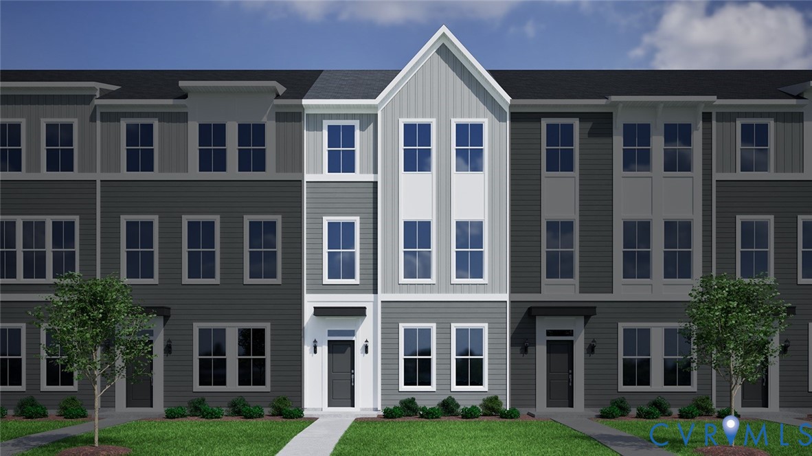
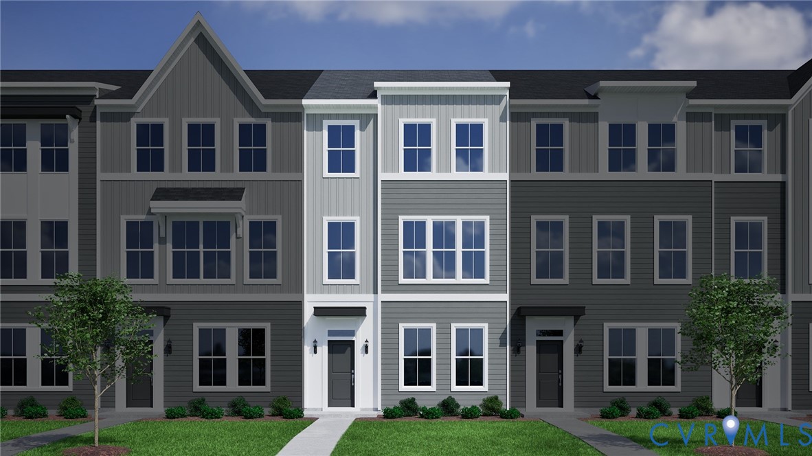
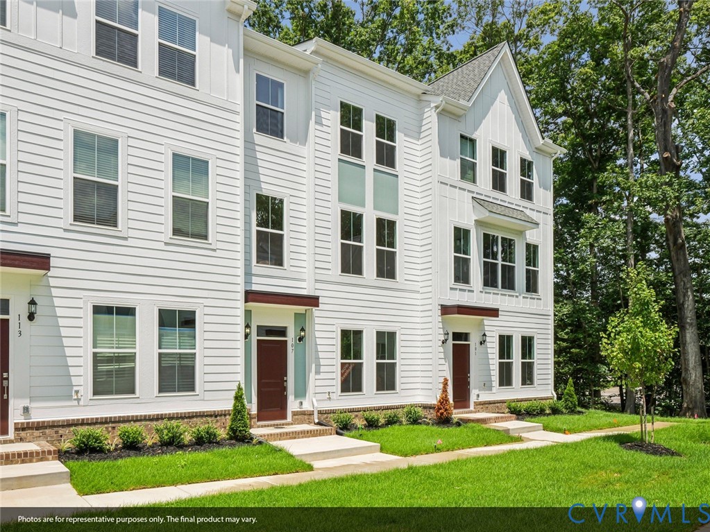
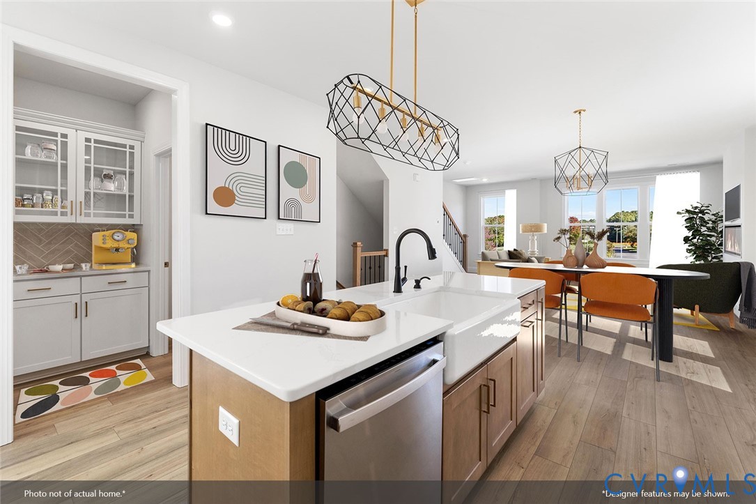
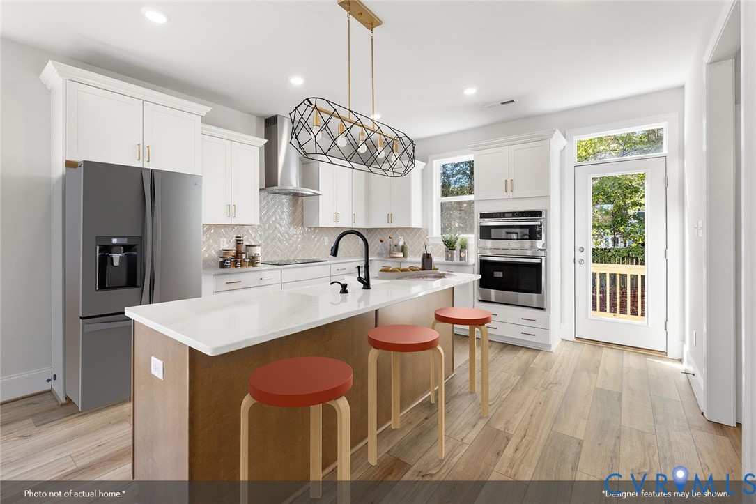
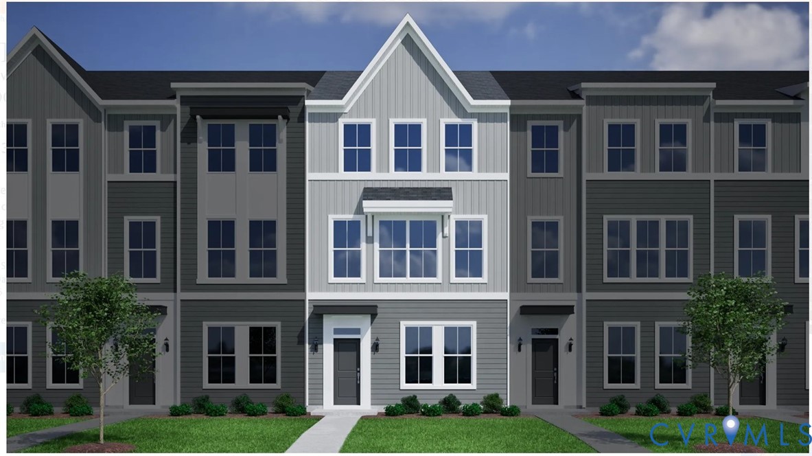
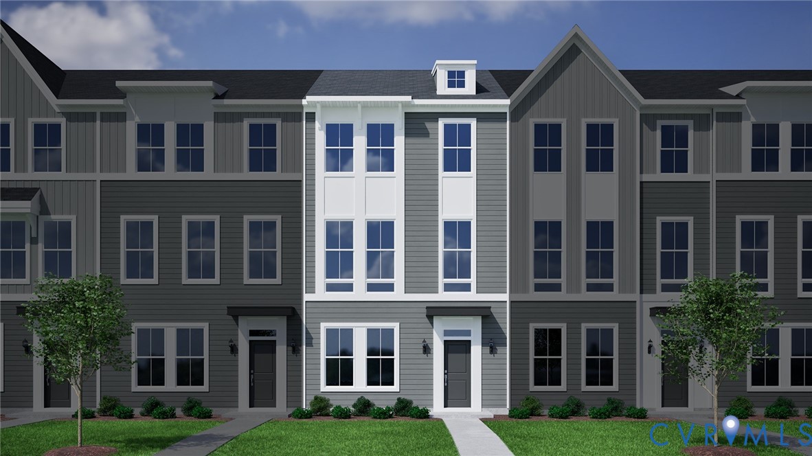
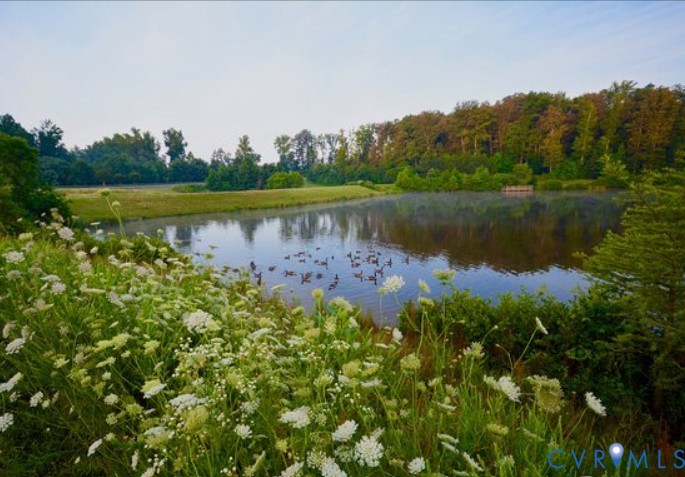
The Daphne plan beautifully blends an open-concept design with timeless character and charm, and as an added bonus, this home overlooks a pond! The first level features a two-car garage and a guest suite—perfect for guests or multi-generational living. On the second level, you'll find a spacious great room, a convenient half bath, a deck for outdoor entertaining, and a beautiful eat-in kitchen showcasing granite countertops, and an oversized island. Upstairs, the third level offers a luxurious primary suite with a large walk-in closet, dual vanities, and a spacious shower. Just down the hall, a laundry area with an included washer and dryer adds everyday ease, along with two additional bedrooms and a full bath, ideal for loved ones and guests. This home is under construction with an estimated completion date of June/July 2026. like "Photos are of a similar home. Actual home is under construction and may vary from images shown. Selections and features may vary."
All features
Interior details
Bedrooms & Bathrooms
- Bedrooms: 4
- Bathrooms: 4
- Full bathrooms: 3
- Half bathrooms: 1
Heating & Cooling
- Heating: Electric, Zoned
- Cooling: Zoned
Other Interior
- Flooring: Partially Carpeted, Vinyl
- Appliances: Washer Dryer Stacked, Dishwasher, Electric Cooking, Electric Water Heater, Microwave, Range, Smooth Cooktop
- Features: Bedroom On Main Level, Granite Counters
Exterior details
Parking
- Garage spaces: 2.0
Construction details
Type & Style
- Home type: Townhouse
- Architectural style: Row House
- Stories: 3
Materials
- Construction: Drywall, Frame, Hardiplank Type
Listed by: Nikki Axman 804-512-4999, Providence Hill Real Estate
MLS#: 2600916
Listings displayed by Propified through Rand Properties Brokerage.
To report an issue or dispute listing information, contact Rand Properties Brokerage.
All or a portion of the Listing Content is provided by the Central Virginia Regional MLS, LLC, from a copyrighted compilation of Listings. All CVR MLS Listing Content provided is deemed reliable but is not guaranteed accurate. The compilation of Listings and each individual Listing are ©2026 Central Virginia Regional MLS, LLC. All rights reserved.
Similar properties