Description
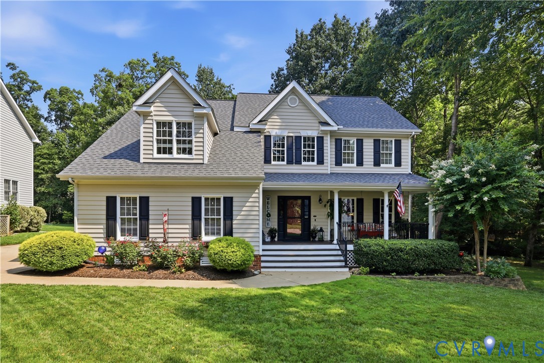
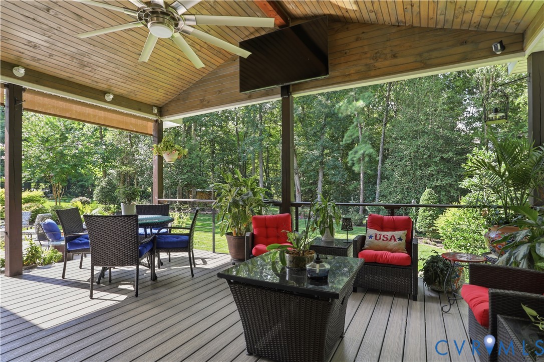
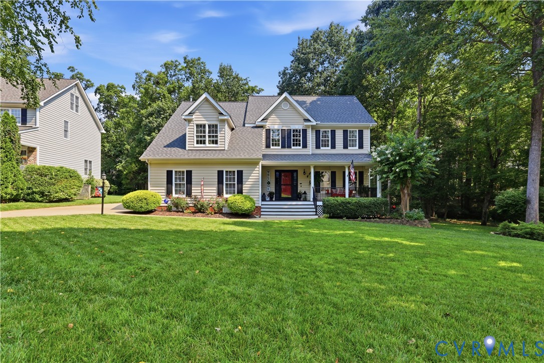
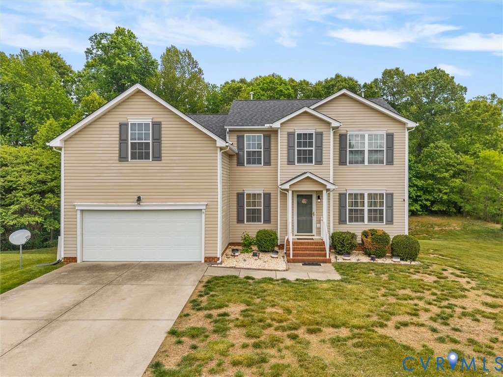
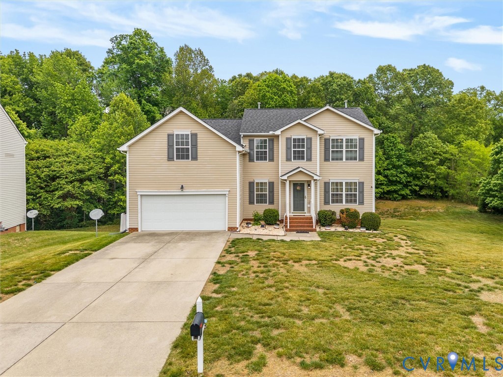
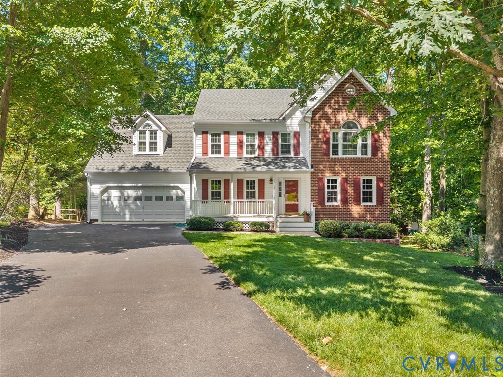
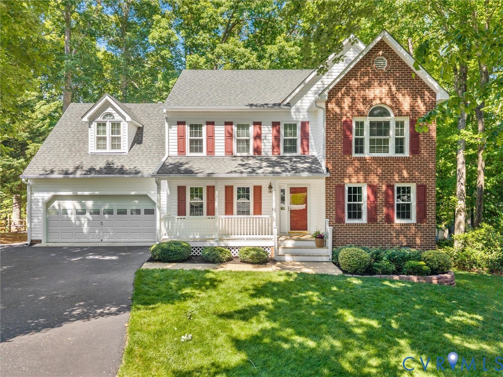
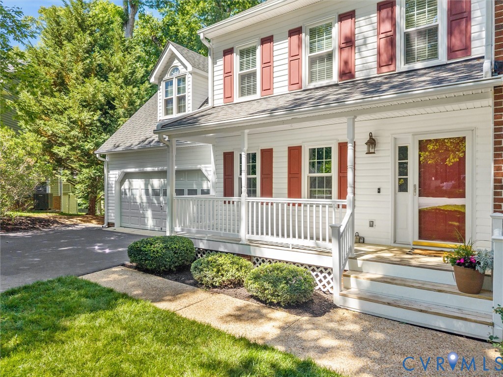
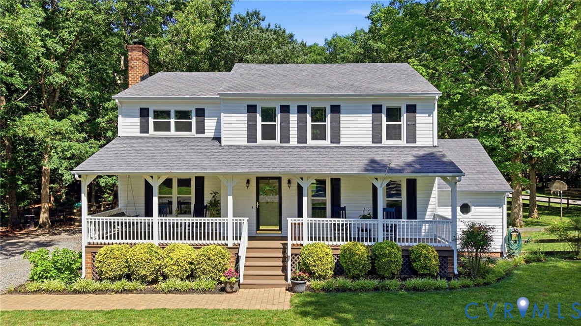
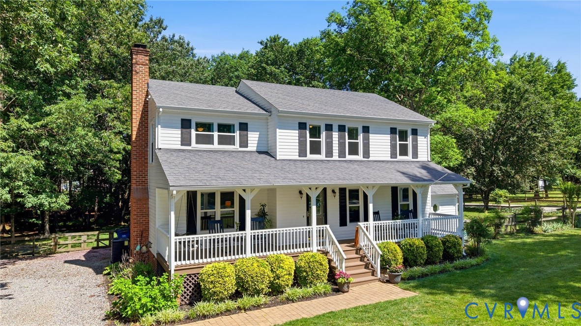
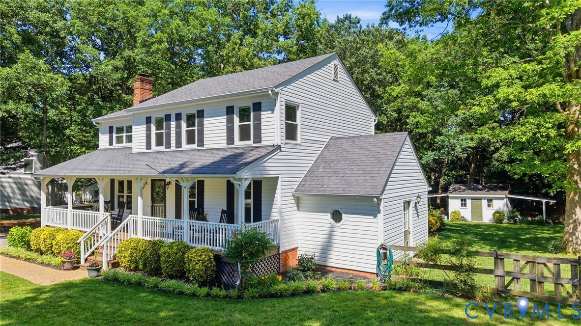
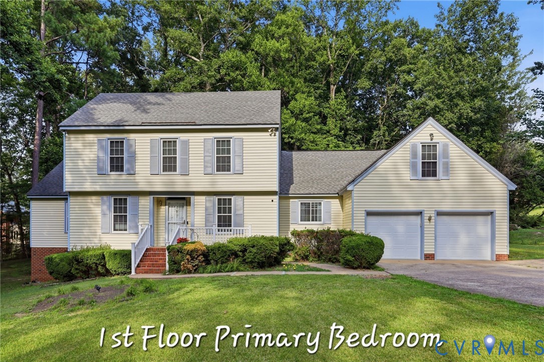
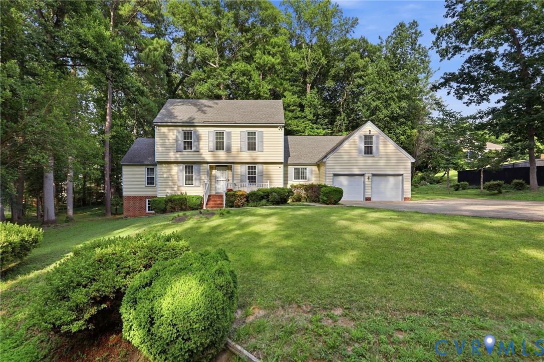
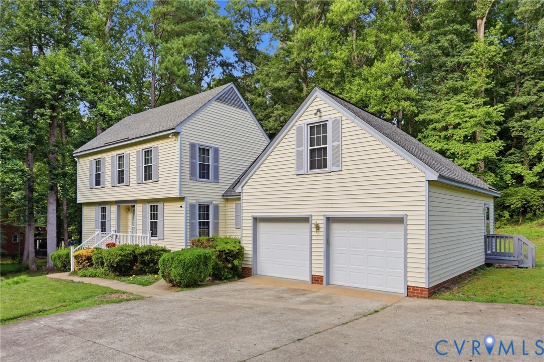
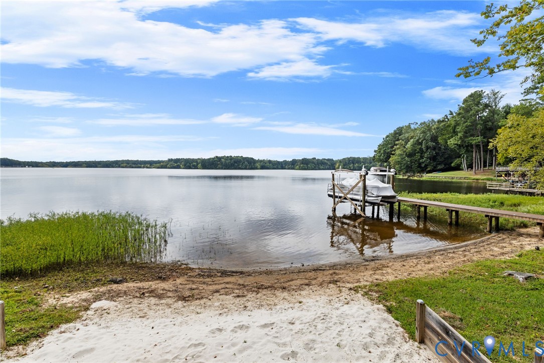
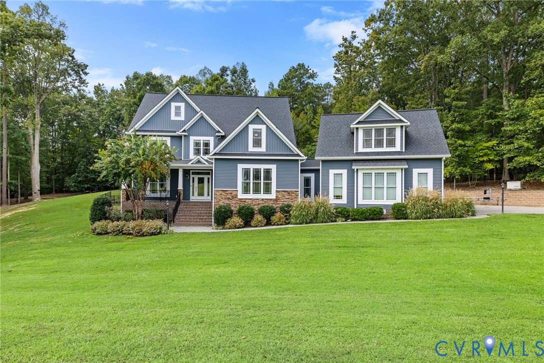
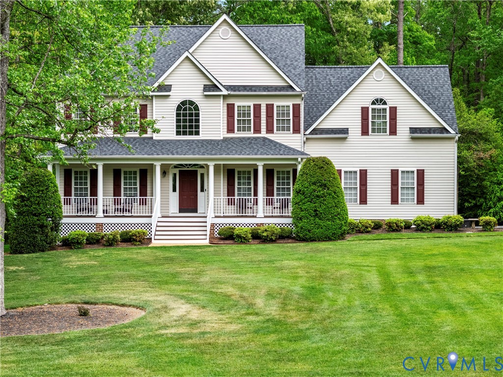
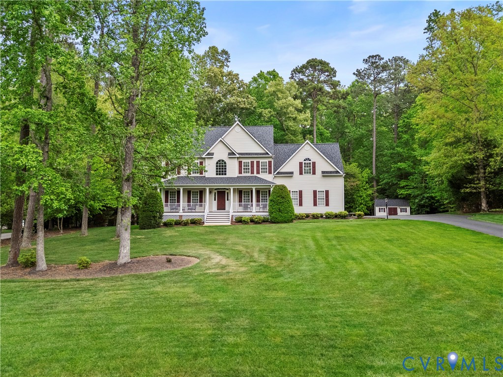
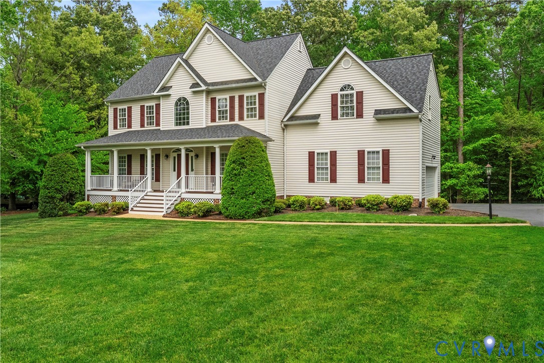
Welcome to this beautifully maintained 4-bedroom, 2.5-bath home in a sought-after neighborhood offering the comfort, style, and a true sense of community that just feels like home. From the moment you arrive, the inviting curb appeal shines with a new roof, manicured landscaping, an irrigation system, and a warm, welcoming entrance. Inside, rich hardwood floors span the main level, creating warmth throughout the living spaces. The Family Room is centered around a cozy gas fireplace, making it the perfect place to relax or gather with family and friends. The Dining Room adds charm and character with elegant crown molding and chair rail detail—ideal for holiday dinners or everyday entertaining. The Kitchen is both functional and beautiful, featuring granite countertops, abundant cabinetry, and plenty of prep space for cooking and hosting alike. Just off the main living area, the Living Room offers versatility and can easily be used as a home office, sitting room, playroom, or flex space to fit your needs. A convenient 1/2 bath completes the first floor. Upstairs, the generously sized Main Suite provides a private escape with a large walk-in closet and en suite bath designed for comfort. Three additional Bedrooms offer spacious layouts and excellent closet storage, perfect for family, guests, or even a hobby room. The upstairs Laundry Room adds everyday convenience right where you need it most. An attached Garage provides added storage and functionality, while the backyard offers plenty of space for outdoor enjoyment—whether gardening, relaxing, or simply enjoying the great outdoors. Life in this vibrant community features scenic walking trails, lake access for kayaking and paddleboarding, tennis courts, a clubhouse, and a refreshing community pool for summer enjoyment. With spacious interiors, thoughtful details, and exceptional neighborhood amenities, this home offers the lifestyle so many buyers are searching for. Come see all it has to offer and imagine yourself right at home
All features
Interior details
Bedrooms & Bathrooms
- Bedrooms: 4
- Bathrooms: 3
- Full bathrooms: 2
- Half bathrooms: 1
Heating & Cooling
- Heating: Electric, Heat Pump, Natural Gas, Zoned
- Cooling: Central Air, Electric, Zoned
Other Interior
- Flooring: Partially Carpeted, Tile, Wood
- Appliances: Dishwasher, Gas Water Heater, Microwave, Oven, Smooth Cooktop, Stove, Water Heater
- Features: Breakfast Area, Bay Window, Ceiling Fans, Separate Formal Dining Room, Double Vanity, Eat In Kitchen, Fireplace, Granite Counters, High Ceilings, High Speed Internet, Jetted Tub, Bath In Primary Bedroom, Pantry, Wired For Data, Central Vacuum
- Fireplaces: 1
Exterior details
Exterior
- Deck, Play Structure, Porch, Storage, Shed, Paved Driveway
- Windows: Thermal Windows
Parking
- Garage spaces: 2.0
Construction details
Type & Style
- Home type: Single Family
- Architectural style: Colonial, Two Story
- Stories: 3
Materials
- Construction: Brick, Drywall, Frame, Vinyl Siding
- Roof: Shingle
Listed by: Amien Dulio (804) 598-4343, Village Concepts Realty Group
MLS#: 2610570
Listings displayed by Propified through Rand Properties Brokerage.
To report an issue or dispute listing information, contact Rand Properties Brokerage.
All or a portion of the Listing Content is provided by the Central Virginia Regional MLS, LLC, from a copyrighted compilation of Listings. All CVR MLS Listing Content provided is deemed reliable but is not guaranteed accurate. The compilation of Listings and each individual Listing are ©2026 Central Virginia Regional MLS, LLC. All rights reserved.
Similar properties