Description
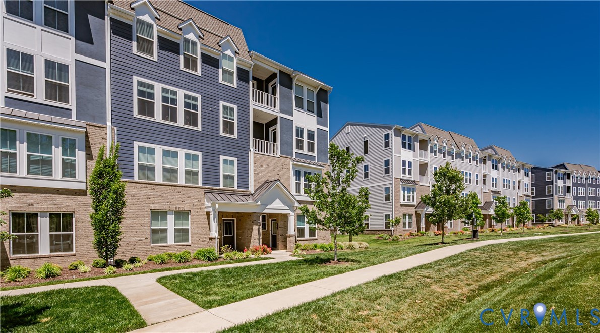
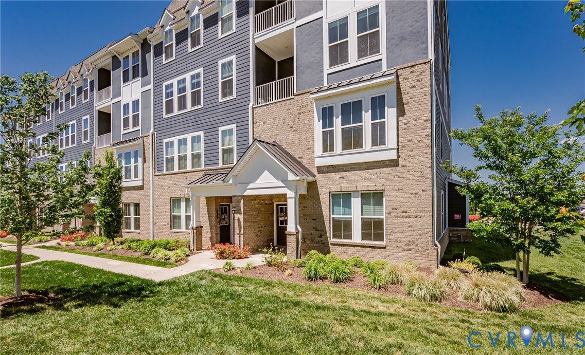
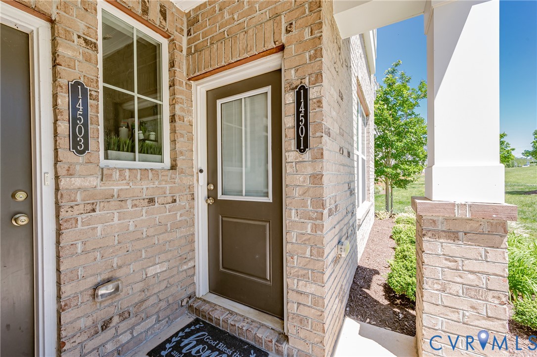
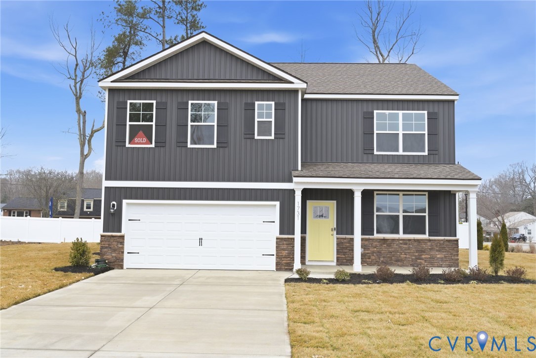
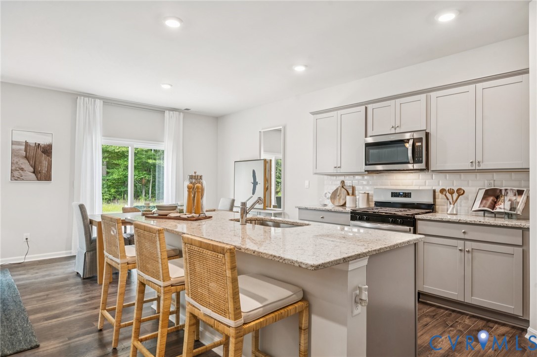
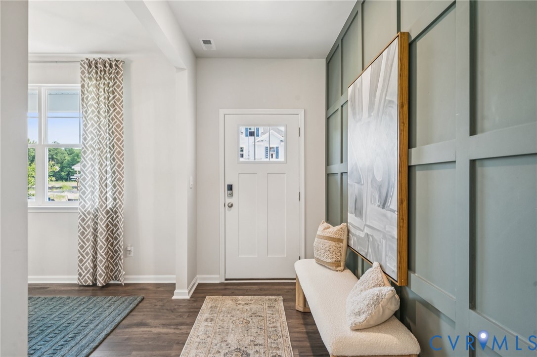
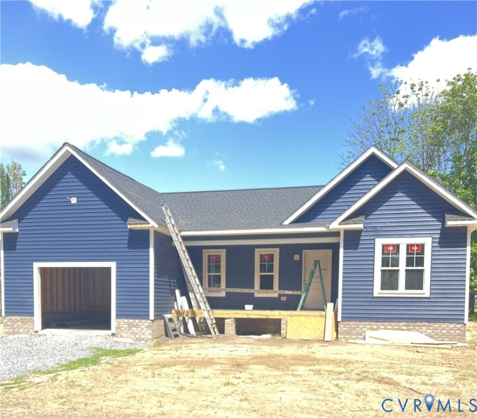
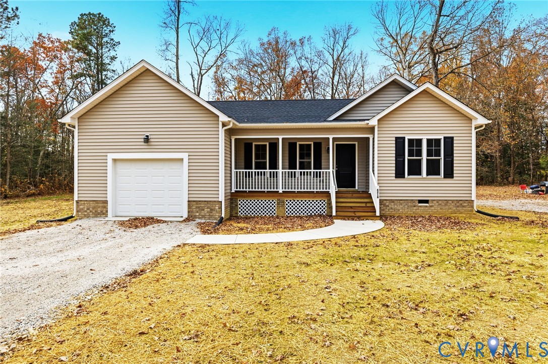
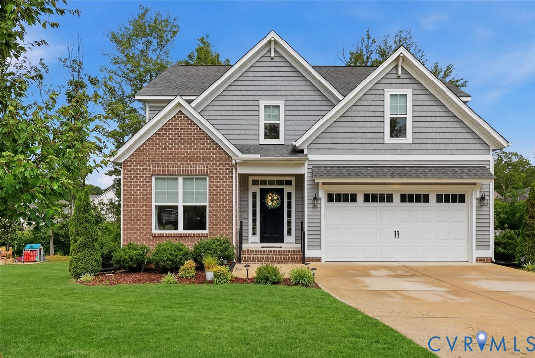
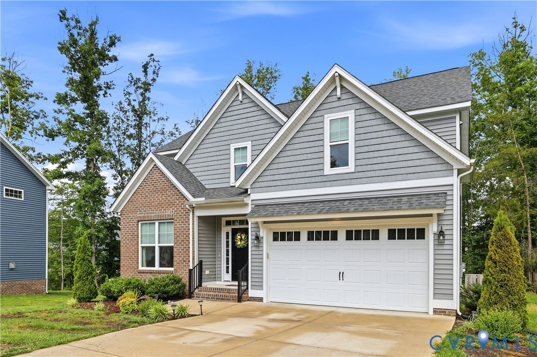
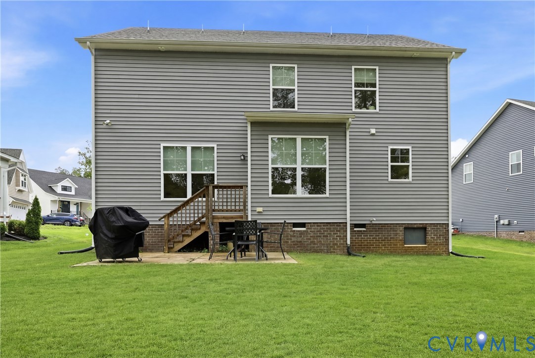
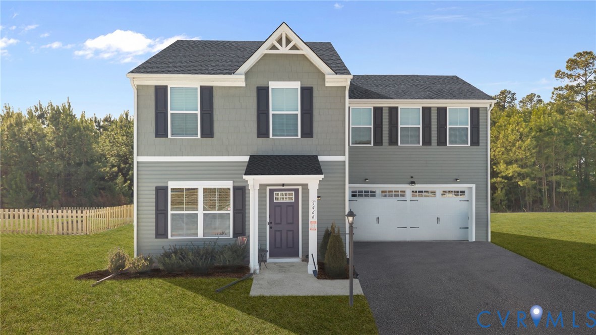
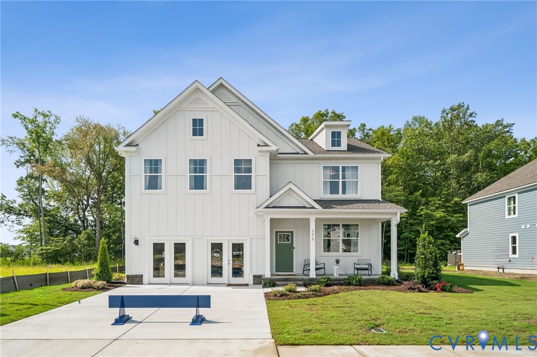
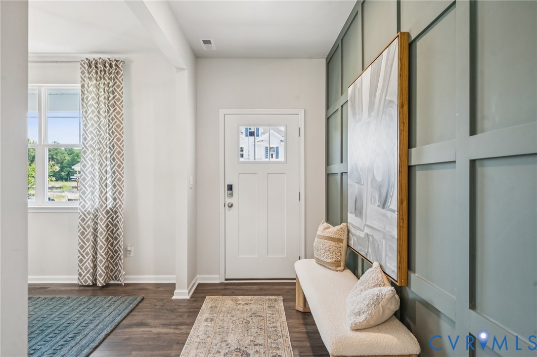
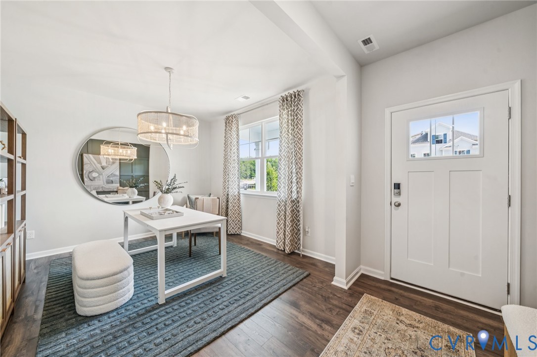
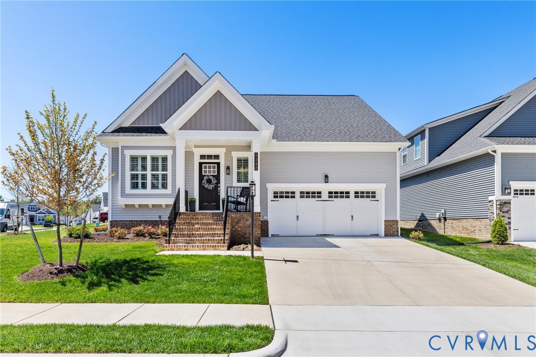
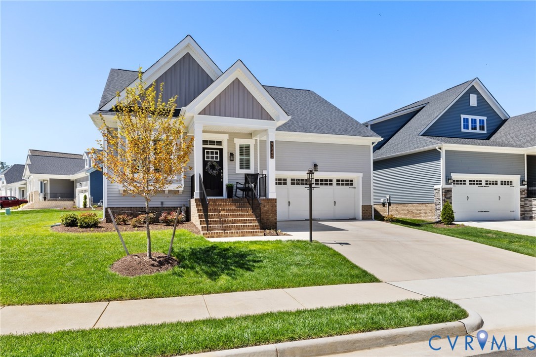
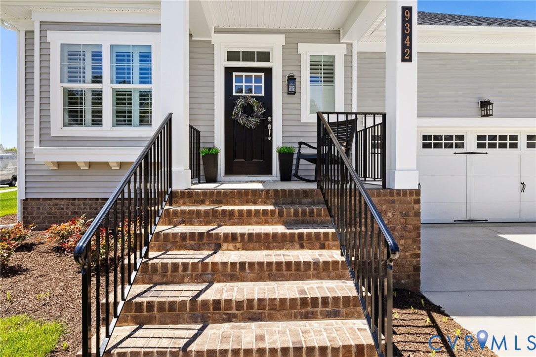
Welcome to effortless main-level living in the highly sought-after Kenbrook, the only 55+ section of Harpers Mill. Perfectly positioned on a spacious corner lot, this beautifully maintained home offers a refined blend of comfort, style, and everyday functionality. From the moment you arrive, the full brick front porch, fresh landscaping, and inviting curb appeal set the tone. Inside, a light-filled foyer introduces thoughtfully curated details, including plantation shutters throughout and durable LVP flooring that flows seamlessly through the main living spaces. Just off the entry, a versatile room with French doors and a bay window offers the ideal space for an additional bedroom, home office, or sitting room. The gourmet kitchen is both stylish and functional, featuring quartz countertops, a large center island with bar seating, gas cooking, stainless steel appliances, and a spacious pantry. It opens effortlessly to the dining area and expansive family room, where a gas fireplace with wood mantle creates a warm and inviting focal point. Tucked privately at the rear of the home, the primary suite offers a peaceful retreat with a walk-in closet and a beautifully appointed en suite bath complete with dual vanities and a spa-inspired walk-in shower with frameless glass enclosure. A generously sized secondary bedroom enjoys its own full bath, offering comfort and privacy for guests. Outdoor living shines with a screened porch overlooking the backyard, creating a relaxed setting for morning coffee or evening unwinding. Residents of Kenbrook enjoy access to Harpers Mill’s exceptional amenities, including a clubhouse, pool, pickleball courts, scenic trails, and sidewalks, all within a vibrant, connected community.
All features
Interior details
Bedrooms & Bathrooms
- Bedrooms: 3
- Bathrooms: 3
- Full bathrooms: 2
- Half bathrooms: 1
Heating & Cooling
- Heating: Forced Air, Natural Gas
- Cooling: Central Air
Other Interior
- Flooring: Ceramic Tile, Partially Carpeted, Vinyl
- Appliances: Dishwasher, Electric Water Heater, Gas Cooking, Disposal, Microwave, Oven, Stove
- Features: Bedroom On Main Level, Ceiling Fans, Dining Area, Double Vanity, Eat In Kitchen, French Doors Atrium Doors, Fireplace, Granite Counters, High Ceilings, Kitchen Island, Bath In Primary Bedroom, Main Level Primary, Pantry, Recessed Lighting, Walk In Closets
- Fireplaces: 1
Exterior details
Exterior
- Deck, Sprinkler Irrigation, Porch, Paved Driveway
Parking
- Garage spaces: 2.0
Construction details
Type & Style
- Home type: Single Family
- Architectural style: Ranch
- Stories: 1
Materials
- Construction: Block, Drywall, Frame, Vinyl Siding
- Roof: Shingle
Listed by: Emily Still (804) 639-4663, Long & Foster REALTORS
MLS#: 2610647
Listings displayed by Propified through Rand Properties Brokerage.
To report an issue or dispute listing information, contact Rand Properties Brokerage.
All or a portion of the Listing Content is provided by the Central Virginia Regional MLS, LLC, from a copyrighted compilation of Listings. All CVR MLS Listing Content provided is deemed reliable but is not guaranteed accurate. The compilation of Listings and each individual Listing are ©2026 Central Virginia Regional MLS, LLC. All rights reserved.
Similar properties