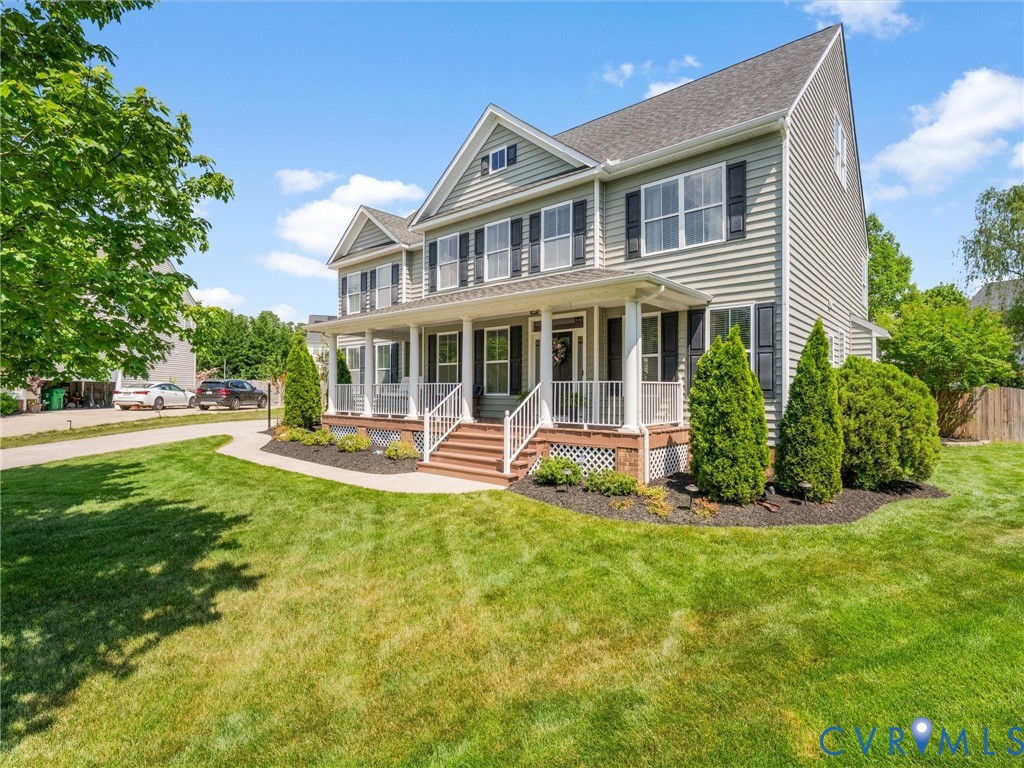
Description
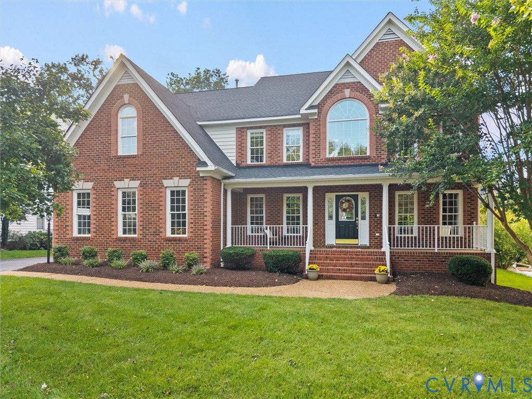
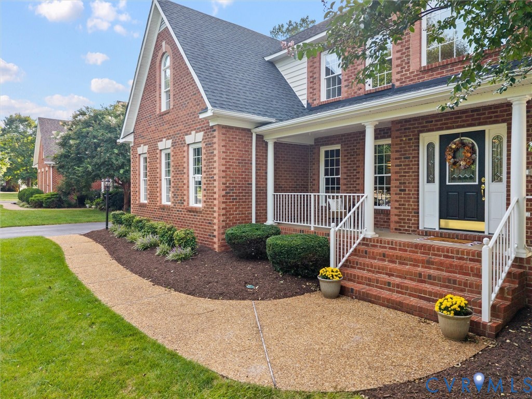
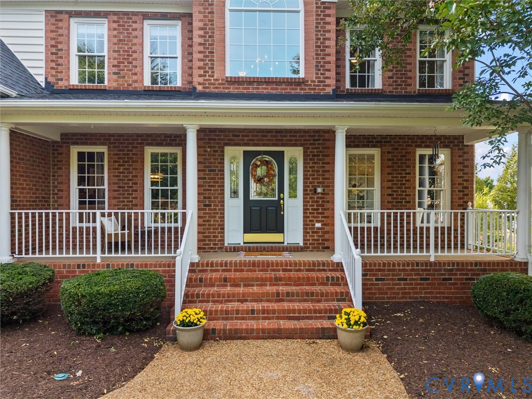
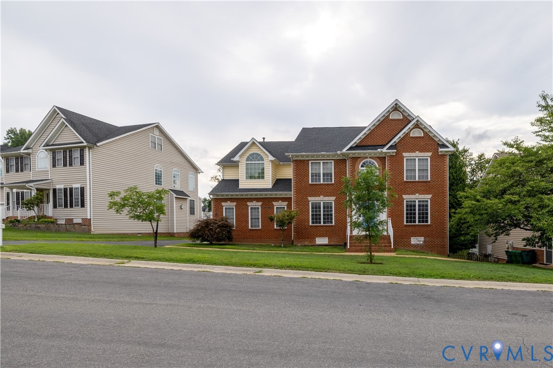
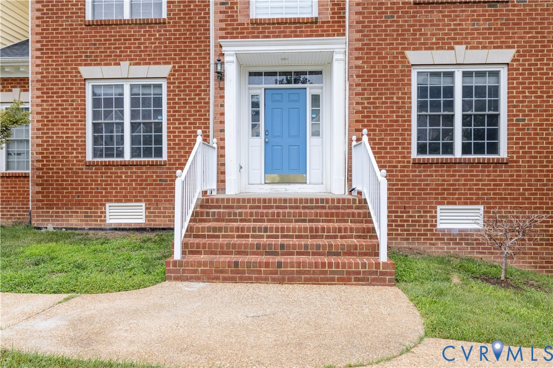
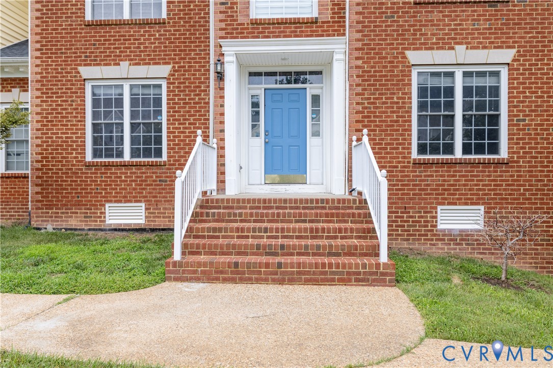
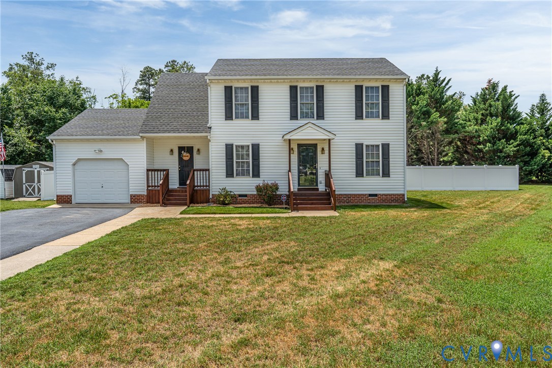
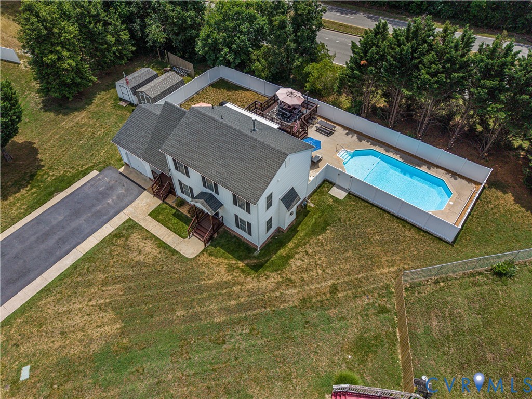
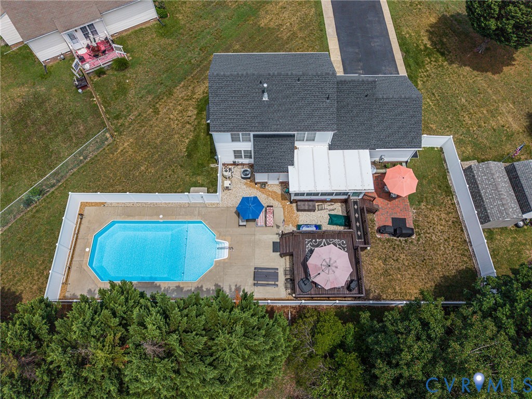
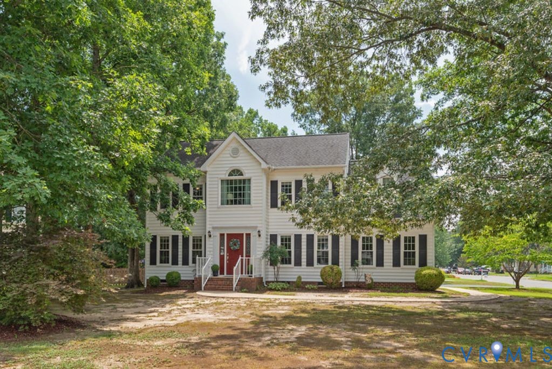
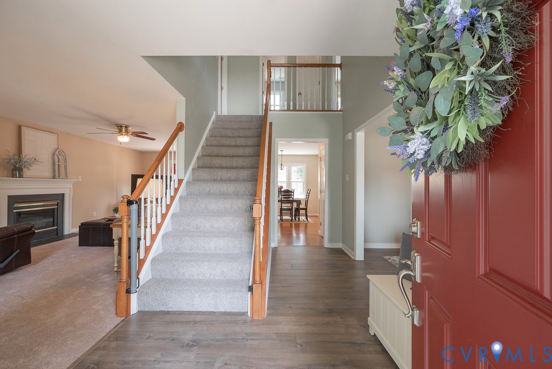
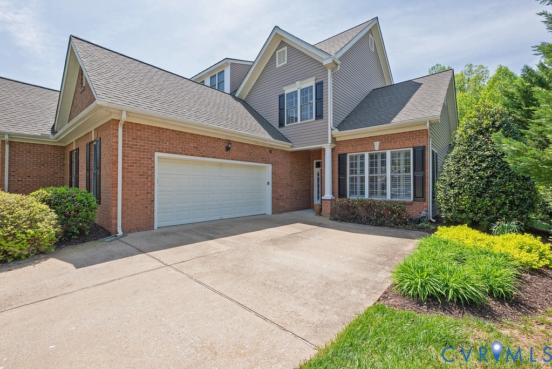
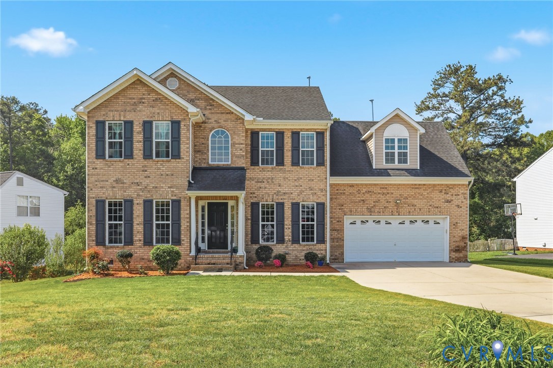
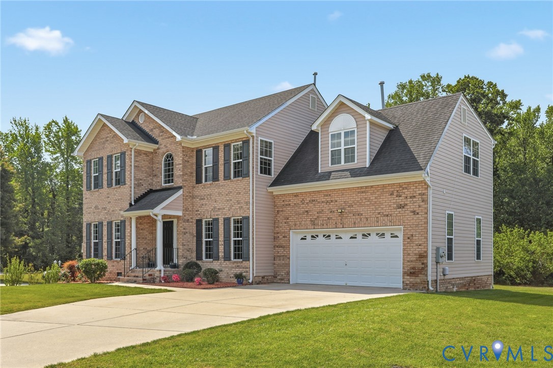
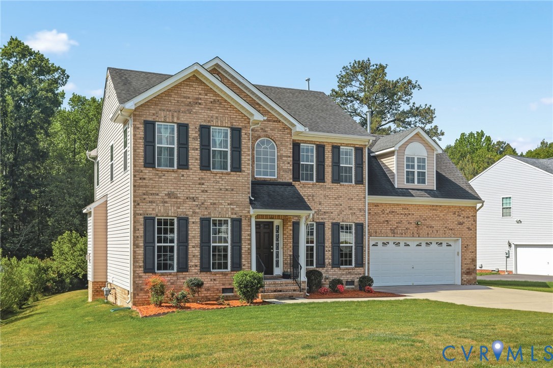
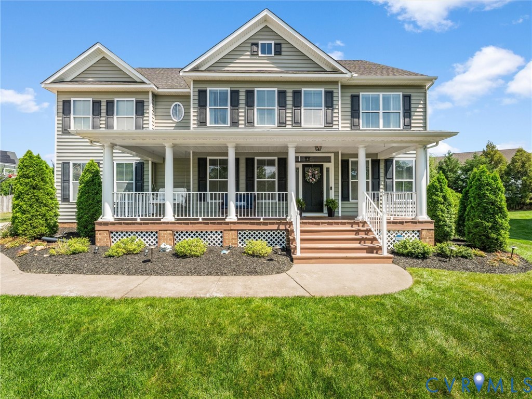
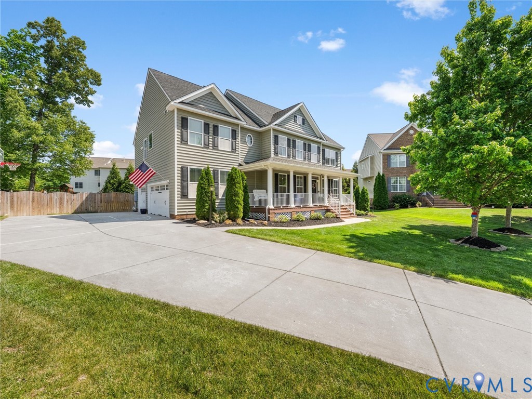
Showings start Thursday April 30th through Friday May 1st. Not accepting offers until after Saturday. *Third-floor media room with 4K Sony Projector, surround sound wall speakers, subwoofer and receiver. Climate control garage, hot tub, professional landscaping yard uplighting. Resort-style living in Glen Allen! Set on one of the largest, fully fenced lots in the neighborhood, this exceptional Craftsman home offers a rare blend of space, privacy, and truly unforgettable outdoor living. The backyard is a standout—thoughtfully designed to feel like your own private retreat. Enjoy a heated and chilled in-ground fiberglass saltwater pool with a spacious tanning ledge and automatic safety cover, offering both luxury and peace of mind. The expansive travertine patio provides the perfect setting for relaxing or entertaining, while the custom aluminum pergola with an insulated, UV-protective polycarbonate roof creates a comfortable, shaded lounge space you’ll use all season long. Framed by mature landscaping and ample green space, this outdoor oasis is unlike anything else in the neighborhood. Inside, the home continues to impress with a bright, open layout, hardwood floors, and a seamless flow between living spaces. The kitchen features granite countertops, stainless steel appliances, gas cooking, and a large island overlooking the inviting family room with fireplace—ideal for everyday living and gathering. Upstairs, you’ll find generously sized bedrooms and a spacious primary suite with a spa-like bath and walk-in closet. The finished third floor with a full bathroom adds incredible flexibility—perfect for a media room, guest suite, home office, or private retreat. Additional highlights include a 3-car garage, detached shed, and thoughtful upgrades throughout. Ideally located just minutes from Short Pump Town Center, top-rated Henrico County schools, dining, and major interstates, this home offers the perfect balance of luxury, comfort, and convenience.
All features
Interior details
Bedrooms & Bathrooms
- Bedrooms: 5
- Bathrooms: 4
- Full bathrooms: 3
- Half bathrooms: 1
Heating & Cooling
- Heating: Forced Air, Heat Pump, Natural Gas, Zoned
- Cooling: Central Air, Heat Pump, Zoned
Other Interior
- Flooring: Ceramic Tile, Partially Carpeted, Wood
- Appliances: Cooktop, Dishwasher, Gas Cooking, Disposal, Microwave, Oven, Range, Refrigerator
- Features: Ceiling Fans, Separate Formal Dining Room, Double Vanity, Eat In Kitchen, Granite Counters, High Ceilings, High Speed Internet, Bath In Primary Bedroom, Pantry, Recessed Lighting, Cable Tv, Wired For Data, Walk In Closets
- Fireplaces: 1
Exterior details
Exterior
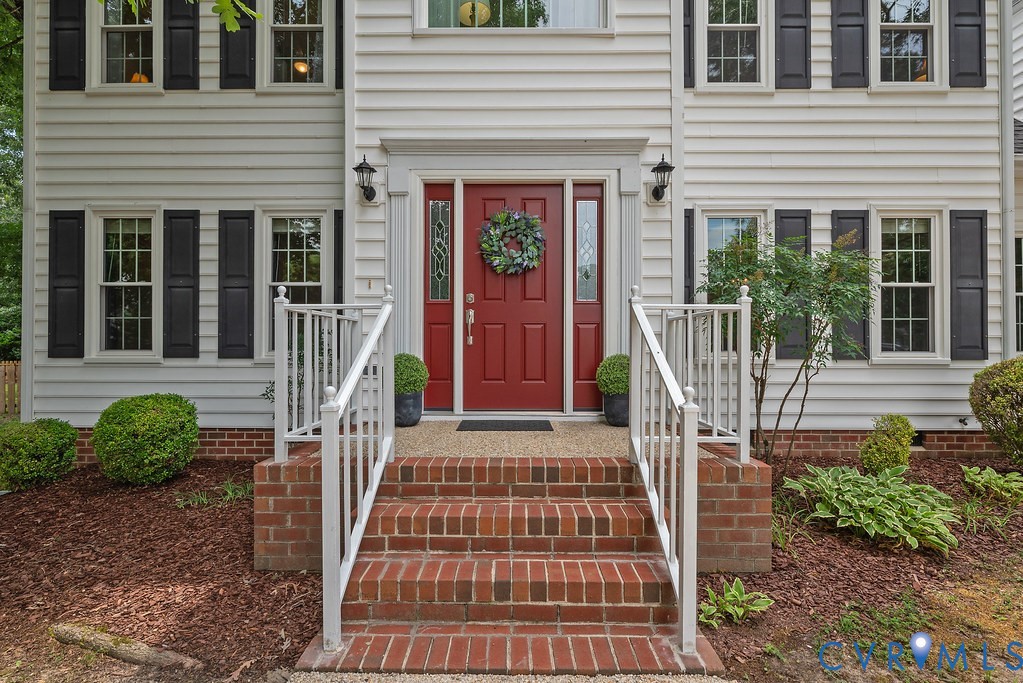
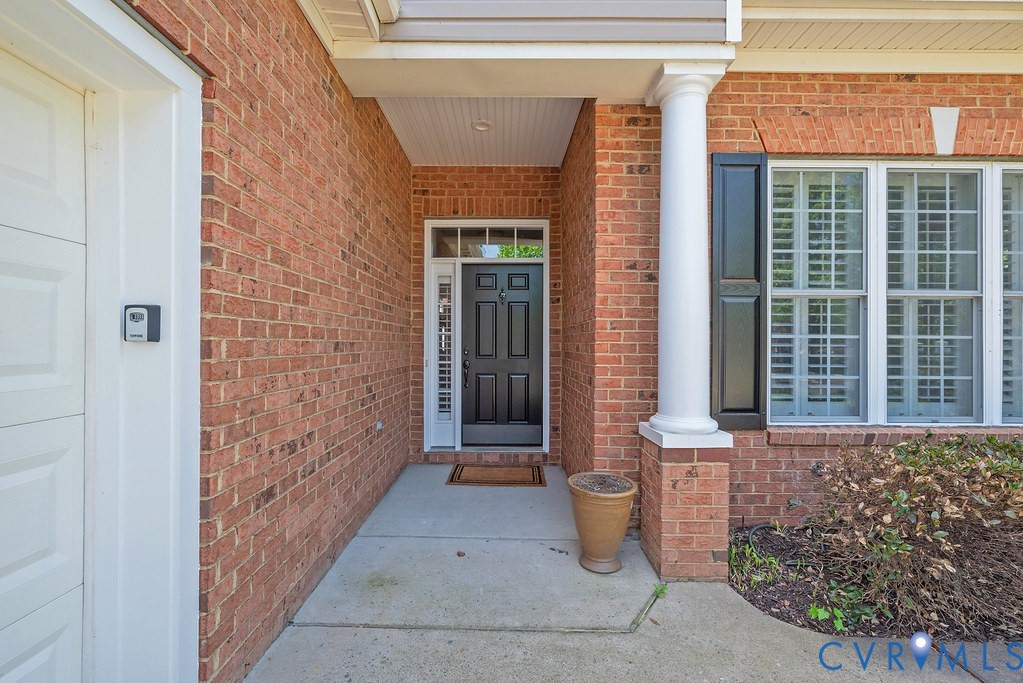
- Porch, Storage, Shed, Paved Driveway
- Windows: Thermal Windows
Parking
- Garage spaces: 3.0
Construction details
Type & Style
- Home type: Single Family
- Architectural style: Craftsman
- Stories: 3
Materials
- Construction: Brick, Frame, Vinyl Siding
- Roof: Composition
Listed by: Bryan Waggoner (804) 594-6750, River City Elite Properties - Real Broker
MLS#: 2610517
Listings displayed by Propified through Rand Properties Brokerage.
To report an issue or dispute listing information, contact Rand Properties Brokerage.
All or a portion of the Listing Content is provided by the Central Virginia Regional MLS, LLC, from a copyrighted compilation of Listings. All CVR MLS Listing Content provided is deemed reliable but is not guaranteed accurate. The compilation of Listings and each individual Listing are ©2026 Central Virginia Regional MLS, LLC. All rights reserved.
Similar properties