Description
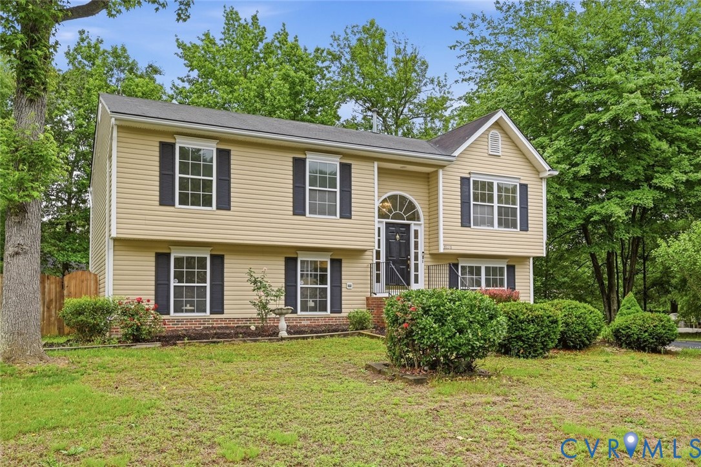
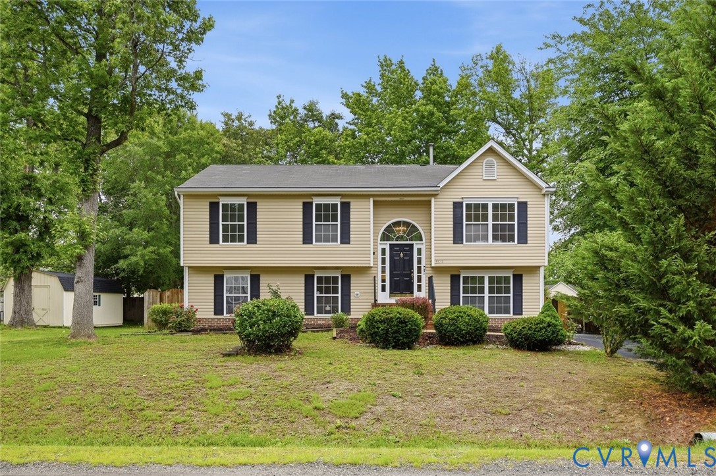
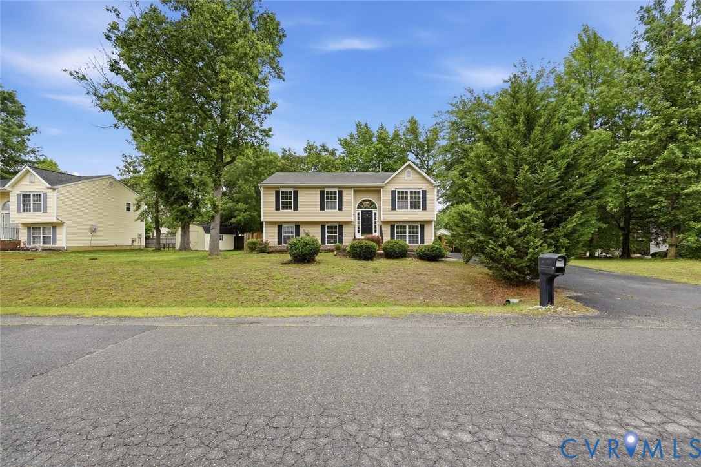
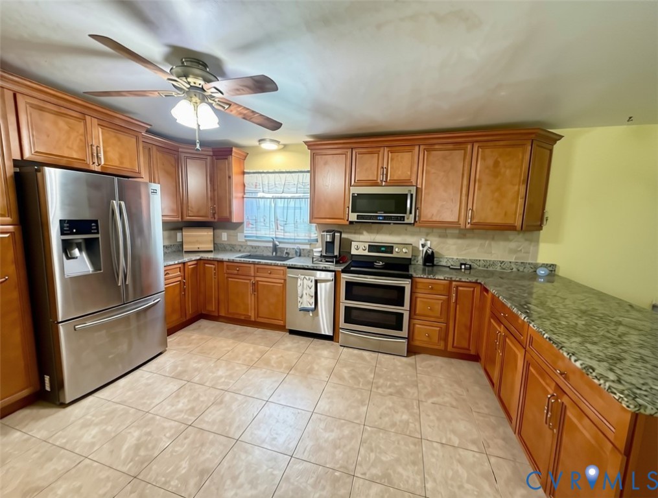
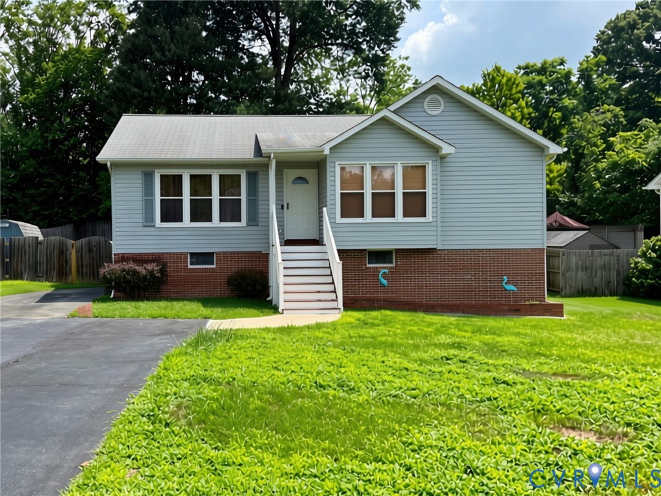
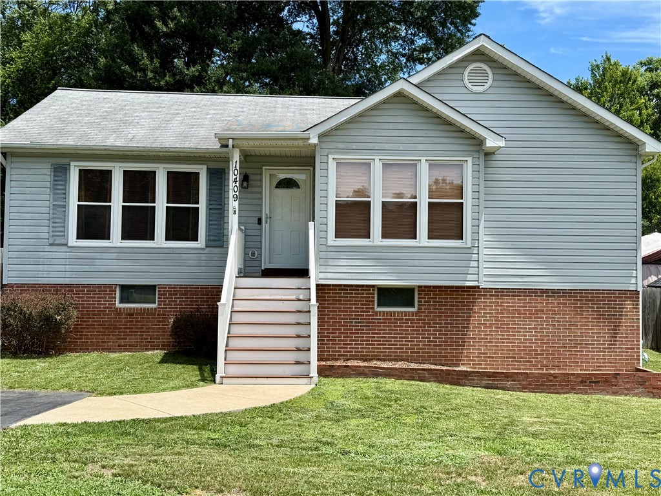
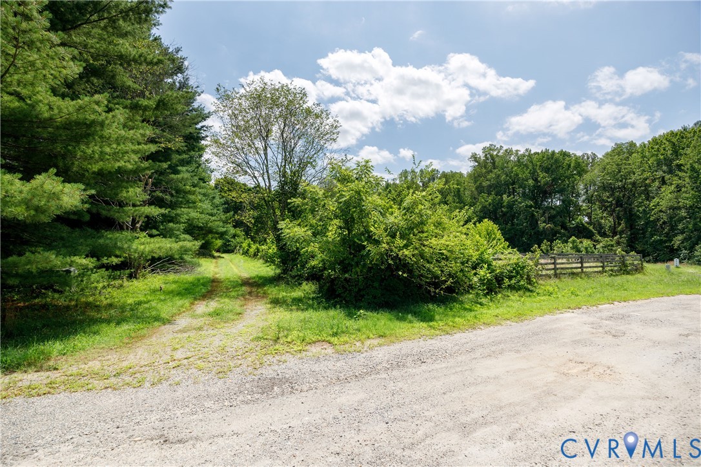
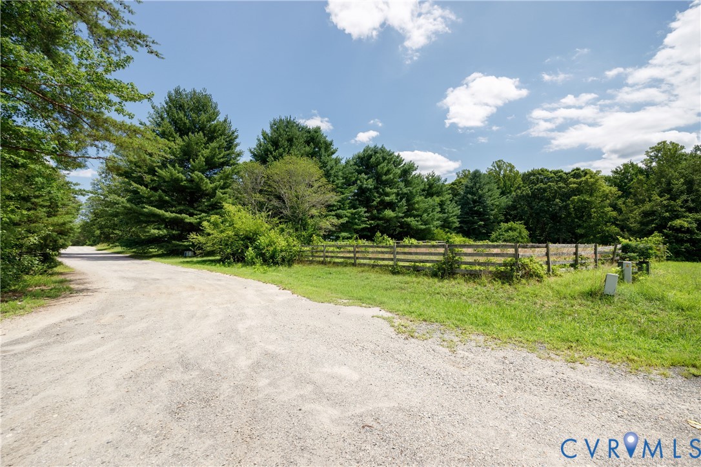
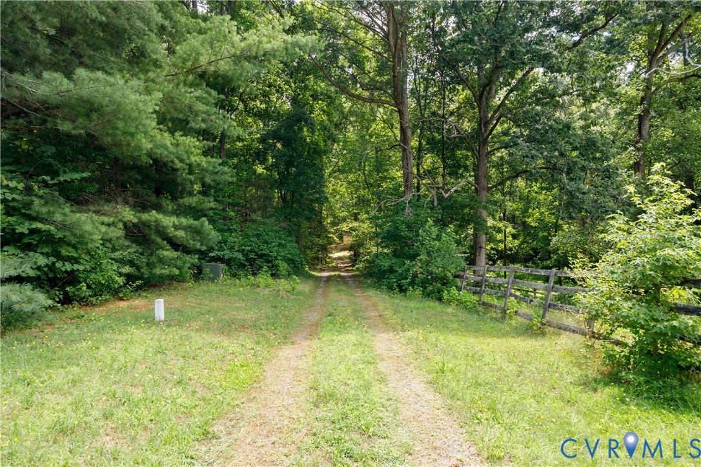
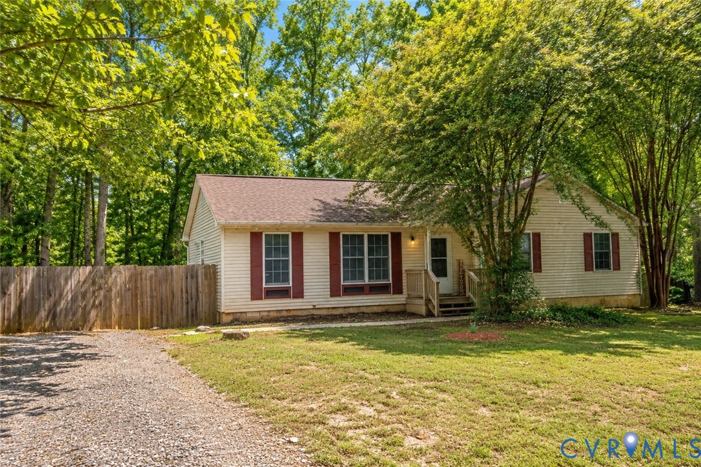
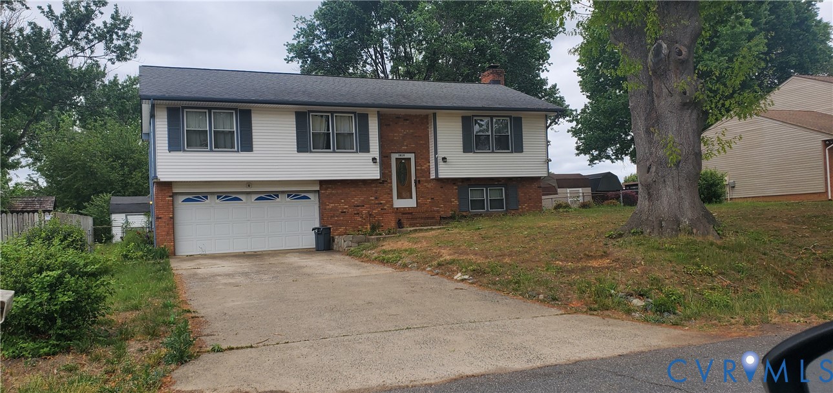
Nestled in the desirable Sheraton Hills community, this unique 3-bedroom split-foyer home offers approximately 2,000 square feet of versatile living space. The exterior boasts a classic combination of brick and concrete construction complemented by modern vinyl siding and a shingled roof. Inside, you will find a mix of warm wood flooring and comfortable carpeting, with a main level featuring two full bathrooms—including a tub and shower setup—and a convenient half-bath located in the basement area. The heart of the home is equipped with a full suite of appliances, including a dishwasher, microwave, and refrigerator, while a cozy brick fireplace serves as a focal point for relaxation.Practicality meets comfort with recent upgrades and reliable utilities, including a water heater replaced just one year ago. The home stays comfortable year-round via central air and a propane-fueled hot water heating system, with service provided by a dedicated on-site tank. For those who work from home or enjoy streaming, high-speed Verizon internet is available. Outdoor enthusiasts will appreciate the private deck overlooking the expansive yard, an attached 2-car garage with a paved driveway, and access to local community sports fields.Ideally located in Spotsylvania County, this property offers the perfect balance of privacy and accessibility with no HOA fees or restrictive covenants. The home is served by Salem Elementary and Chancellor Middle and High Schools, making it an excellent choice for those seeking a established neighborhood within a top-tier school district. With public water connection and community sewer, this move-in-ready residence at 5819 Up A Way Dr combines the best of country-style acreage with modern suburban convenience.
All features
Interior details
Bedrooms & Bathrooms
- Bedrooms: 3
- Bathrooms: 3
- Full bathrooms: 2
- Half bathrooms: 1
Heating & Cooling
- Heating: Hot Water, Propane
- Cooling: Central Air
Other Interior
- Flooring: Partially Carpeted, Wood
- Appliances: Dryer, Dishwasher, Microwave, Oven, Propane Water Heater, Refrigerator, Stove, Washer
- Fireplaces: 1
Exterior details
Exterior
- Deck, Paved Driveway
Parking
- Garage spaces: 2.0
Construction details
Type & Style
- Home type: Single Family
- Architectural style: Split Foyer
- Stories: 1
Materials
- Construction: Brick, Drywall, Mixed, Concrete, Vinyl Siding
- Roof: Shingle
- Foundation: Slab
Listed by: Daniel Keeton (804) 567-7905, Keeton & Co Real Estate
MLS#: 2610715
Listings displayed by Propified through Rand Properties Brokerage.
To report an issue or dispute listing information, contact Rand Properties Brokerage.
All or a portion of the Listing Content is provided by the Central Virginia Regional MLS, LLC, from a copyrighted compilation of Listings. All CVR MLS Listing Content provided is deemed reliable but is not guaranteed accurate. The compilation of Listings and each individual Listing are ©2026 Central Virginia Regional MLS, LLC. All rights reserved.
Similar properties