
Description
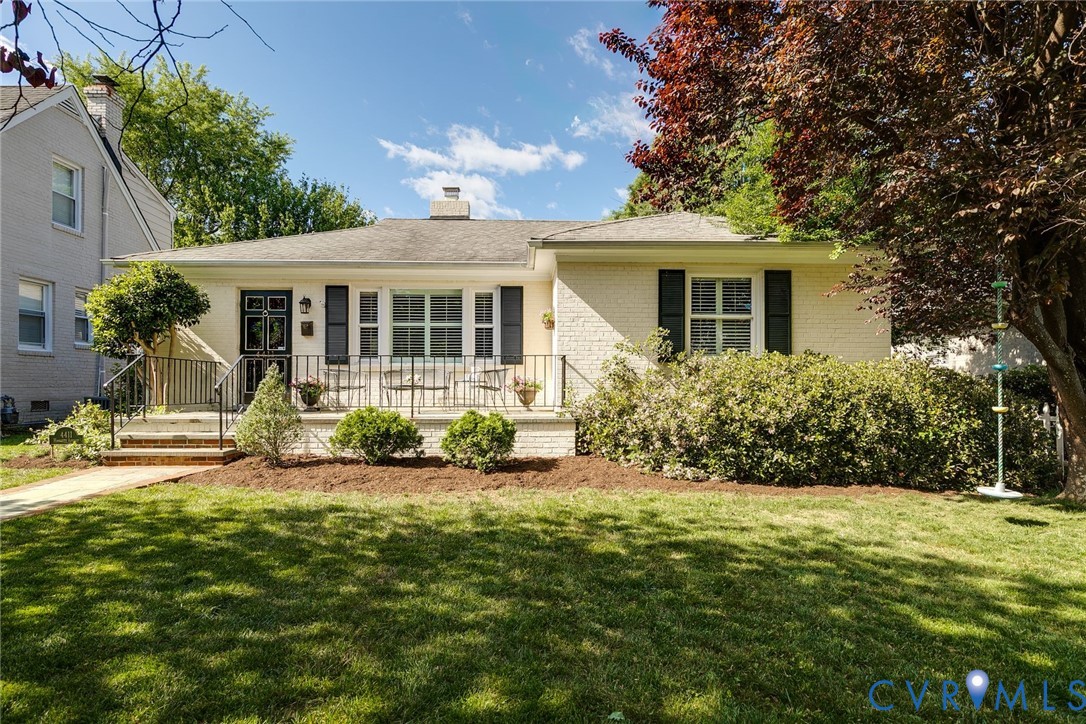
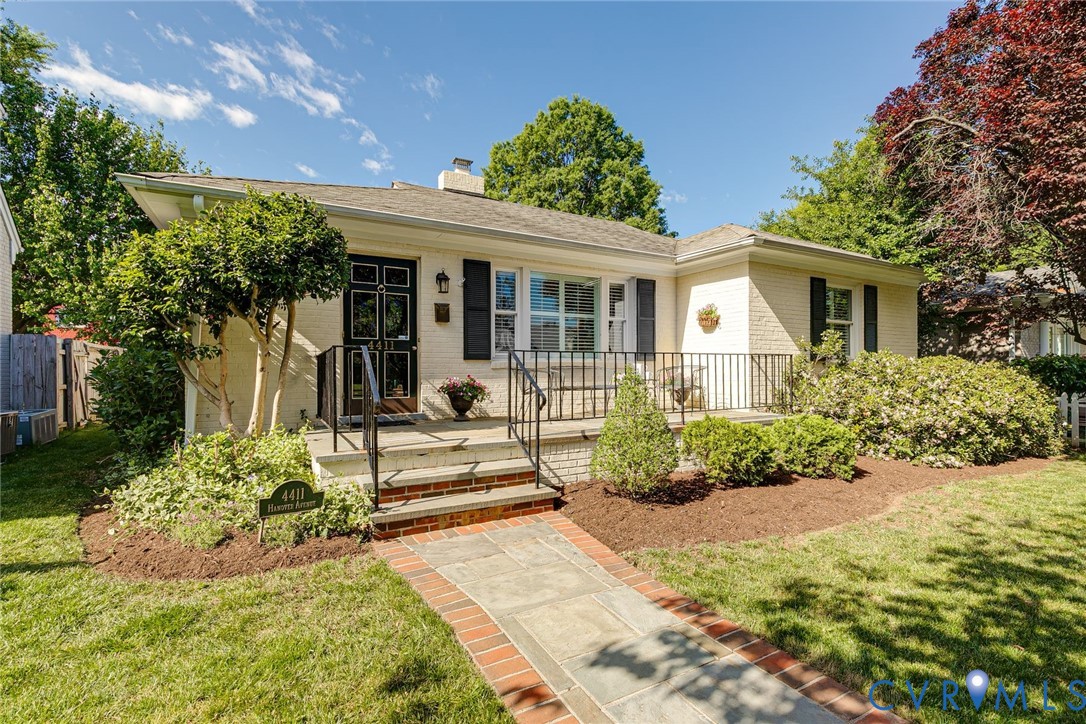
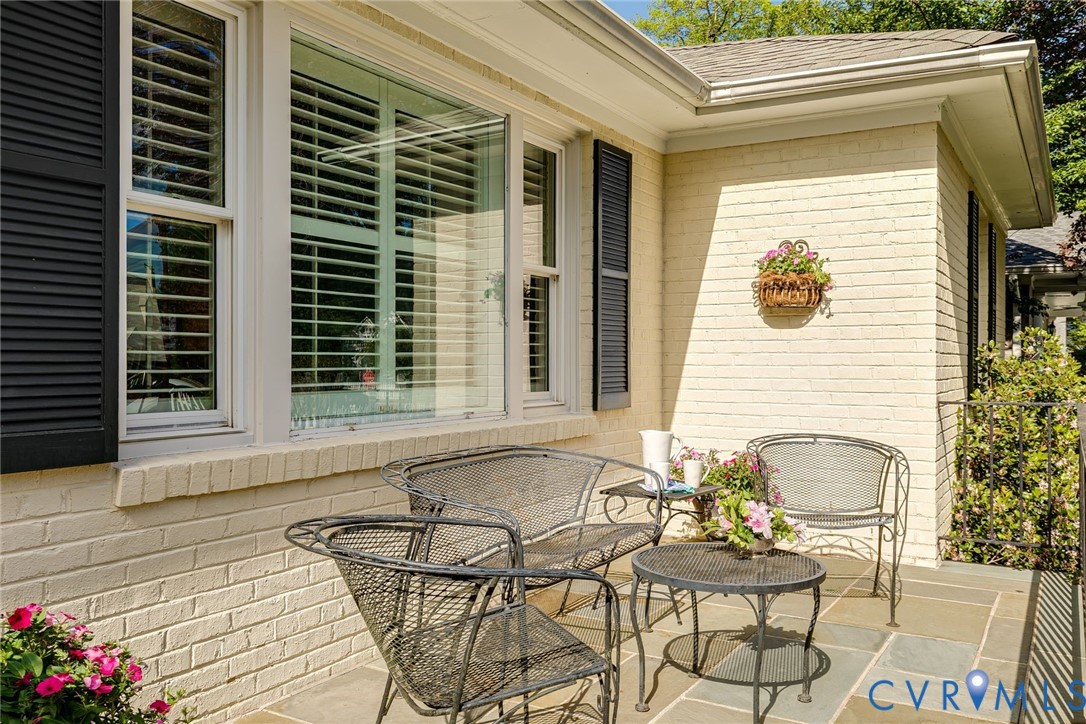
Ideally situated on the picturesque 4400 block of Hanover Avenue, this all-brick cottage offers effortless access to the Libbie and Grove corridor. This prime location places the best of the near west end—premier shops, restaurants, markets, and boutique gyms—just moments away. Further enhancing its appeal, the home is located blocks from Mary Munford Elementary in a truly vibrant neighborhood. A bluestone walkway leads to an elegant bluestone front porch, opening to an interior defined by a tranquil palette of soft blues and subtle neutrals. Gleaming oak floors and refined millwork are complemented by plantation shutters on every window. The living room features a fireplace and dual closets, connecting to a dining room with custom glass-front built-ins. Three well-proportioned bedrooms are served by a completely renovated full bathroom featuring classic finishes. The kitchen was fully renovated in 2017 with oak flooring, custom cabinetry, handmade subway tile, and granite countertops. Designed for the discerning cook, it features gas cooking, a counter-depth refrigerator, and efficient pull-out storage. Just beyond, a step-down laundry and mudroom provides substantial storage and a convenient powder room. The sunroom serves as a versatile study or retreat, opening to the rear garden and a charming screened porch that serves as an essential seasonal living room. The fully fenced backyard is wonderfully private and designed for entertaining, featuring brick patios set beneath a rustic pergola and surrounded by mature plantings and trees. The detached garage is equipped with electricity, offering valuable storage or workshop space with the potential to be returned to its original use. Recent mechanical improvements include a new heat pump and a tankless hot water system for modern efficiency. With its fresh interior and premier location, this is an inviting, move-in ready home in the heart of one of the city's most beloved neighborhoods.
All features
Interior details
Bedrooms & Bathrooms
- Bedrooms: 3
- Bathrooms: 2
- Full bathrooms: 1
- Half bathrooms: 1
Heating & Cooling
- Heating: Forced Air, Natural Gas
- Cooling: Central Air, Electric
Other Interior
- Flooring: Tile, Wood
- Appliances: Dishwasher, Gas Cooking, Disposal, Microwave, Refrigerator, Stove
- Features: Bookcases, Built In Features, Bedroom On Main Level, Dining Area, French Doors Atrium Doors, Fireplace, Granite Counters, High Speed Internet, Wired For Data, Window Treatments
- Fireplaces: 1
Exterior details
Exterior
- Porch, Storage, Shed
- Windows: Window Treatments
Parking
- Garage spaces: 1.0
Construction details
Type & Style
- Home type: Single Family
- Architectural style: Bungalow, Cottage
- Stories: 1
Materials
- Construction: Brick, Drywall, Frame, Wood Siding
- Roof: Composition
Listed by: Lisa Caperton (804) 282-3136, The Steele Group
MLS#: 2610744
Listings displayed by Propified through Rand Properties Brokerage.
To report an issue or dispute listing information, contact Rand Properties Brokerage.
All or a portion of the Listing Content is provided by the Central Virginia Regional MLS, LLC, from a copyrighted compilation of Listings. All CVR MLS Listing Content provided is deemed reliable but is not guaranteed accurate. The compilation of Listings and each individual Listing are ©2026 Central Virginia Regional MLS, LLC. All rights reserved.