
Description
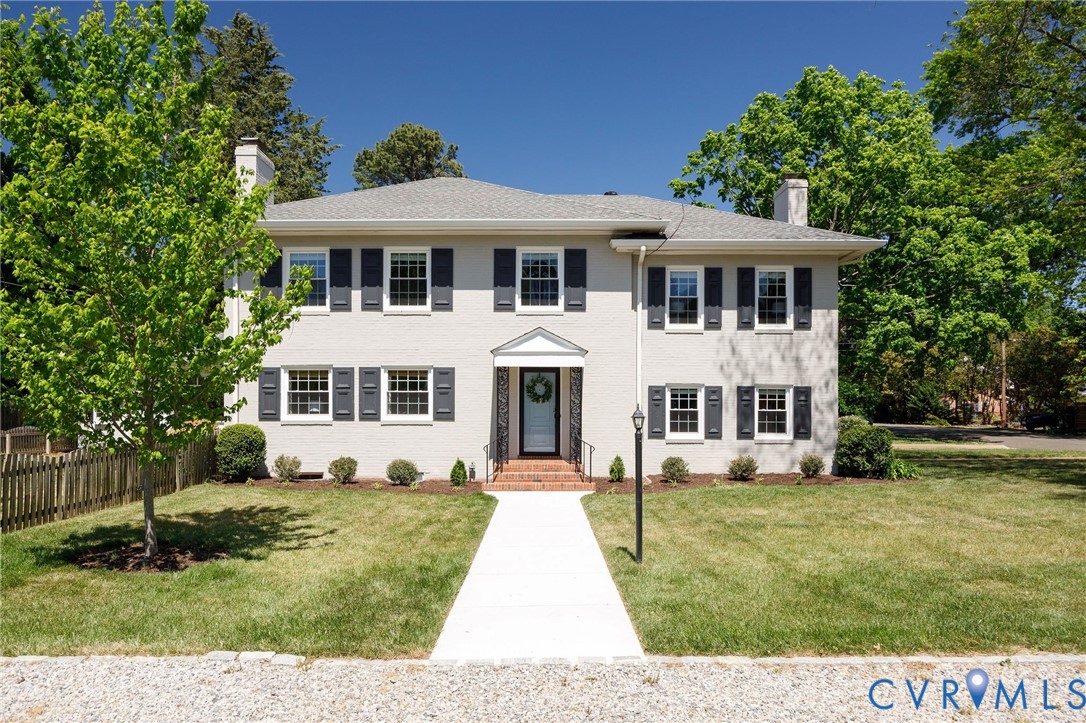
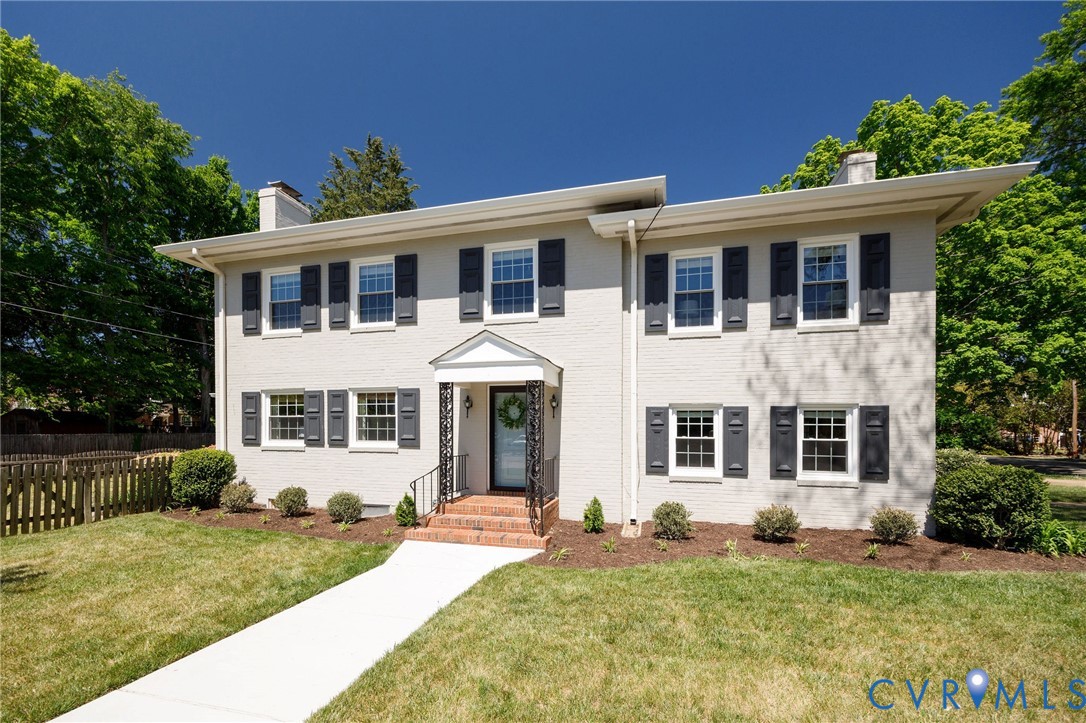
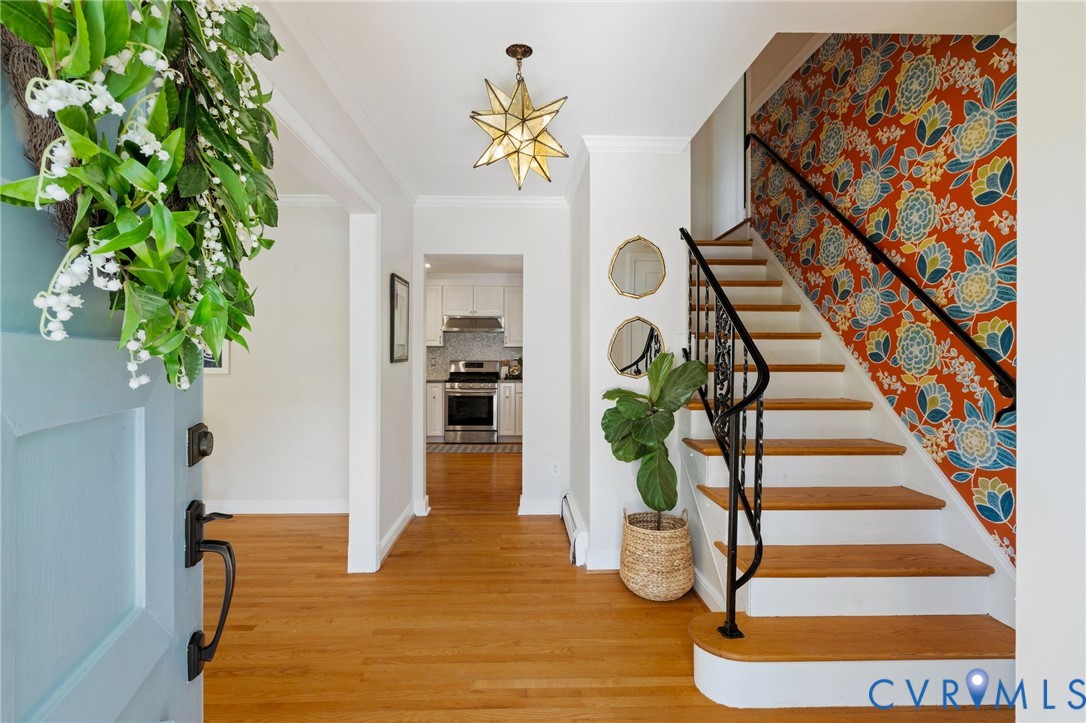
This thoughtfully updated 5-bedroom home offers the space and practicality many buyers are searching for — while keeping the restaurants, shops, and energy of the Near West End and city just minutes away. With the convenience and connectivity of city living paired with the benefits of a Henrico County location, this home balances warmth and classic character with meaningful updates and a flexible floor plan throughout. Inside, the multiple gathering spaces are ideal for both entertaining and quieter routines. A light-filled living room with gas fireplace offers a welcoming front-of-home gathering space, while the oversized den — complete with a second fireplace — provides room to spread out, host comfortably, or simply settle in for the evening. The bright, open kitchen serves as the hub of the home with quartz countertops, plenty of storage, and seamless connection to the dining area, screened porch, and patio for easy indoor-outdoor entertaining and everyday living. Upstairs, the primary suite offers a quiet retreat with large windows, a walk-in closet with custom organization system, and a thoughtfully renovated ensuite bath featuring a frameless glass shower, houndstooth tile flooring, and oversized recessed dual medicine cabinets. Four additional bedrooms (two with custom closet systems) provide flexibility for guests, work-from-home needs, hobbies, or changing household routines over time. The renovated basement — updated in 2026 — adds nearly 900 square feet of valuable bonus space ideal for workouts, media, play, hobbies, or additional living flexibility. Located just moments from Willow Lawn, Libbie Mill, Libbie & Grove and major commuter routes, this home offers space, function, and convenience in one highly connected setting.
All features
Interior details
Bedrooms & Bathrooms
- Bedrooms: 5
- Bathrooms: 4
- Full bathrooms: 2
- Half bathrooms: 2
Heating & Cooling
- Heating: Baseboard, Hot Water, Natural Gas, Zoned
- Cooling: Central Air, Electric, Attic Fan
Other Interior
- Flooring: Laminate, Parquet, Tile, Wood
- Appliances: Dryer, Dishwasher, Disposal, Gas Water Heater, Microwave, Refrigerator, Stove, Wine Cooler, Water Heater, Washer
- Features: Dining Area, Double Vanity, Fireplace, Granite Counters, Walk In Closets, Paneling Wainscoting
- Fireplaces: 2
Exterior details
Exterior
- Paved Driveway
- Windows: Thermal Windows
Construction details
Type & Style
- Home type: Single Family
- Architectural style: Colonial, Two Story
- Stories: 4
Materials
- Construction: Brick, Drywall, Mixed, Plaster
- Roof: Composition
Listed by: Kris McDonough (804) 567-9250, Compass
MLS#: 2611165
Listings displayed by Propified through Rand Properties Brokerage.
To report an issue or dispute listing information, contact Rand Properties Brokerage.
All or a portion of the Listing Content is provided by the Central Virginia Regional MLS, LLC, from a copyrighted compilation of Listings. All CVR MLS Listing Content provided is deemed reliable but is not guaranteed accurate. The compilation of Listings and each individual Listing are ©2026 Central Virginia Regional MLS, LLC. All rights reserved.