Description
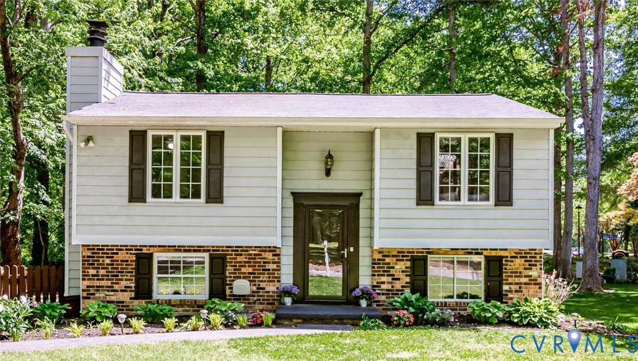
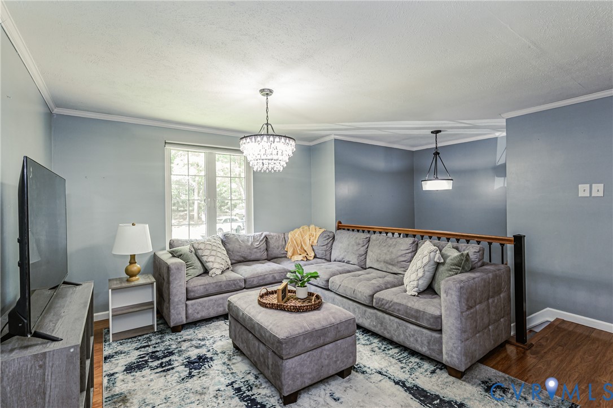
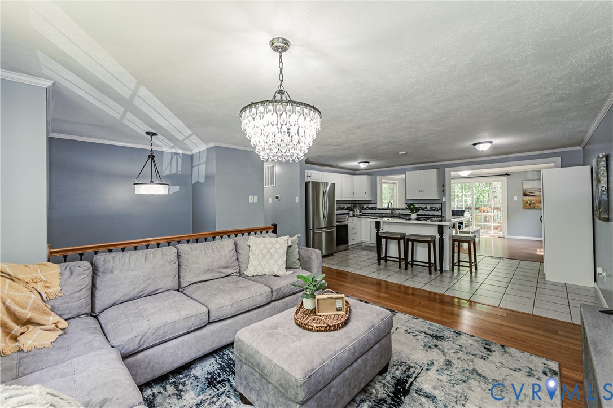
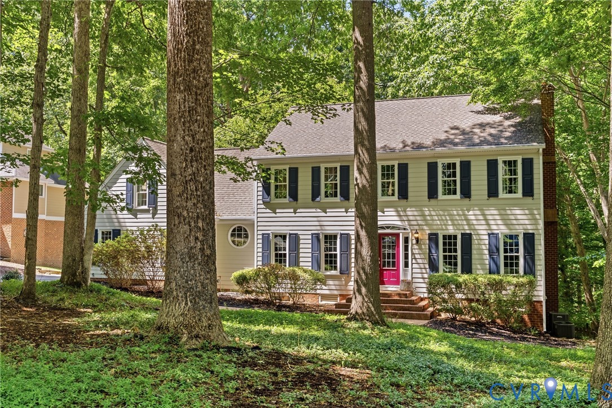
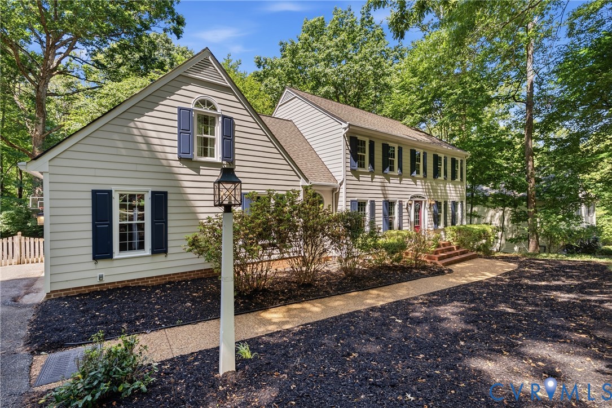
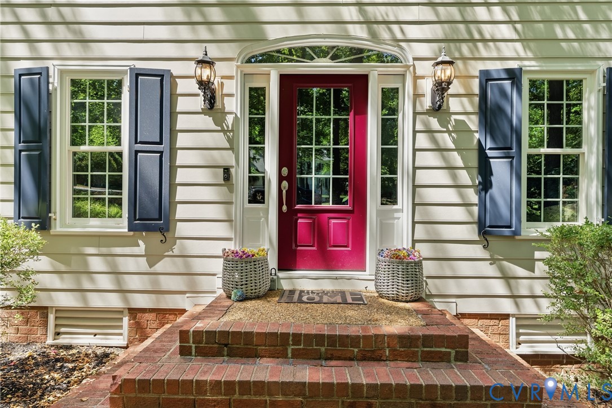
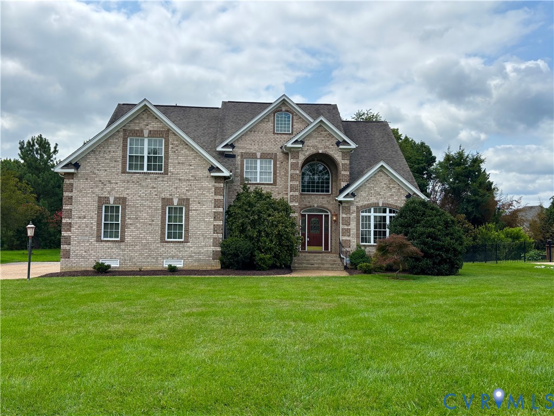
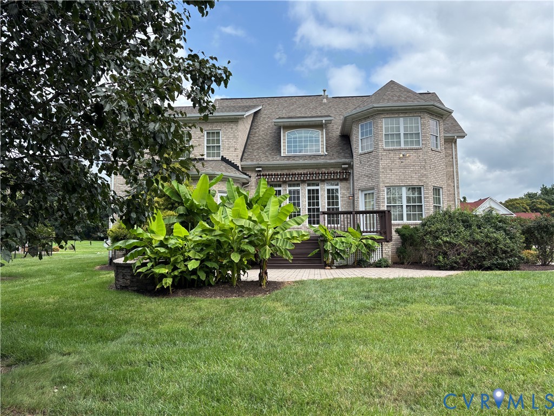
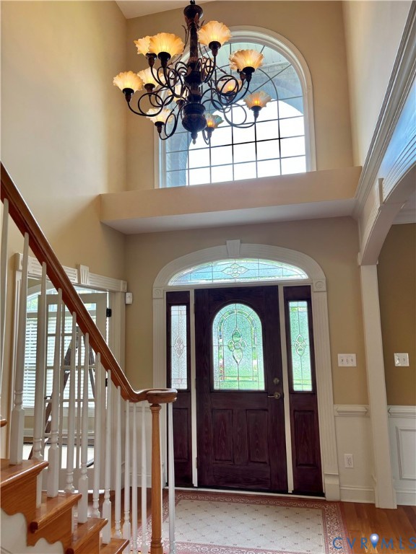
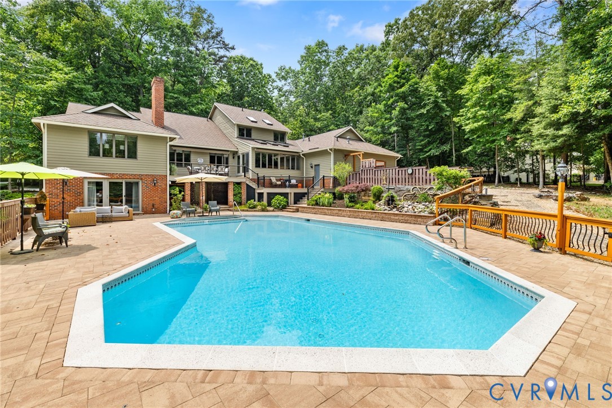
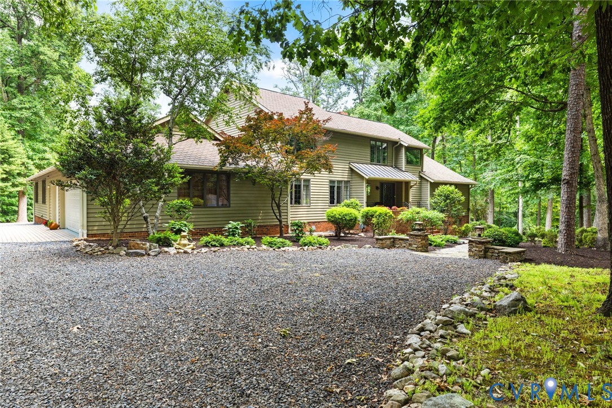
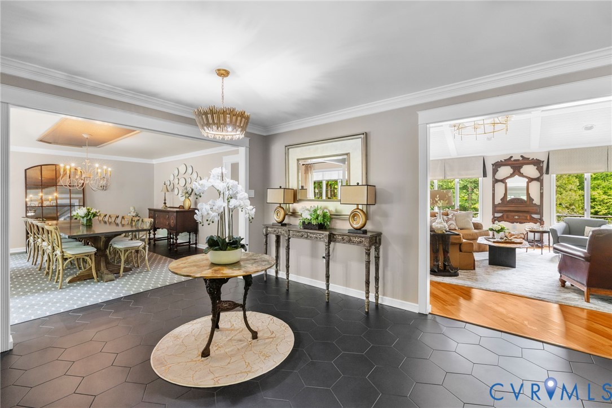
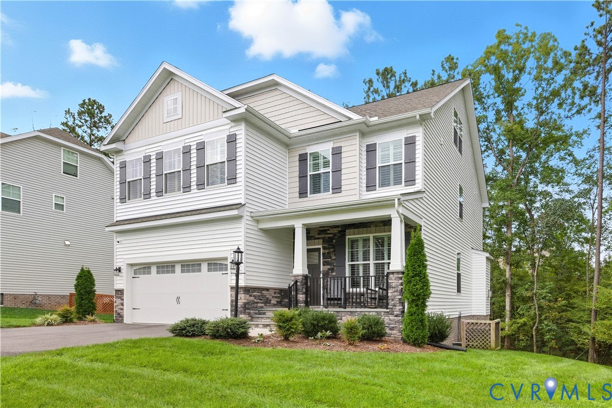
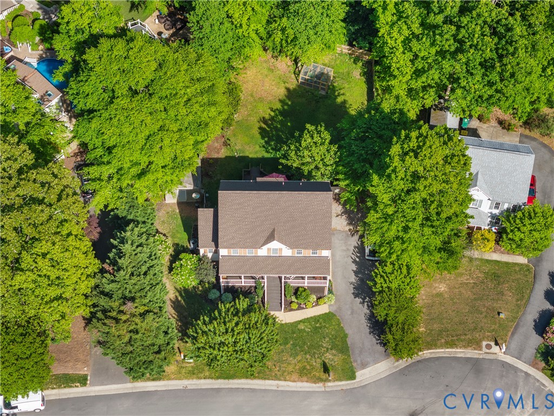
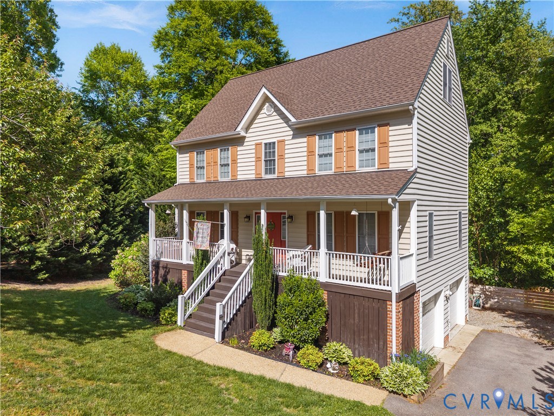
Welcome to 2007 Upperbury Court in the Westbury community along the Lucks Lane Corridor - This colonial style move-in ready basement home consists of 4 bedrooms & 2 full + 2 half bathrooms over 4 levels & a total of 2798 finished sqft of living living space. Upon entering you are greeted with laminate floors & formal crown/chair mouldings in the foyer & formal dining room. The updated kitchen features quartz counter tops, tile backsplash, stainless steel appliances, walk-in pantry and is open to the oversized living room with gas fireplace & walk-out access to the rear deck area. A French door leads you to the flexible basement rec room that could be a guest bedroom, lounge space or kids area. The second floor is highlighted with a primary bedroom suite with walk-in closet & an attached bathroom with updated double-vanity & a step-in frameless shower. The level is completed with 2 additional bedrooms and a shared hallways bathroom tub/shower. The third floor of the home offers both an additional bedroom & a flexible Office/rec/BR that could be used for endless possibilities. The landscaped exterior of the home features a one-of-a-kind double deck space that has endless seating/grilling/entertaining options that overlooks the fenced back yard that has a garden space & chicken coop that is ready for the next owner (just bring your own chickens). The home is completed with a 2-car basement level garage (plenty of workshop space) w/ ample double-width parking in the driveway & a detached lawn/garden/storage shed too. There is NO HOA and the next owner can enjoy the quiet cul-de-sac location, while being only minutes to the endless dining & shopping in the central Midlothian area. Easy access to all major roads via 288 & the Powhite Parkway, while sitting only 20 minutes to downtown RVA & 30 minutes to Short Pump. Recent updates by the current owner: new water heater 2023, new upstairs AC 2023, new roof in 2024, new HVAC/furnace 2025, remodeled stairs & added new carpet.
All features
Interior details
Bedrooms & Bathrooms
- Bedrooms: 4
- Bathrooms: 4
- Full bathrooms: 2
- Half bathrooms: 2
Heating & Cooling
- Heating: Forced Air, Natural Gas, Zoned
- Cooling: Central Air, Zoned
Other Interior
- Flooring: Laminate, Partially Carpeted, Vinyl
- Appliances: Dryer, Dishwasher, Electric Cooking, Disposal, Gas Water Heater, Microwave, Oven, Refrigerator, Smooth Cooktop, Stove, Wine Cooler, Water Heater, Washer
- Features: Ceiling Fans, Dining Area, Separate Formal Dining Room, Double Vanity, French Doors Atrium Doors, Fireplace, Granite Counters, Bath In Primary Bedroom, Pantry, Walk In Closets
- Fireplaces: 1
Exterior details
Exterior
- Deck, Sprinkler Irrigation, Out Buildings, Porch, Storage, Shed, Paved Driveway
- Windows: Screens, Thermal Windows
Parking
- Garage spaces: 2.0
Construction details
Type & Style
- Home type: Single Family
- Architectural style: Colonial
- Stories: 4
Materials
- Construction: Block, Drywall, Frame, Vinyl Siding
- Roof: Asphalt, Composition, Shingle
Listed by: Aaron Gilbert (804) 320-1391, BHHS PenFed Realty
MLS#: 2608980
Listings displayed by Propified through Rand Properties Brokerage.
To report an issue or dispute listing information, contact Rand Properties Brokerage.
All or a portion of the Listing Content is provided by the Central Virginia Regional MLS, LLC, from a copyrighted compilation of Listings. All CVR MLS Listing Content provided is deemed reliable but is not guaranteed accurate. The compilation of Listings and each individual Listing are ©2026 Central Virginia Regional MLS, LLC. All rights reserved.
Similar properties