Description
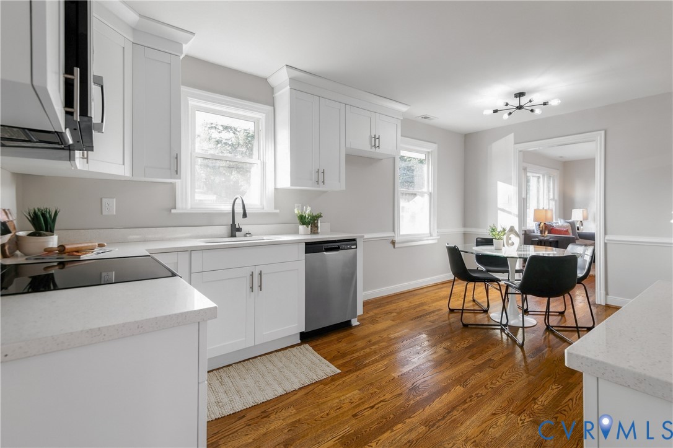
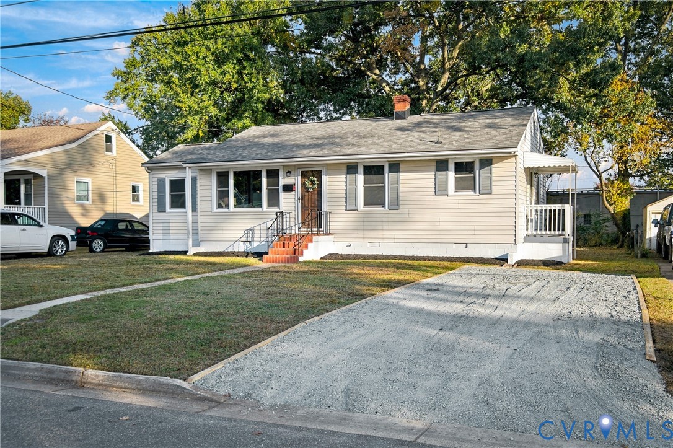
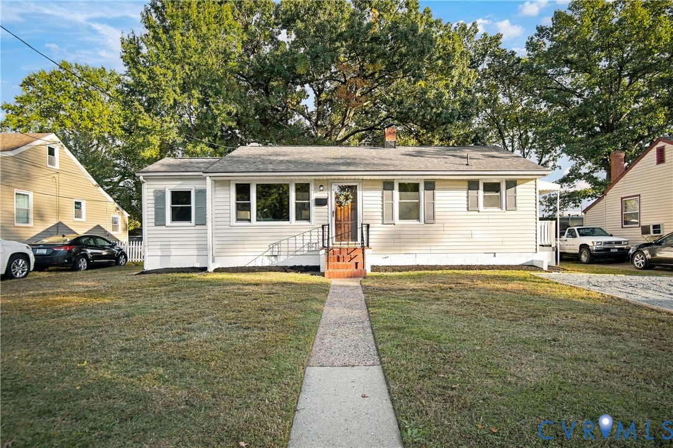
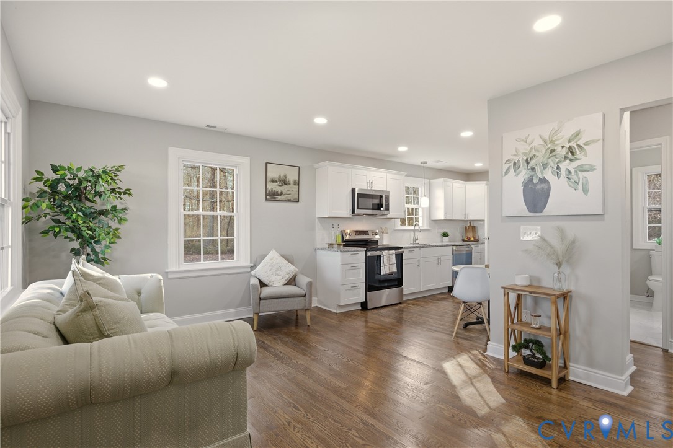
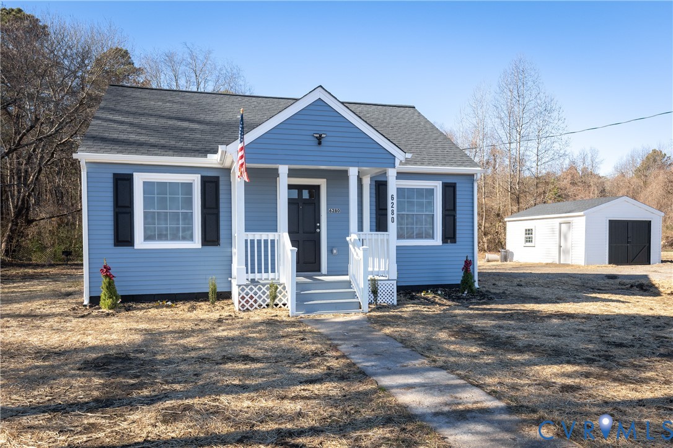
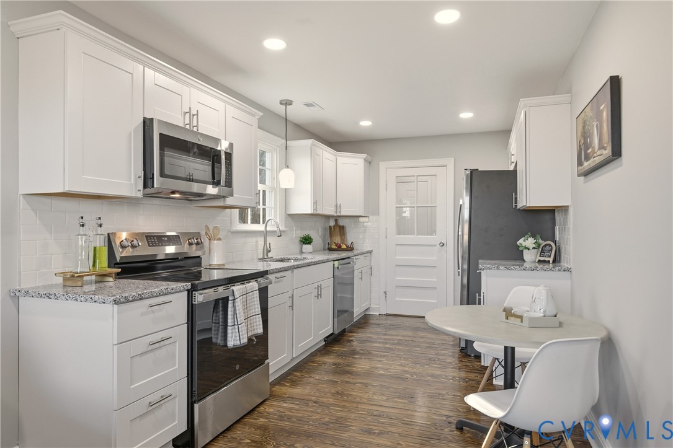
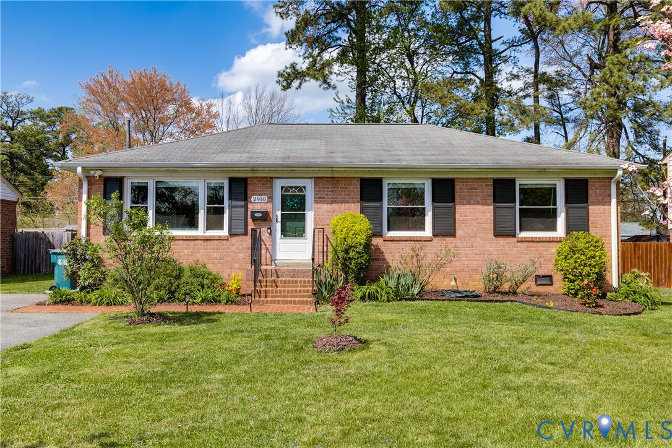
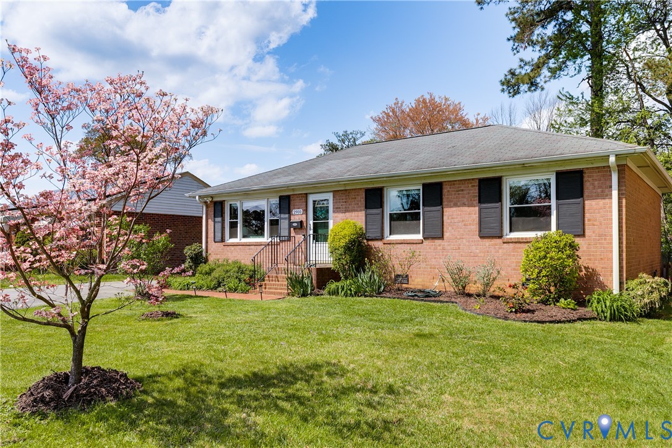
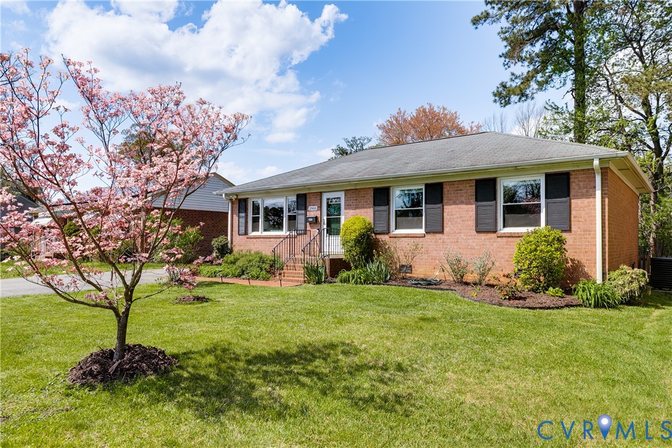
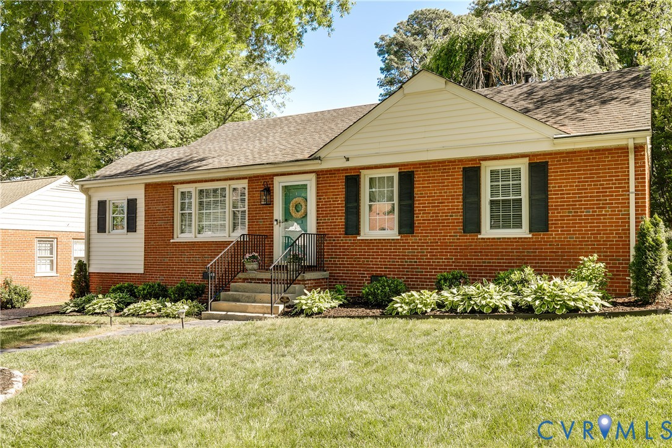
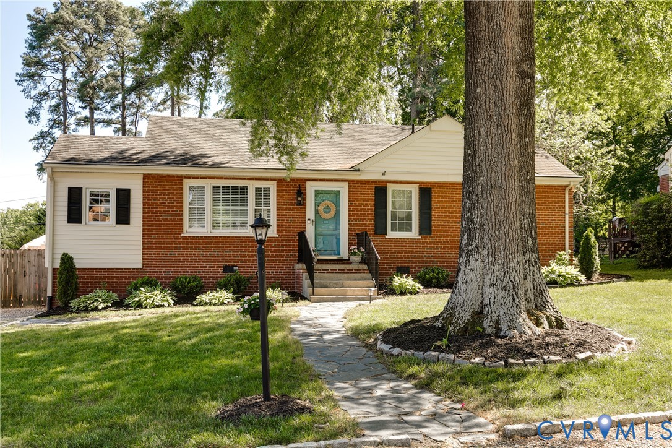
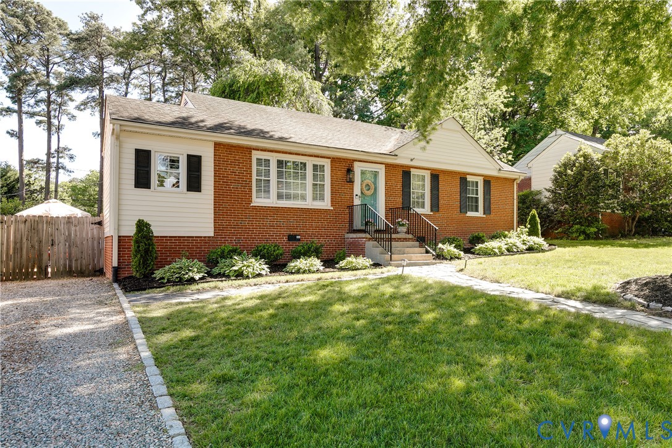
This beautifully updated rancher offers comfort, character, and easy one-level living in the heart of Beverly Hills! An elegant flagstone walkway leads you up to the home, creating a warm and inviting first impression. Inside, with 3 bedrooms and 2 full baths, the home is filled with natural light and timeless details, including hardwood floors and replacement windows throughout. The bright living room is enhanced by thoughtfully placed built-in cabinetry, seamlessly blending style and function. Just off the main living area, a finished sunroom offers a versatile flex space that’s perfect for a home office, playroom, or cozy retreat. The open dining area is ideal for hosting friends and family and flows effortlessly into the renovated kitchen, complete with abundant white cabinetry and neutral finishes. A spacious pantry, laundry, and mudroom area - complemented by a second full bath - adds everyday convenience. Down the hall you’ll find three comfortably sized bedrooms offering flexibility for guests, family, or a home office setup. Every space feels intentional, warm, and well cared for! A brand new patio creates the perfect outdoor living extension that is ideal for morning coffee, evening gatherings, or simply enjoying the peaceful setting. The private and expansive yard also includes a fire pit area, refreshed landscaping, detached storage shed, and plenty of room to relax or entertain. Located in a highly convenient West End location, this home delivers it all - charm, updates, and livability all in one - perfect for first-time buyers, downsizers, or anyone looking for move-in ready!
All features
Interior details
Bedrooms & Bathrooms
- Bedrooms: 3
- Bathrooms: 2
- Full bathrooms: 2
Heating & Cooling
- Heating: Heat Pump, Dual Fuel
- Cooling: Heat Pump
Other Interior
- Flooring: Laminate, Tile, Wood
- Appliances: Dishwasher, Electric Cooking, Disposal, Gas Water Heater, Microwave, Oven, Refrigerator, Stove
- Features: Bookcases, Built In Features, Bedroom On Main Level, Ceiling Fans, Separate Formal Dining Room, Kitchen Island, Laminate Counters, Main Level Primary, Pantry, Recessed Lighting
Exterior details
Exterior
- Storage, Shed, Unpaved Driveway
Construction details
Type & Style
- Home type: Single Family
- Architectural style: Ranch
- Stories: 1
Materials
- Construction: Brick, Vinyl Siding
- Roof: Shingle
Listed by: Brittany Heare 804-512-4999, Providence Hill Real Estate
MLS#: 2611054
Listings displayed by Propified through Rand Properties Brokerage.
To report an issue or dispute listing information, contact Rand Properties Brokerage.
All or a portion of the Listing Content is provided by the Central Virginia Regional MLS, LLC, from a copyrighted compilation of Listings. All CVR MLS Listing Content provided is deemed reliable but is not guaranteed accurate. The compilation of Listings and each individual Listing are ©2026 Central Virginia Regional MLS, LLC. All rights reserved.
Similar properties