Description
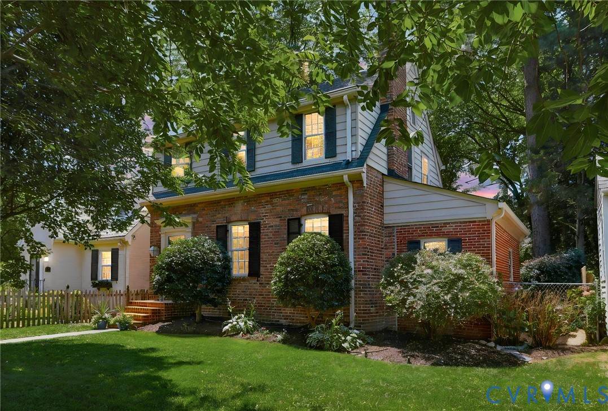
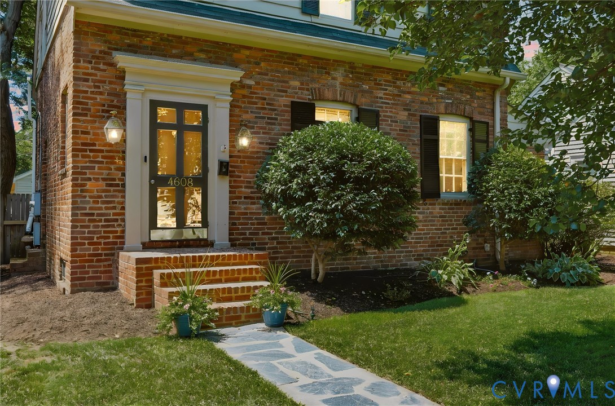
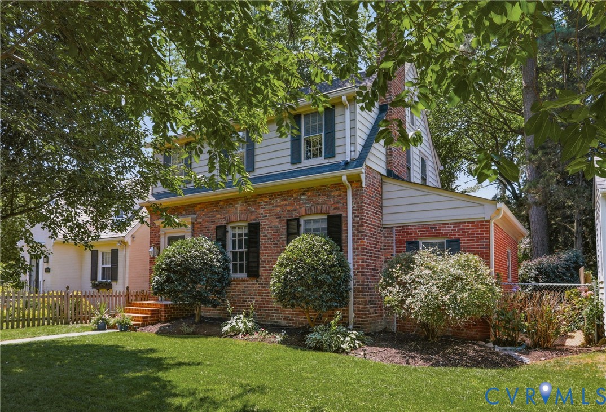
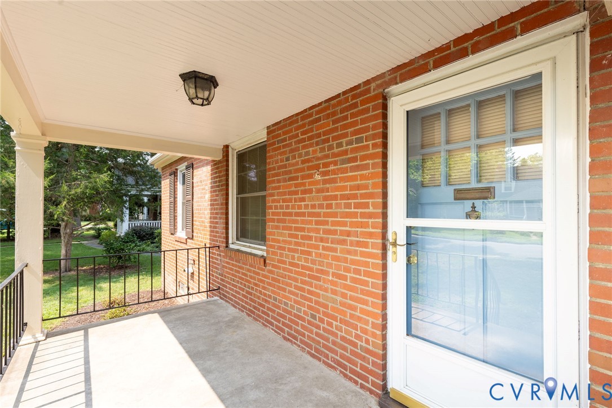
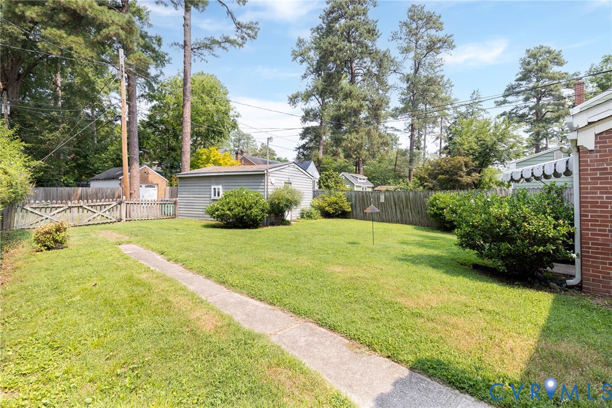
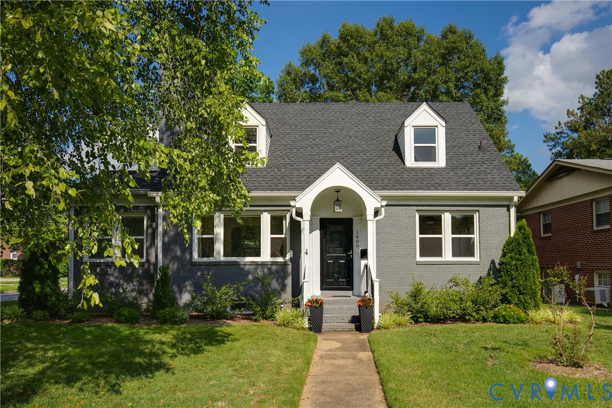
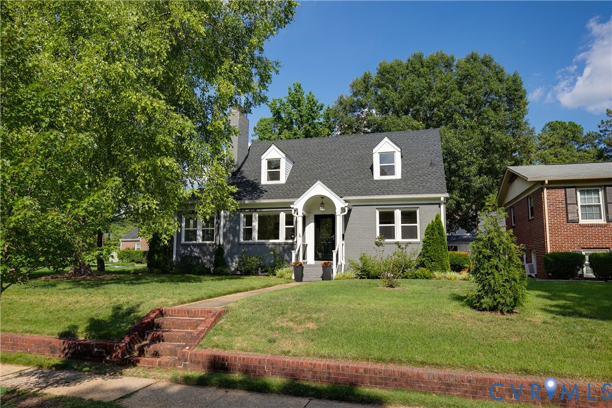
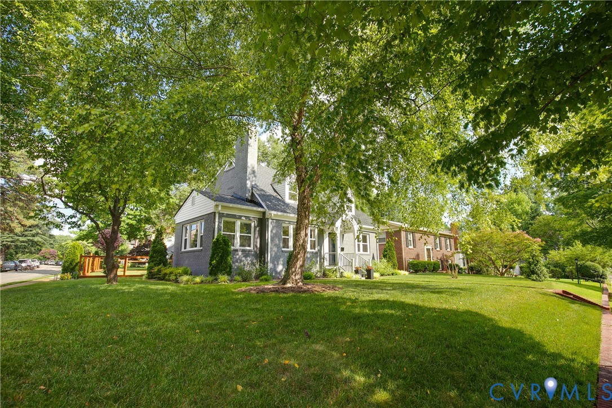
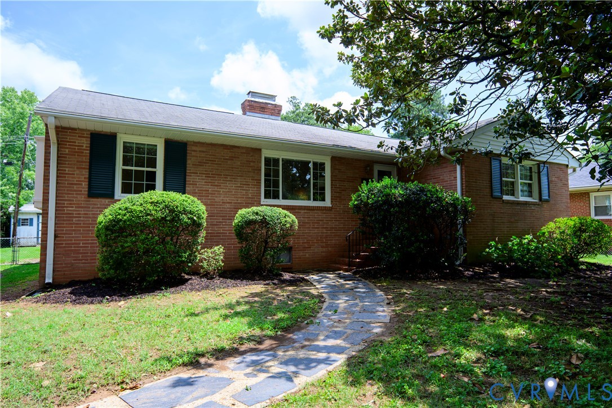
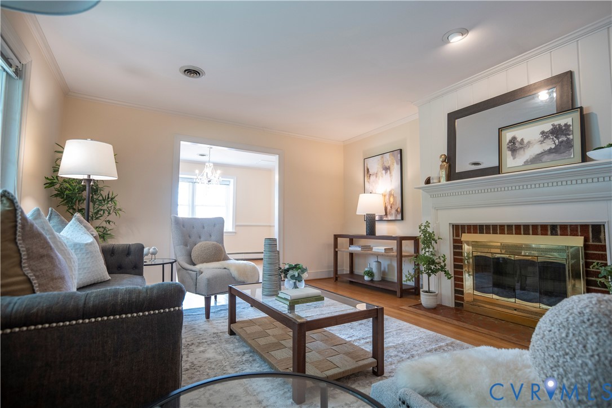
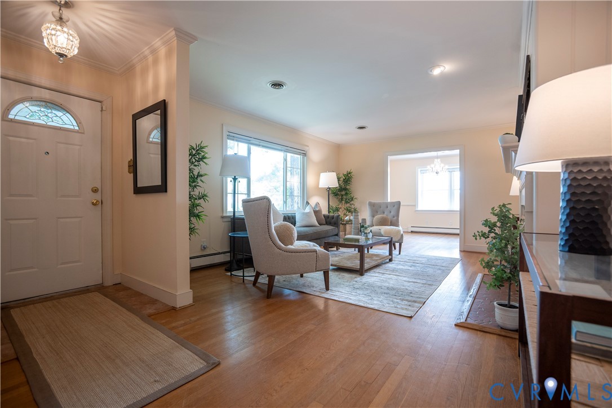
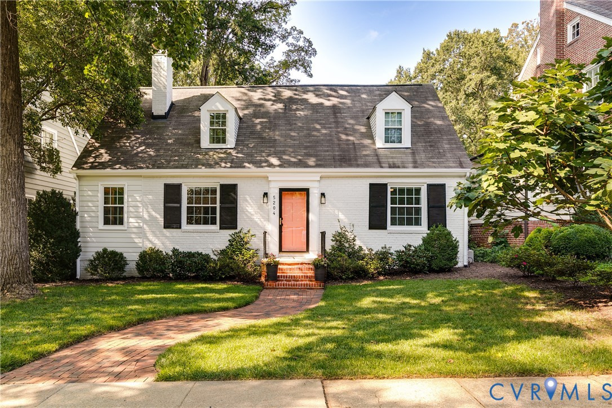
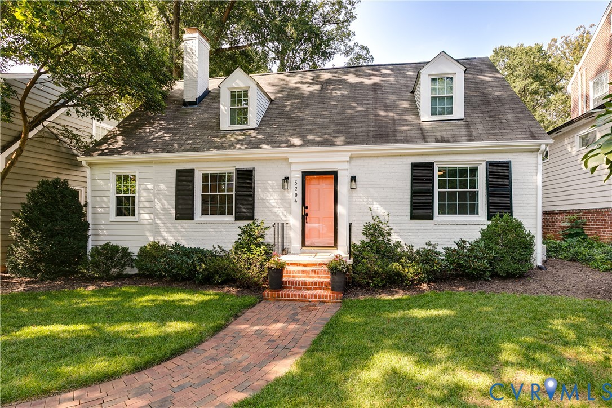
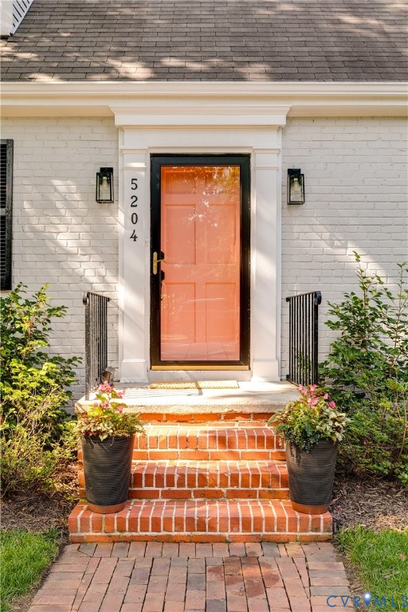
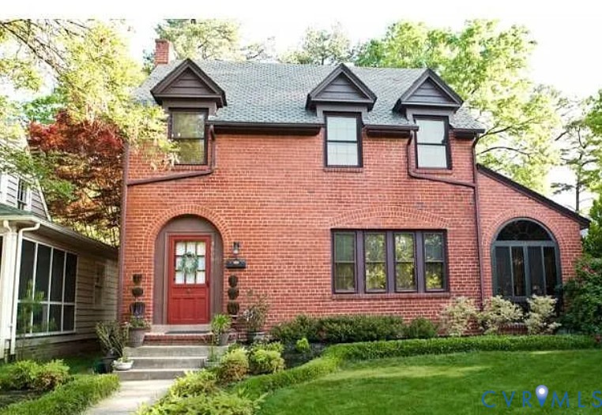
Nestled in the heart of Richmond’s sought-after Westover Hills neighborhood, this beautifully renovated 1930 home is a perfect blend of charming historic architecture and modern comfort. From the moment you step inside you’ll be captivated by the way the arched doorways, rich hardwood floors, natural wood trim, and original casement windows flow seamlessly with updated style and amenities. The main floor renovations are stunning and offer a perfect blend of timeless architecture and functionality that cannot be beat. The heart of the home is the elegant kitchen that is a true chef's delight connected to the dining room and enclosed side porch that will have you relaxing in style. Upstairs, find 3 bedrooms, one a true primary suite with a beautifully renovated primary bath and walk-in closet. Also find 2 more generous bedrooms and a full hall bath as well as a convenient second-floor laundry space to add everyday ease. The fully fenced backyard offers space perfect for a lovely quiet retreat or entertaining guests, with mature landscaping, an in-ground pool and a large & private rear deck for all your outdoorsy adventures in your own backyard. Additional features include a cute powder room, a spacious basement with a second laundry space & abundant storage, landscape lighting and irrigation, and alley access. Located on a quiet street just blocks from the James River Park System and Forest Hill Park, this home offers easy access to trails, kayaking, and biking as well as walkability to neighborhood favorites like Little Nickel, The Veil Brewing, Blanchard's Coffee and Stella’s Market. Enjoy the vibrant Westover Hills lifestyle—a true neighborhood right in the city!
All features
Interior details
Bedrooms & Bathrooms
- Bedrooms: 3
- Bathrooms: 3
- Full bathrooms: 2
- Half bathrooms: 1
Heating & Cooling
- Heating: Electric, Heat Pump, Natural Gas
- Cooling: Central Air
Other Interior
- Flooring: Wood
- Appliances: Dishwasher, Electric Cooking, Gas Water Heater, Microwave, Oven, Refrigerator, Range Hood
- Features: Atrium, Ceiling Fans, Cathedral Ceilings, Separate Formal Dining Room, Eat In Kitchen, French Doors Atrium Doors, Fireplace, Granite Counters, High Ceilings, High Speed Internet, Kitchen Island, Wired For Data
- Fireplaces: 1
Exterior details
Exterior
- Deck, Porch
Parking
- Garage spaces: 2.0
Construction details
Type & Style
- Home type: Single Family
- Architectural style: Two Story, Tudor
- Stories: 2
Materials
- Construction: Brick, Drywall, Plaster
- Roof: Slate
Listed by: Necole Simmons (804) 294-0049, ProFound Property Group LLC
MLS#: 2611292
Listings displayed by Propified through Rand Properties Brokerage.
To report an issue or dispute listing information, contact Rand Properties Brokerage.
All or a portion of the Listing Content is provided by the Central Virginia Regional MLS, LLC, from a copyrighted compilation of Listings. All CVR MLS Listing Content provided is deemed reliable but is not guaranteed accurate. The compilation of Listings and each individual Listing are ©2026 Central Virginia Regional MLS, LLC. All rights reserved.
Similar properties