Description
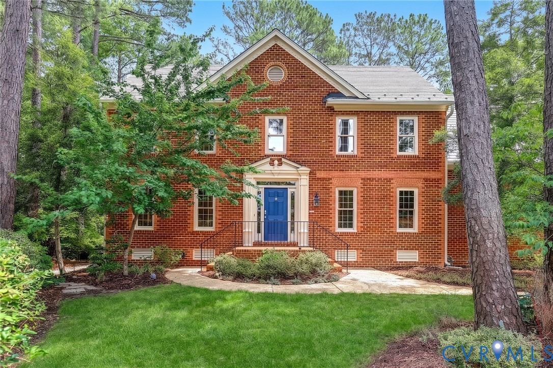
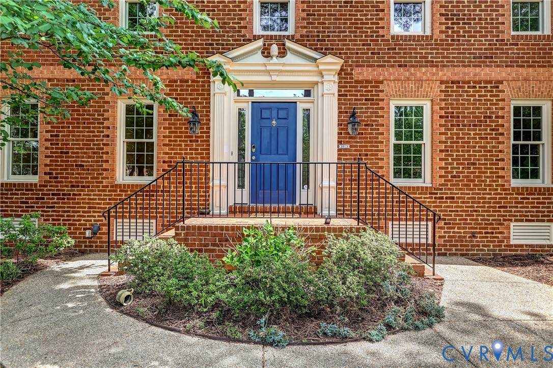
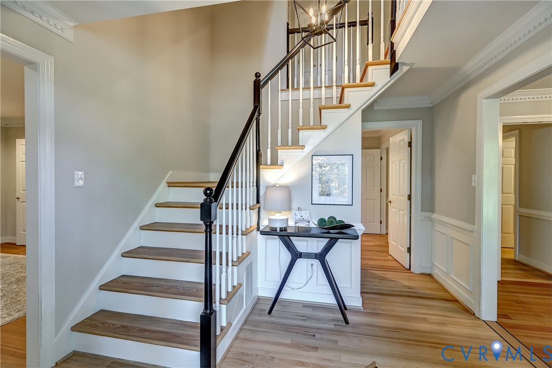
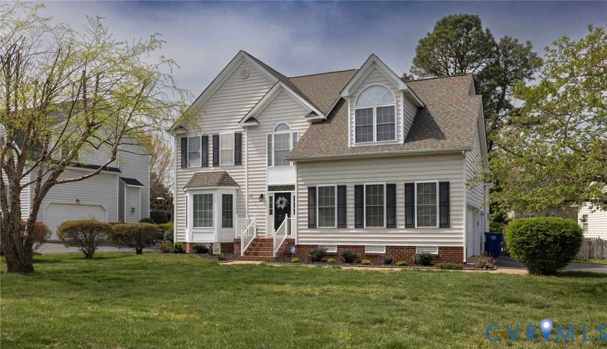
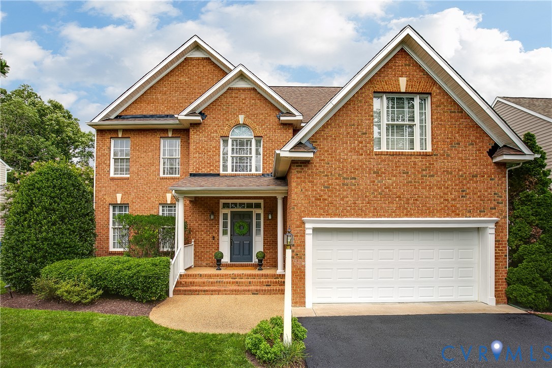
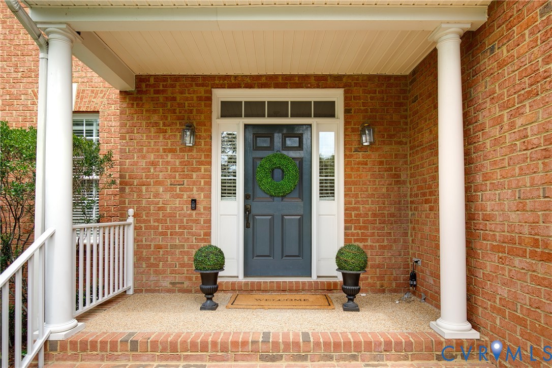
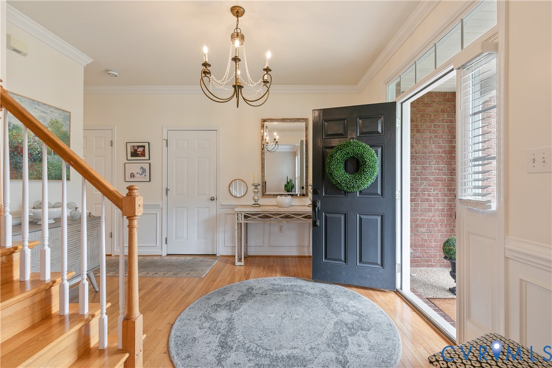
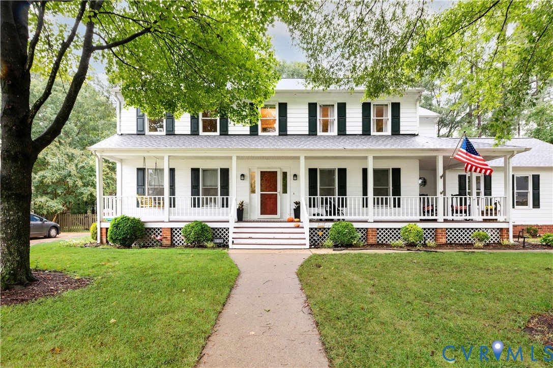
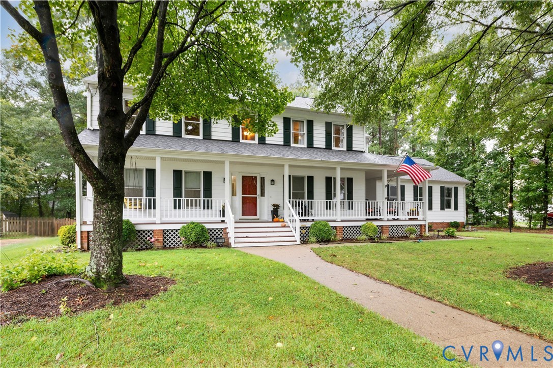
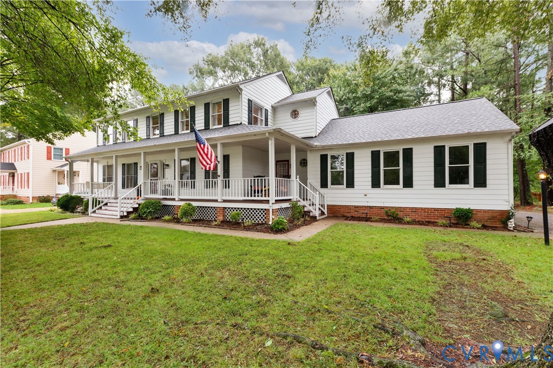
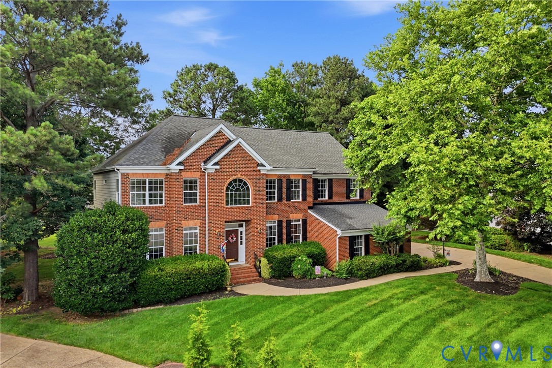
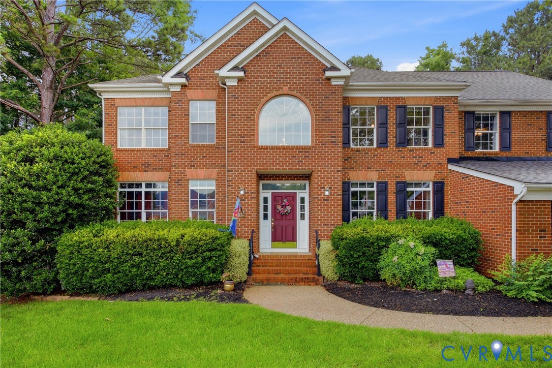
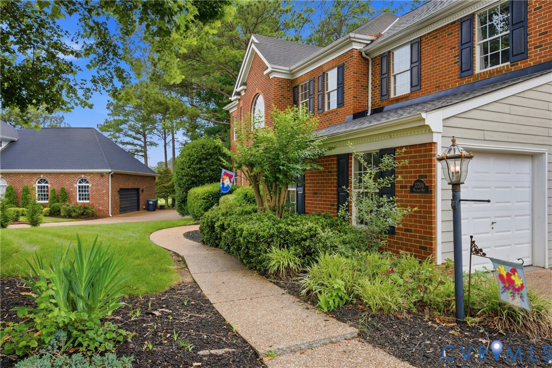
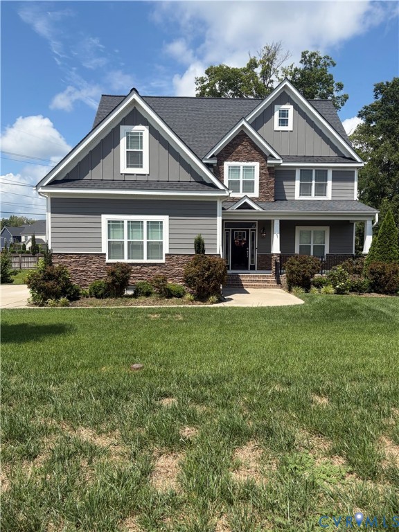
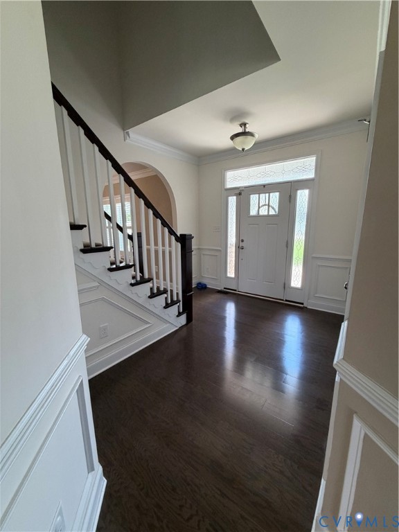
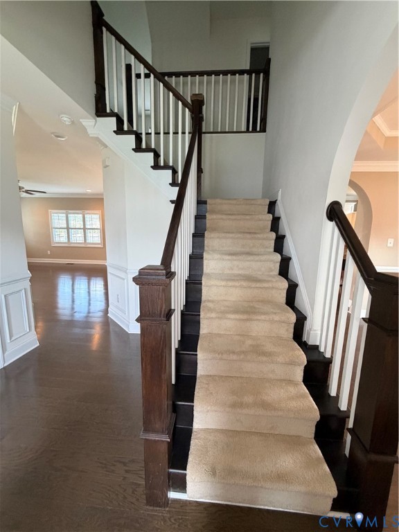
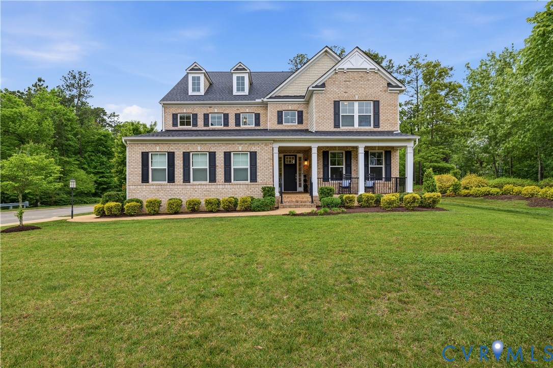
Welcome to this exceptional 6-bedroom, 5.5-bath home tucked away on a quiet street in the highly sought-after Short Pump area, offering four levels of beautifully designed living space. The kitchen serves as the heart of the home, featuring quartz countertops, an extended island with farmhouse sink, a breakfast area with additional cabinetry, a walk-in pantry, and a functional mudroom entry from the 3-car garage, along with a gas hookup behind the oven (currently electric). It opens seamlessly to the family room and dining area, creating an ideal layout for both everyday living and entertaining. The main level showcases 9-foot ceilings and luxury vinyl plank flooring throughout, enhancing the home’s open and airy feel, and includes a first-floor bedroom with ensuite full bath—perfect for guests—as well as a private office ideal for working from home, plus Ethernet hardwired in every room and prewiring for porch speakers. The second floor offers a spacious loft, a luxurious primary suite with two walk-in closets and a convenient pass-through to the laundry room, a secondary bedroom with its own ensuite bath, and two additional bedrooms connected by a Jack-and-Jill bathroom, all with walk-in closets and custom organization systems. The third level provides an additional gathering space and recreation room, along with another bedroom and full bath—ideal for guests, teenagers, or visiting family seeking privacy. The heated and cooled unfinished basement with 9-foot ceilings is already plumbed for a future bathroom and includes dual sump pumps (one as backup), offering endless potential for customization. Outdoor living is equally inviting with a welcoming front porch, screened-in back porch, and a fully fenced private backyard backing to peaceful wooded views, with the property extending approximately 20 feet into the woods for added privacy. Additional highlights include solar panels for energy efficiency, a whole-home water filtration system, energy-efficient foam insulation, and a 50-year roof.
All features
Interior details
Bedrooms & Bathrooms
- Bedrooms: 6
- Bathrooms: 6
- Full bathrooms: 5
- Half bathrooms: 1
Heating & Cooling
- Heating: Heat Pump, Natural Gas, Zoned
- Cooling: Heat Pump
Other Interior
- Flooring: Ceramic Tile, Partially Carpeted, Vinyl
- Appliances: Built In Oven, Double Oven, Dishwasher, Electric Cooking, Disposal, Gas Water Heater, Microwave, Refrigerator, Smooth Cooktop, Stove, Tankless Water Heater
- Features: Bedroom On Main Level, Tray Ceilings, Separate Formal Dining Room, Eat In Kitchen, Granite Counters, High Ceilings, Kitchen Island, Bath In Primary Bedroom, Pantry, Walk In Closets
Exterior details
Exterior
- Deck, Sprinkler Irrigation, Porch, Paved Driveway
Parking
- Garage spaces: 3.0
Construction details
Type & Style
- Home type: Single Family
- Architectural style: Custom
- Stories: 4
Materials
- Construction: Drywall, Frame, Hardiplank Type
- Roof: Shingle
Listed by: Kim Sebrell (804) 282-5901, Keller Williams Realty
MLS#: 2611169
Listings displayed by Propified through Rand Properties Brokerage.
To report an issue or dispute listing information, contact Rand Properties Brokerage.
All or a portion of the Listing Content is provided by the Central Virginia Regional MLS, LLC, from a copyrighted compilation of Listings. All CVR MLS Listing Content provided is deemed reliable but is not guaranteed accurate. The compilation of Listings and each individual Listing are ©2026 Central Virginia Regional MLS, LLC. All rights reserved.
Similar properties