Description
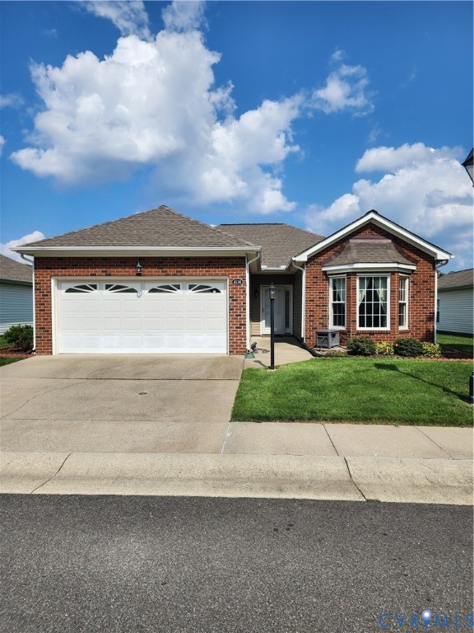
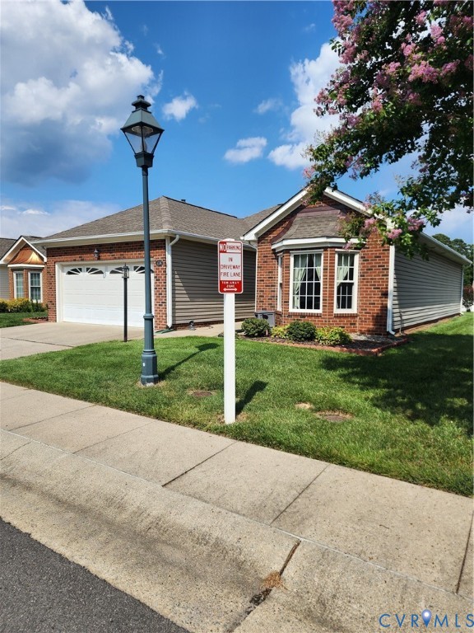
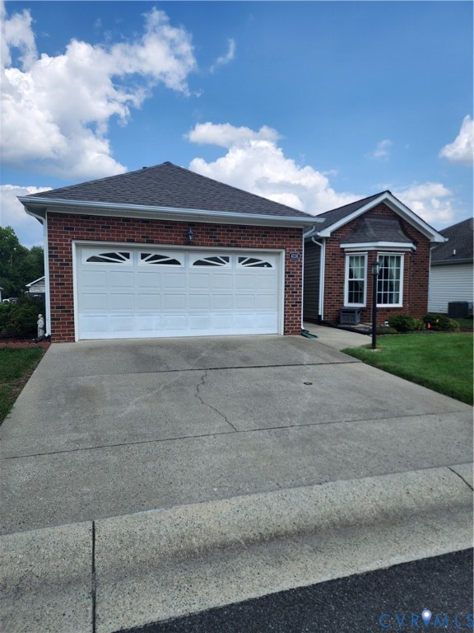
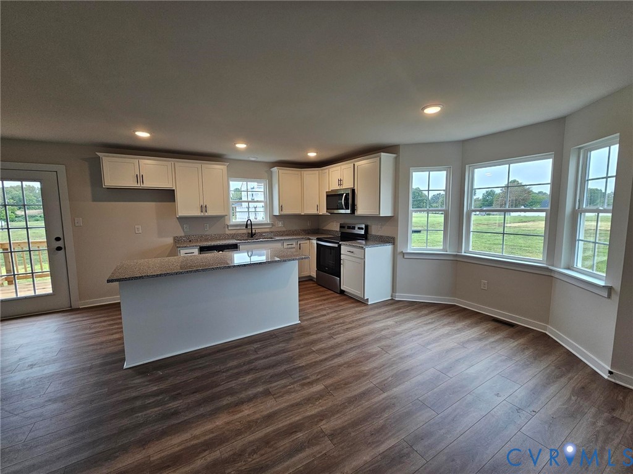
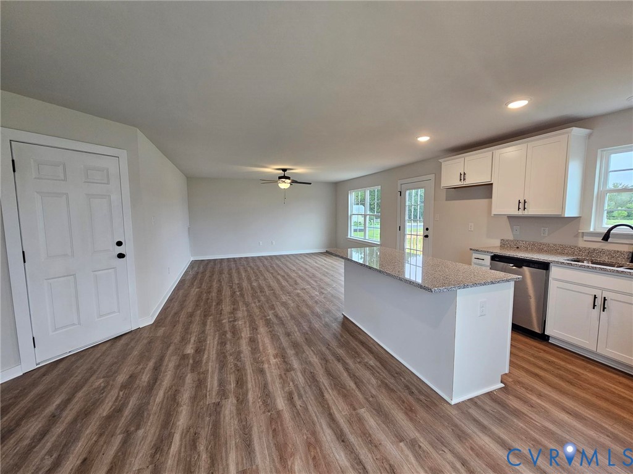
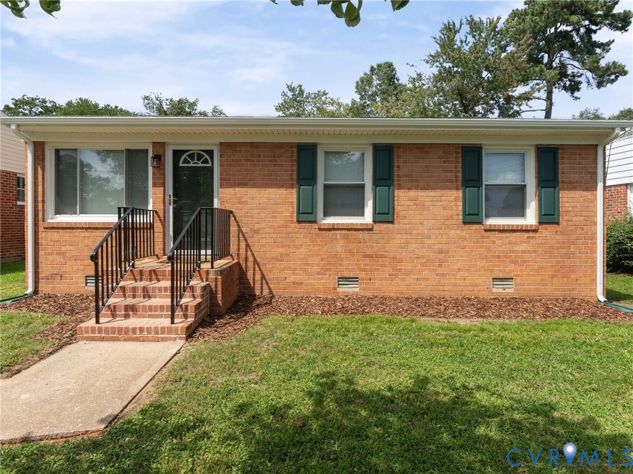
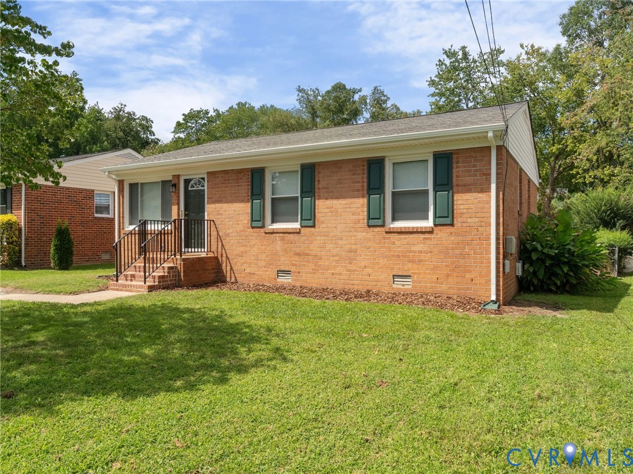
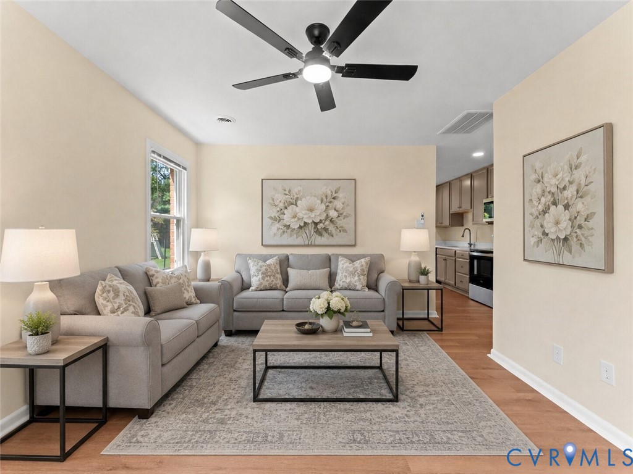
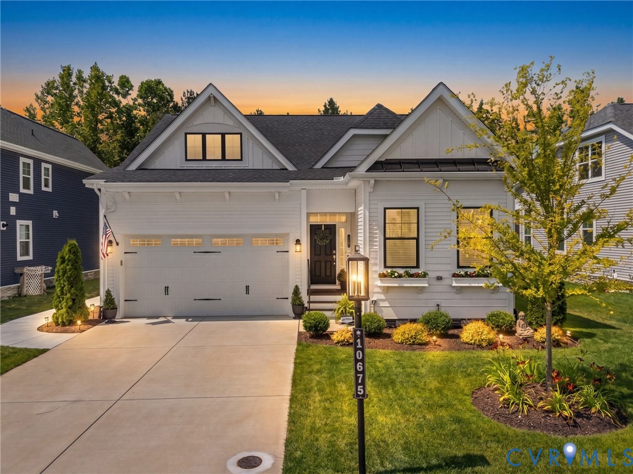
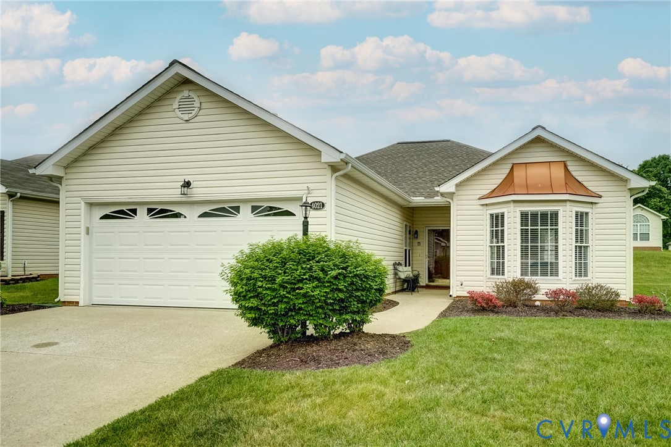
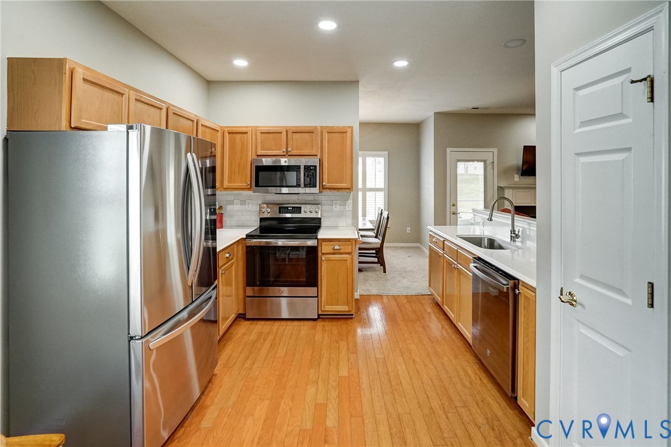
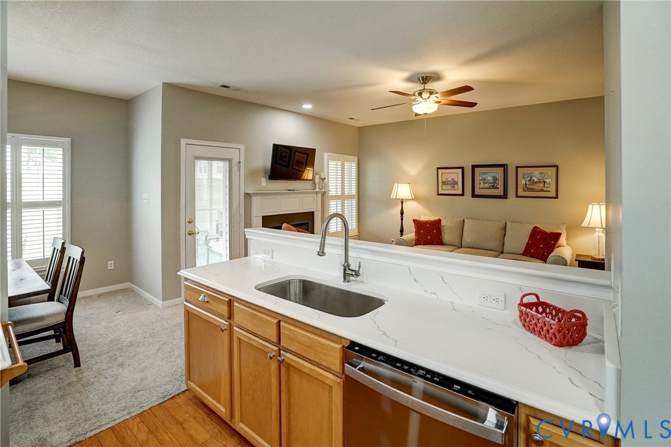
This beautiful home is located in Park West, a 55+ community. This home offers a spacious, open floor plan with 9-foot-plus ceilings creating an airy and comfortable atmosphere. The updated eat in kitchen features new stainless steel appliances, plantation shutters, sleek quartz countertops and modern lighting, perfect for entertaining or everyday meals. The living room boasts a cozy gas fireplace and provides access to a screened-in porch, with vaulted ceiling, ideal for relaxing or enjoying the outdoors. Dining room is open to kitchen and living area. The spacious primary bedroom includes a walk in closet and an updated ensuite with walk in shower, new flooring, granite countertops and new lighting and fixtures. Bedroom #2 is great for guest and hall bath is updated with new flooring, granite countertops, new lighting and fixtures. Office space is great with glass panel doors for an open feel. Laundry room is conveniently located off of kitchen and has access to 2 car garage. HOA takes care of yard maintenance, and there is a pool and clubhouse! All you have to do is move in and enjoy! All appliances convey.
All features
Interior details
Bedrooms & Bathrooms
- Bedrooms: 2
- Bathrooms: 2
- Full bathrooms: 2
Heating & Cooling
- Heating: Forced Air, Natural Gas
- Cooling: Central Air
Other Interior
- Flooring: Linoleum, Partially Carpeted, Wood
- Appliances: Dryer, Dishwasher, Electric Cooking, Disposal, Gas Water Heater, Microwave, Refrigerator, Smooth Cooktop, Washer
- Features: Bay Window, Ceiling Fans, Eat In Kitchen, Fireplace, Granite Counters, High Ceilings, Bath In Primary Bedroom, Main Level Primary, Pantry, Recessed Lighting, Walk In Closets
- Fireplaces: 1
Exterior details
Exterior
- Porch, Paved Driveway
Parking
- Garage spaces: 2.0
Construction details
Type & Style
- Home type: Single Family
- Architectural style: Patio Home, Ranch
- Stories: 1
Materials
- Construction: Brick, Block, Vinyl Siding
- Roof: Composition, Shingle
- Foundation: Slab
Listed by: Susan Rucker (804) 288-8888, Long & Foster REALTORS
MLS#: 2609099
Listings displayed by Propified through Rand Properties Brokerage.
To report an issue or dispute listing information, contact Rand Properties Brokerage.
All or a portion of the Listing Content is provided by the Central Virginia Regional MLS, LLC, from a copyrighted compilation of Listings. All CVR MLS Listing Content provided is deemed reliable but is not guaranteed accurate. The compilation of Listings and each individual Listing are ©2026 Central Virginia Regional MLS, LLC. All rights reserved.
Similar properties