Description
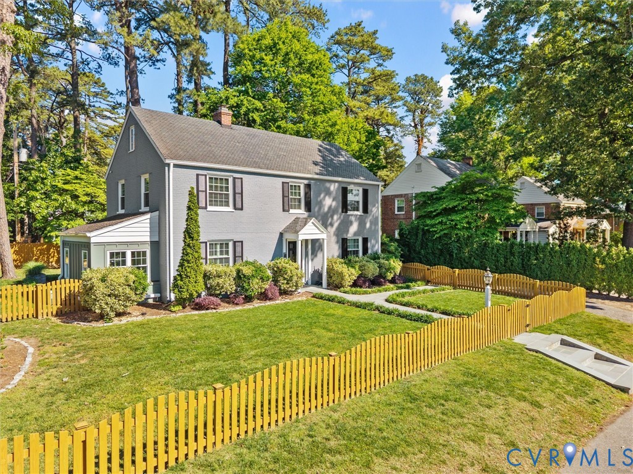
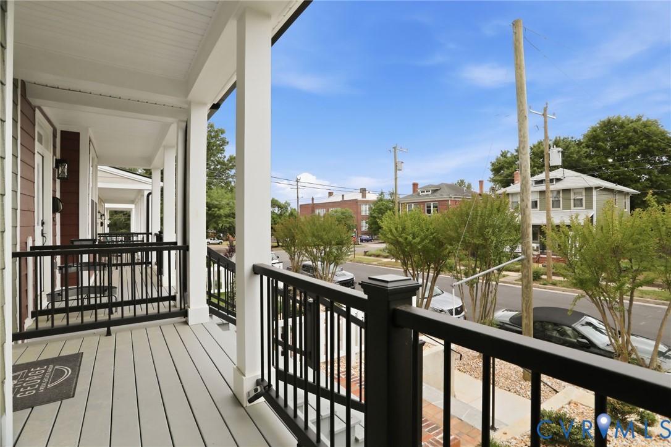
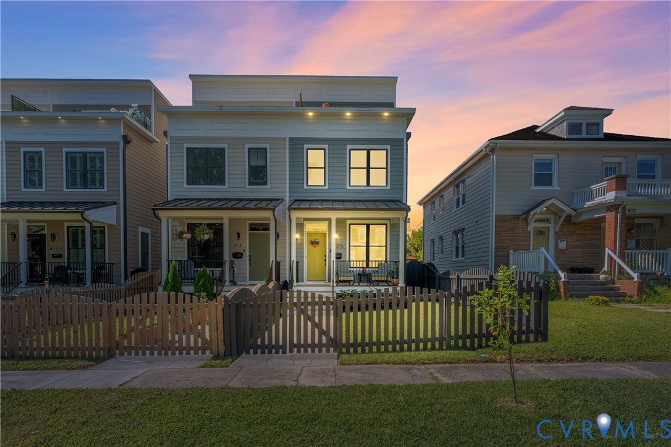
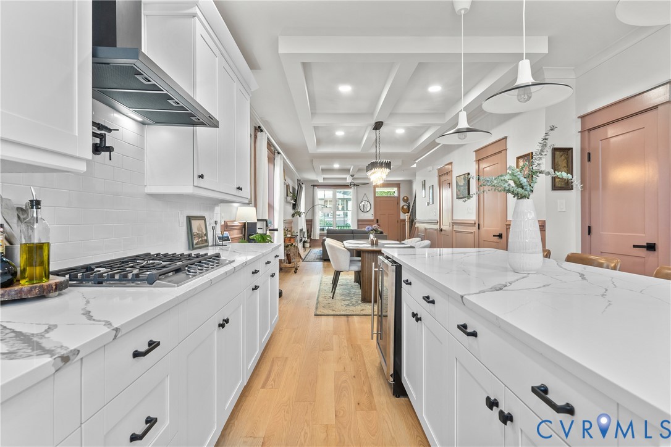
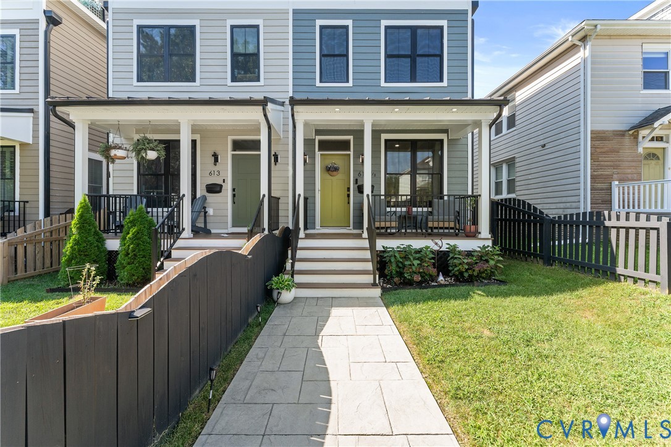
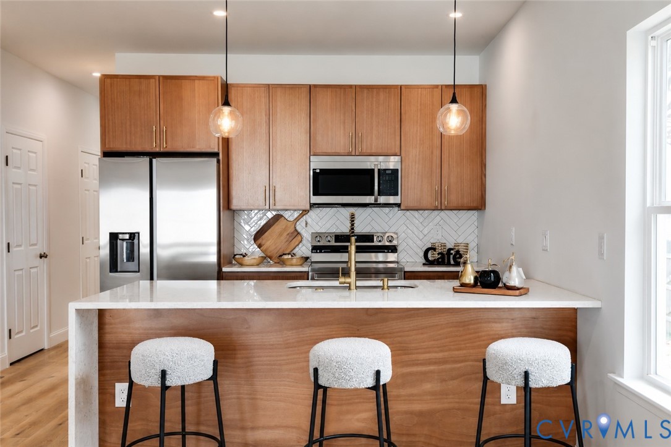
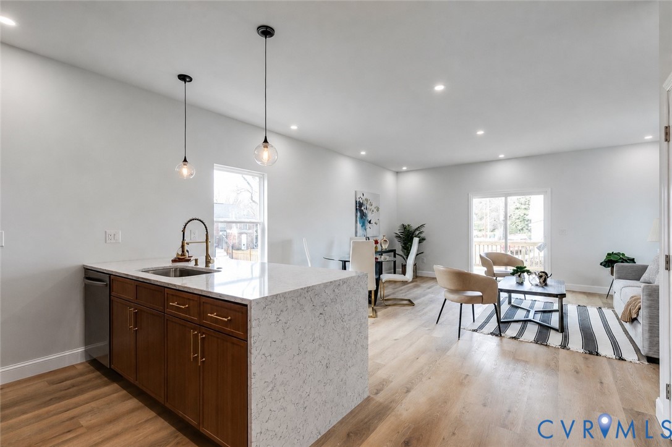
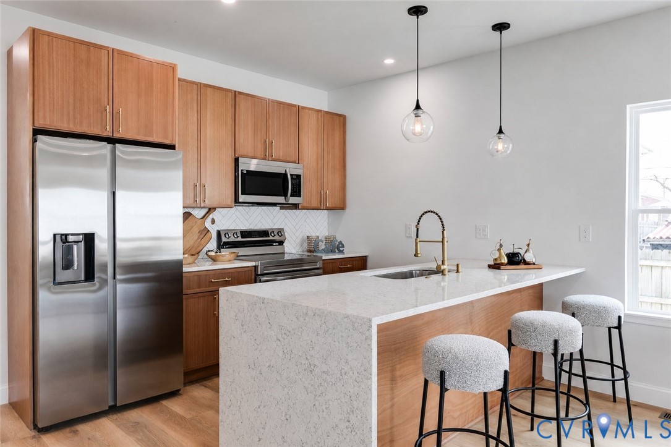
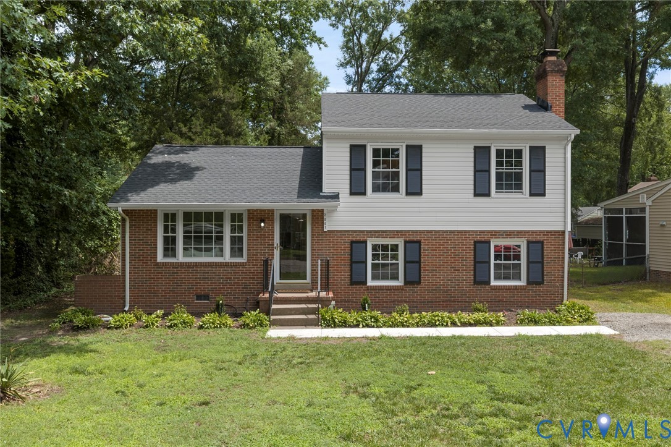
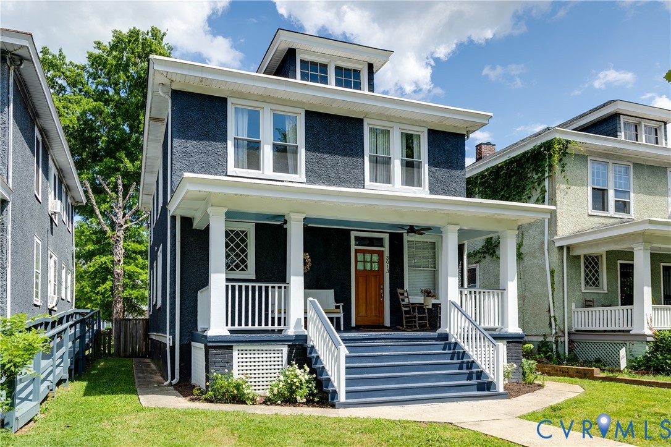
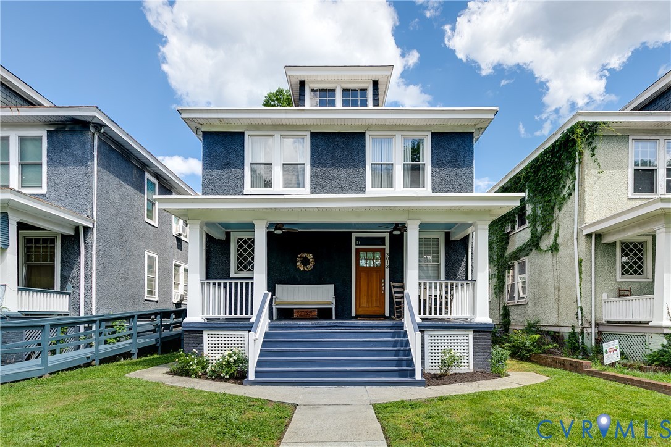
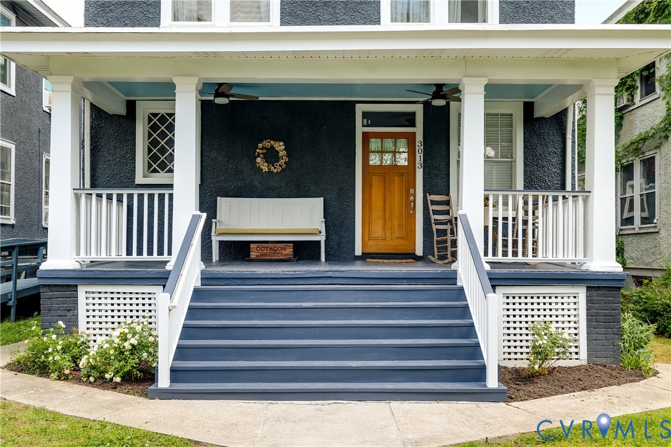
Located in Richmond’s bustling Northside, you’re going to love 3013 Woodrow Ave! This 1923 Craftsman-influenced Foursquare—with its full-width front porch and dormered roofline—beautifully captures the essence of the neighborhood’s architecture. Inside, you’ll find a wonderful blend of old-world charm and modern updates. Original hardwood floors run throughout the home, and the first floor offers a spacious family room, dining area, and an on-trend kitchen outfitted with stylish cabinetry, tile backsplash, stainless steel appliances, Quartzite counters, floating shelves, recessed lighting, and a large peninsula with pendant lighting and seating. Just off the family room, glass-panel doors lead to a flexible space—ideal for a home office or playroom—complete with built-in cabinets. You’ll also find a first-floor bedroom with ample closet space, conveniently located next to the updated hall bathroom featuring wainscoting and tile flooring. On your way upstairs, you’ll pass an original diamond-pane window before reaching an idyllic landing nook—perfect for a reading area. Hardwood floors continue throughout the second level, which includes three additional bedrooms, including the primary suite. It’s an expansive setup, offering a sitting area, plenty of space for a king-sized bed, and a full ensuite bath with a walk-in shower (tile surround with glass enclosure), a freestanding soaking tub, dual-bowl vanity with marble countertop, a massive walk-in closet, and convenient second-floor laundry. The two additional bedrooms feature hardwood floors, ceiling fan/lights, ample closet space—they share a hall bathroom with tile surround tub/shower. Outdoors, you’ll enjoy a covered rear porch complete with a two-seat swing—perfect for morning coffee or winding down in the evening—along with an expansive paver patio, raised garden beds, and a privacy fence. And don’t miss the two-car garage and unfinished basement! There’s a lot to love about this Northside gem—and it’s just a short walk to restaurants and shops!
All features
Interior details
Bedrooms & Bathrooms
- Bedrooms: 4
- Bathrooms: 3
- Full bathrooms: 2
- Half bathrooms: 1
Heating & Cooling
- Heating: Electric, Heat Pump, Zoned
- Cooling: Central Air, Heat Pump, Zoned
Other Interior
- Flooring: Marble, Tile, Wood
- Appliances: Dishwasher, Electric Water Heater, Gas Cooking, Disposal, Oven, Range Hood, Stove, Water Heater
- Features: Bookcases, Built In Features, Bedroom On Main Level, Ceiling Fans, Dining Area, Double Vanity, Eat In Kitchen, French Doors Atrium Doors, Granite Counters, High Ceilings, Bath In Primary Bedroom, Pantry, Recessed Lighting, Walk In Closets
Exterior details
Exterior
- Deck, Porch
- Windows: Screens, Thermal Windows
Parking
- Garage spaces: 2.0
Construction details
Type & Style
- Home type: Single Family
- Architectural style: Craftsman, Two Story
- Stories: 2
Materials
- Construction: Frame, Stucco
- Roof: Shingle, Slate
Listed by: Ernie Chamberlain (804) 249-2792, Hometown Realty
MLS#: 2611150
Listings displayed by Propified through Rand Properties Brokerage.
To report an issue or dispute listing information, contact Rand Properties Brokerage.
All or a portion of the Listing Content is provided by the Central Virginia Regional MLS, LLC, from a copyrighted compilation of Listings. All CVR MLS Listing Content provided is deemed reliable but is not guaranteed accurate. The compilation of Listings and each individual Listing are ©2026 Central Virginia Regional MLS, LLC. All rights reserved.
Similar properties