
Description
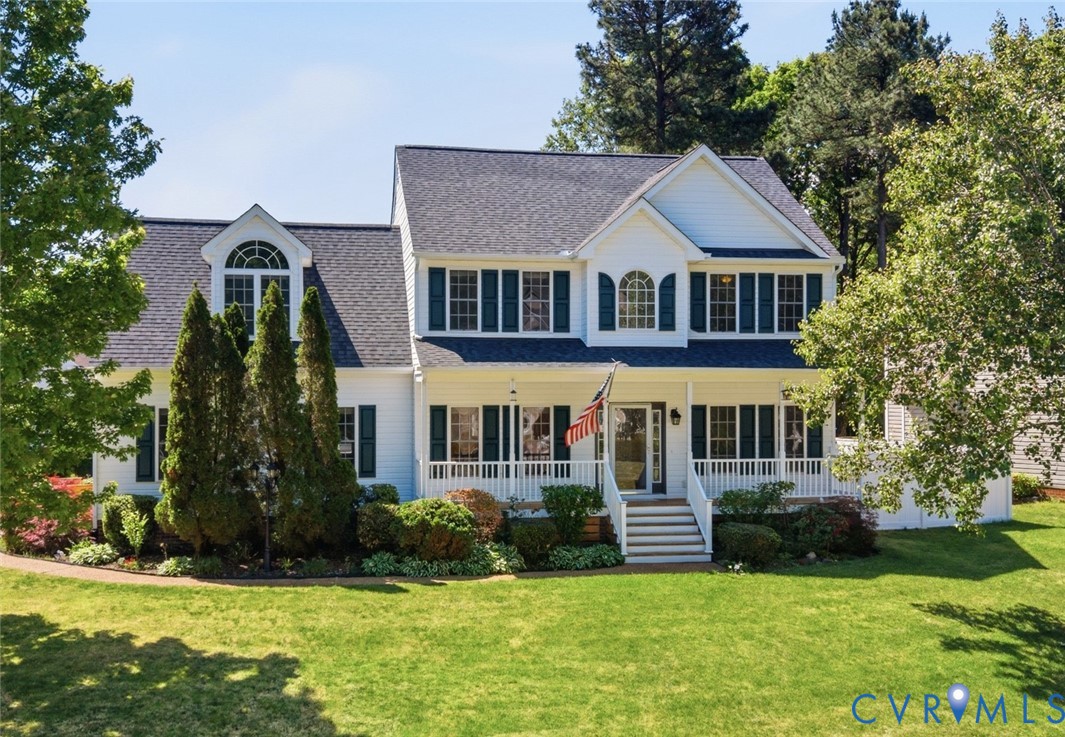
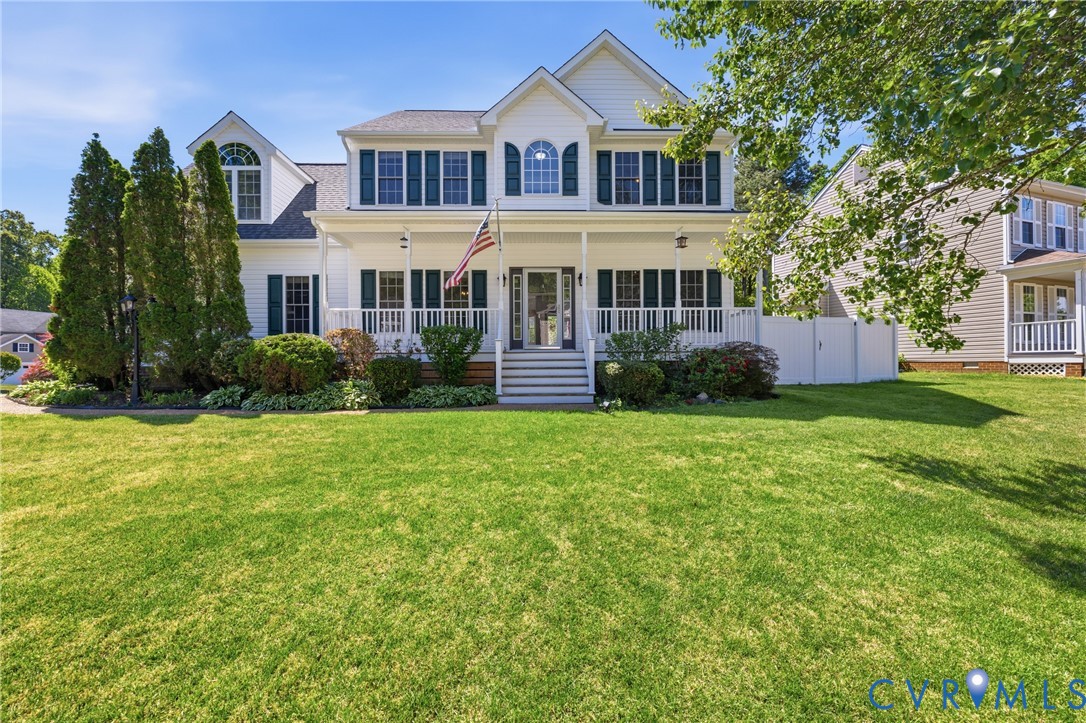
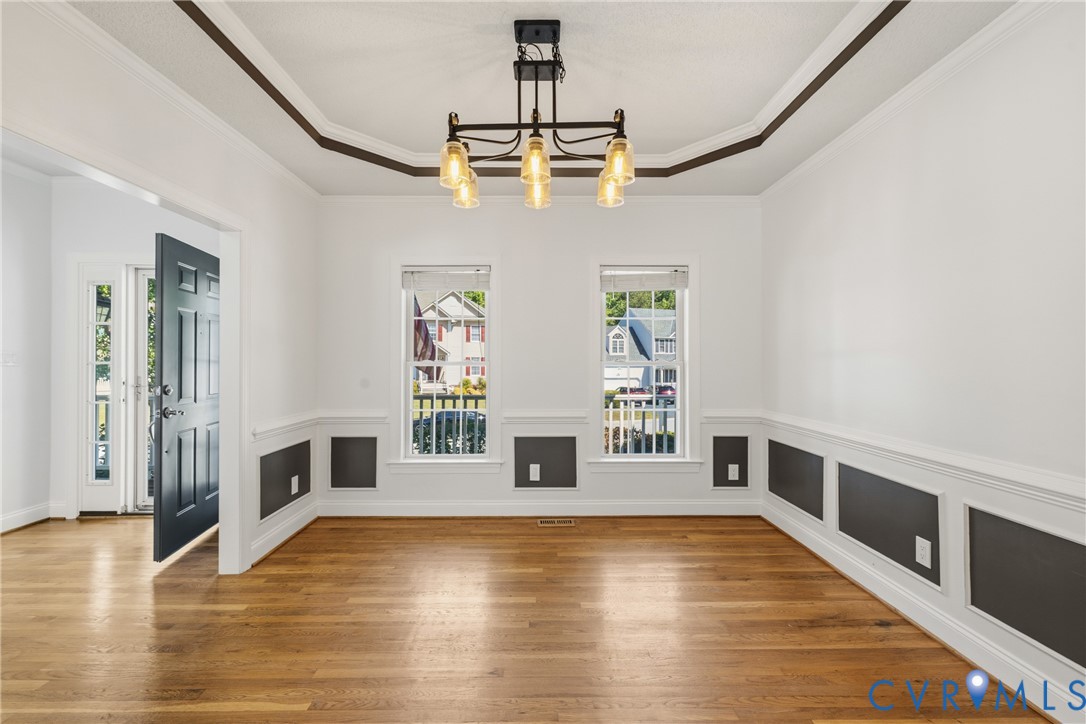
Welcome to 5600 Herald Green Drive in Qualla Farms, a beautifully updated 4-bedroom, 2.5-bath home in Chesterfield County offering nearly 2,400 square feet of turnkey living on a desirable corner lot. From the full covered front porch to the rear-entry garage, 6-foot PVC privacy fence, newer concrete patio, and detached storage shed, this home delivers both charm and functionality. Inside, you’ll find 9-foot ceilings, newer flooring throughout the entire first level, brand-new carpet throughout the entire upstairs, and fresh paint throughout the home—including walls, trim, and doors—creating a truly move-in-ready feel. The kitchen has been beautifully updated with granite countertops, tile backsplash, stainless steel appliances, built-in microwave, and an opened-up floor plan flowing into the dining room with tray ceiling. The family room features a cozy gas fireplace, perfect for relaxing or entertaining. Upstairs offers all four bedrooms, a dedicated office/flex space, a large room over the garage, upstairs laundry, and ceiling fans in every bedroom. The spacious primary suite features a vaulted ceiling, dual vanities, soaking tub, and large walk-in shower. All bathrooms have been refreshed with updated fixtures and flooring, adding to the home’s polished feel. Additional major updates include a newer roof and newer HVAC. Every detail has been thoughtfully addressed—this is the kind of home buyers wait for in Chesterfield. Schedule your private showing today!
All features
Interior details
Bedrooms & Bathrooms
- Bedrooms: 4
- Bathrooms: 3
- Full bathrooms: 2
- Half bathrooms: 1
Heating & Cooling
- Heating: Electric, Zoned
- Cooling: Central Air, Zoned
Other Interior
- Flooring: Partially Carpeted, Vinyl
- Appliances: Dryer, Electric Cooking, Electric Water Heater, Disposal, Ice Maker, Microwave, Oven, Refrigerator, Stove, Washer
- Features: Breakfast Area, Tray Ceilings, Ceiling Fans, Cathedral Ceilings, Dining Area, Double Vanity, Eat In Kitchen, Fireplace, Granite Counters, High Ceilings, Cable Tv, Walk In Closets
- Fireplaces: 1
Exterior details
Exterior
- Porch, Paved Driveway
Parking
- Garage spaces: 2.0
Construction details
Type & Style
- Home type: Single Family
- Architectural style: Two Story, Transitional
- Stories: 2
Materials
- Construction: Drywall, Frame, Vinyl Siding
- Roof: Shingle
Listed by: Phil Lawson (804) 567-9250, Compass
MLS#: 2611515
Listings displayed by Propified through Rand Properties Brokerage.
To report an issue or dispute listing information, contact Rand Properties Brokerage.
All or a portion of the Listing Content is provided by the Central Virginia Regional MLS, LLC, from a copyrighted compilation of Listings. All CVR MLS Listing Content provided is deemed reliable but is not guaranteed accurate. The compilation of Listings and each individual Listing are ©2026 Central Virginia Regional MLS, LLC. All rights reserved.