
Description
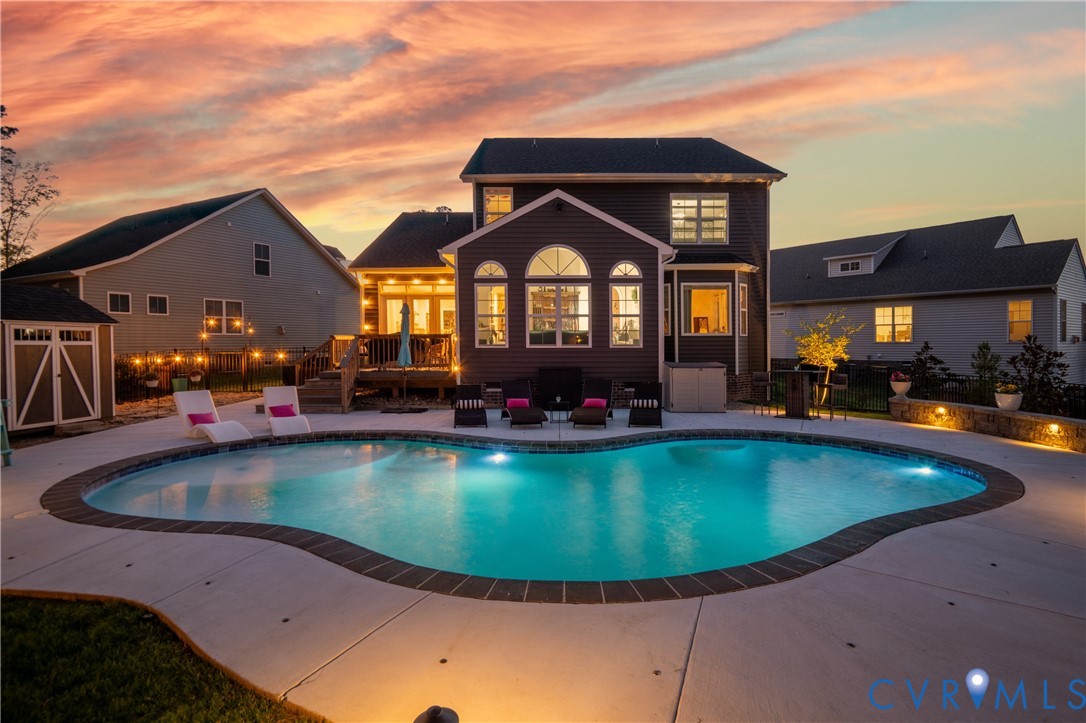
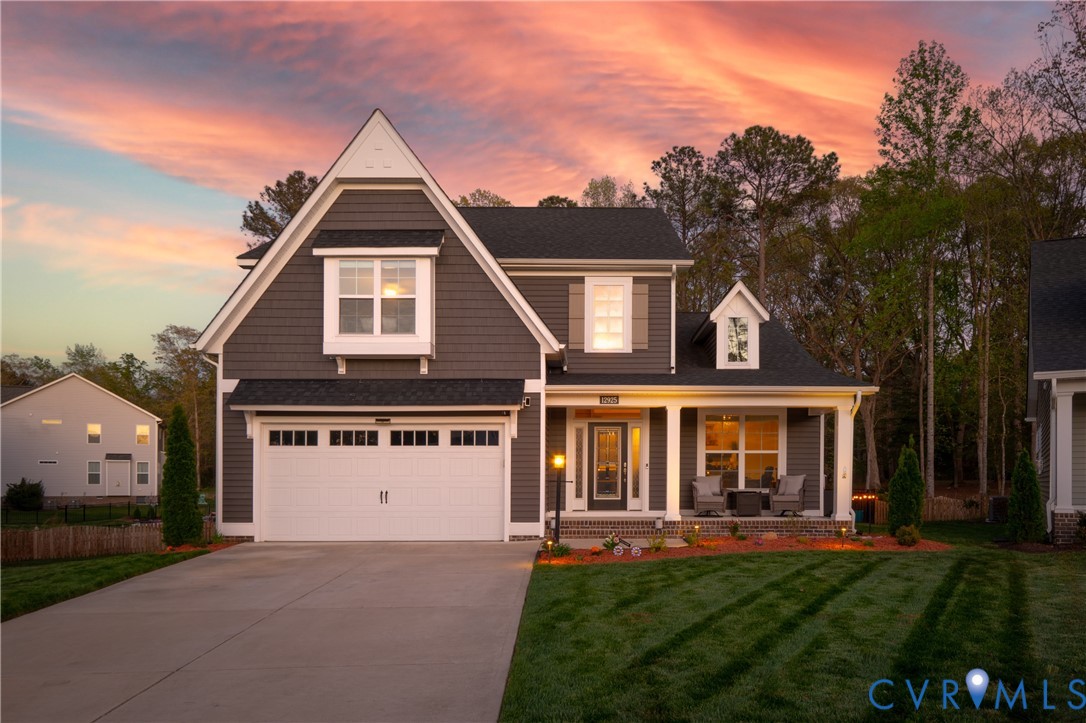
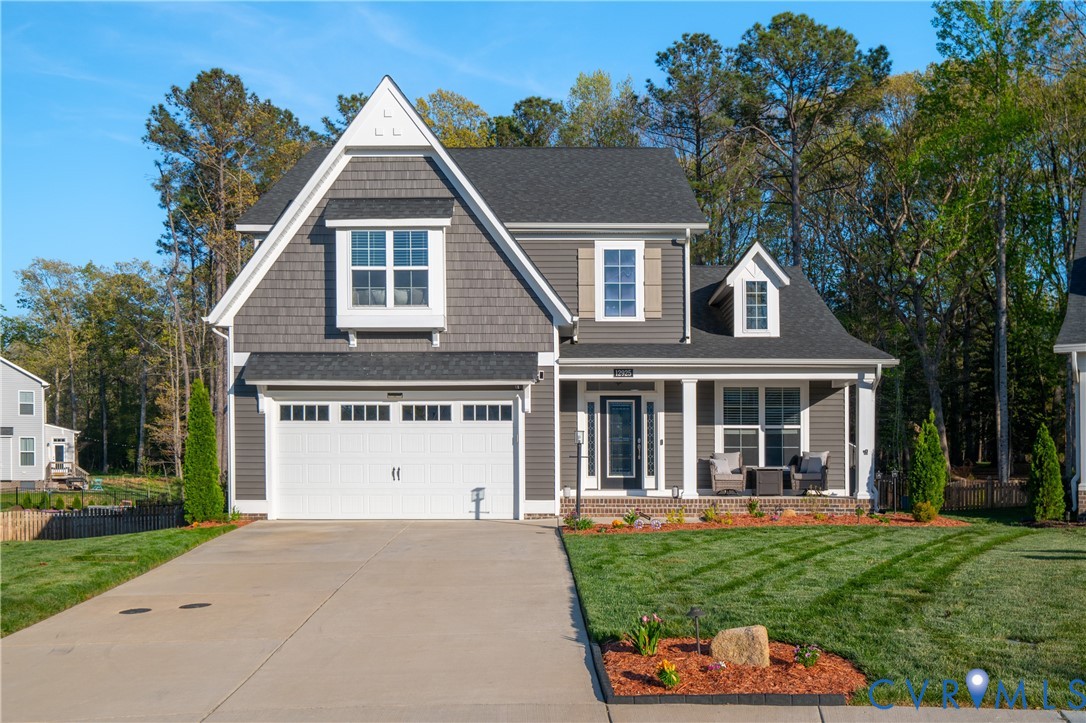
Welcome to 12925 Craftsbury Court, a beautifully upgraded Main Street Homes residence in Collington East, ideally located in the heart of Midlothian. Built in 2022, this home blends the ease of newer construction with thoughtful, high-end enhancements throughout. The main level is designed with both flow and function in mind, centered around a stunning kitchen that truly serves as the heart of the home. Featuring an oversized island, quartz countertops, gas cooking, a walk-in pantry, and custom trim details, it opens seamlessly to the dining area and inviting living room with a gas fireplace, creating a natural gathering space for everyday living and entertaining alike. Just off the main living areas, the first-floor primary suite offers a private retreat with a beautifully appointed en suite bath and spacious walk-in closet. Upstairs, you’ll find three additional bedrooms along with a versatile flex space that can easily function as a fifth bedroom, home office, or media room, offering flexibility to suit a variety of needs. What truly sets this home apart is the backyard, which has been completely transformed into a private outdoor retreat. The gunite saltwater pool, serves as the centerpiece, complemented by upgraded pool decking designed for both comfort and style. Beyond the pool, the sellers have reimagined the entire landscape. The yard has been fully sodded and enhanced with irrigation, new flower beds, and curated plantings s. Privacy trees line the rear for a more secluded feel, while landscape lighting adds ambiance in the evenings. Additional features include a custom tree deck, stepping stone walkways, a gazebo, and thoughtfully placed stonework that ties the entire outdoor space together. This is a rare opportunity to own a nearly new home where every detail, inside and out, has already been elevated.
All features
Interior details
Bedrooms & Bathrooms
- Bedrooms: 4
- Bathrooms: 3
- Full bathrooms: 2
- Half bathrooms: 1
Heating & Cooling
- Heating: Electric, Natural Gas, Zoned
- Cooling: Electric, Zoned
Other Interior
- Appliances: Dryer, Dishwasher, Disposal, Tankless Water Heater
- Features: Bay Window, Double Vanity, Fireplace, Granite Counters, High Ceilings, Kitchen Island, Bath In Primary Bedroom, Pantry, Recessed Lighting, Walk In Closets
- Fireplaces: 1
Exterior details
Exterior
- Lighting, Storage, Shed, Paved Driveway
Parking
- Garage spaces: 2.0
Construction details
Type & Style
- Home type: Single Family
- Architectural style: Craftsman, Two Story
- Stories: 2
Materials
- Construction: Drywall, Frame, Vinyl Siding
- Roof: Composition, Shingle
Listed by: Jessica Taylor (804) 639-4663, Long & Foster REALTORS
MLS#: 2611622
Listings displayed by Propified through Rand Properties Brokerage.
To report an issue or dispute listing information, contact Rand Properties Brokerage.
All or a portion of the Listing Content is provided by the Central Virginia Regional MLS, LLC, from a copyrighted compilation of Listings. All CVR MLS Listing Content provided is deemed reliable but is not guaranteed accurate. The compilation of Listings and each individual Listing are ©2026 Central Virginia Regional MLS, LLC. All rights reserved.