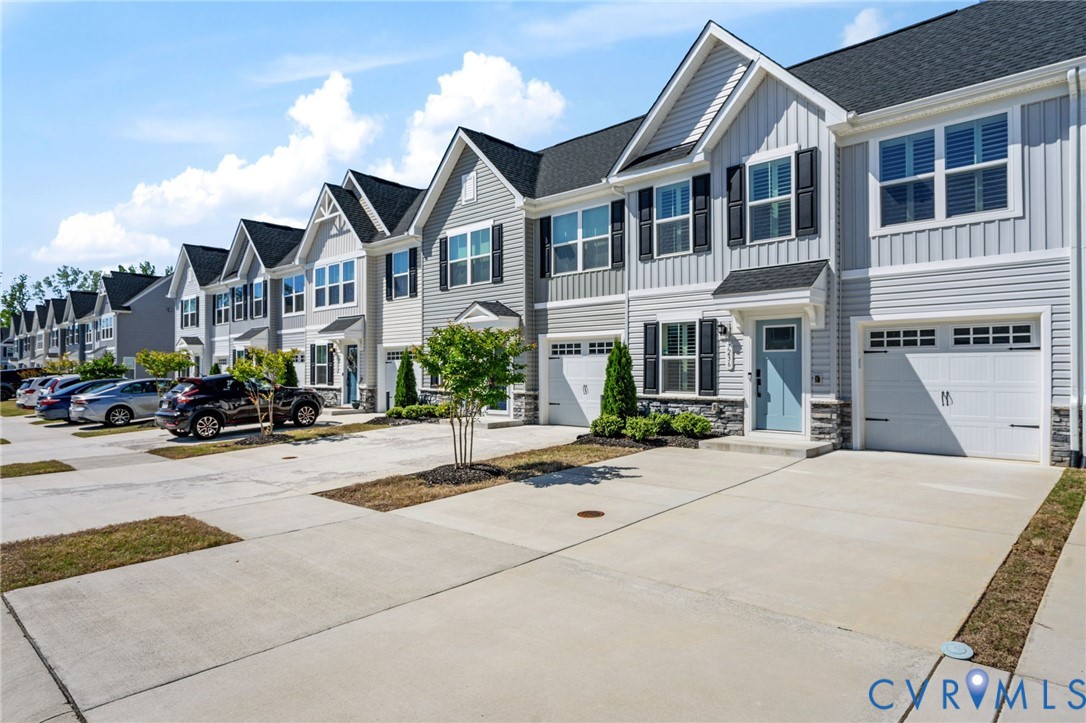
Description
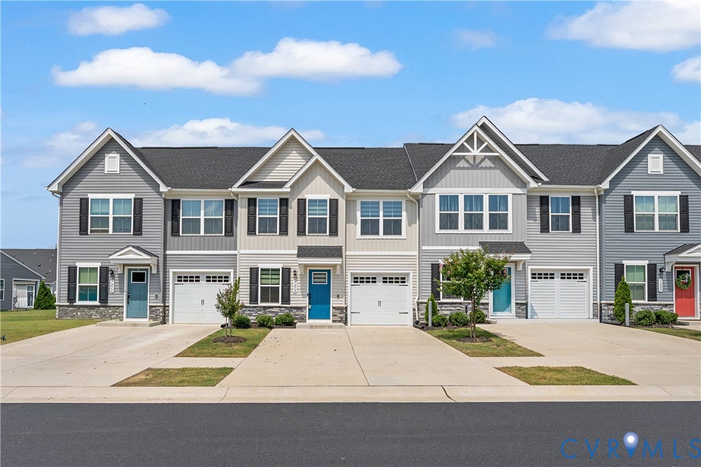
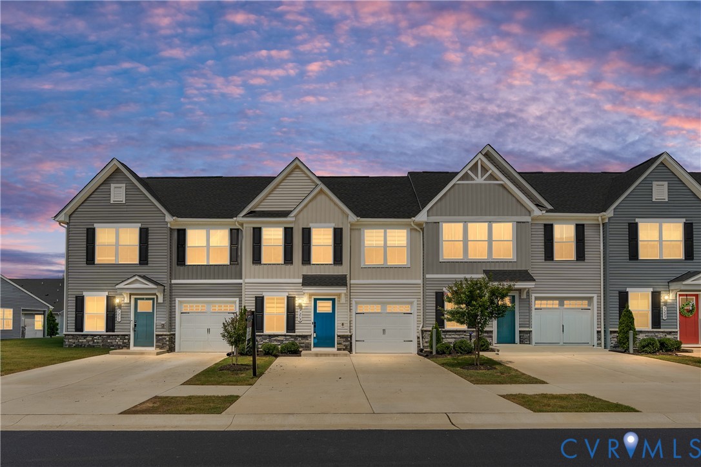
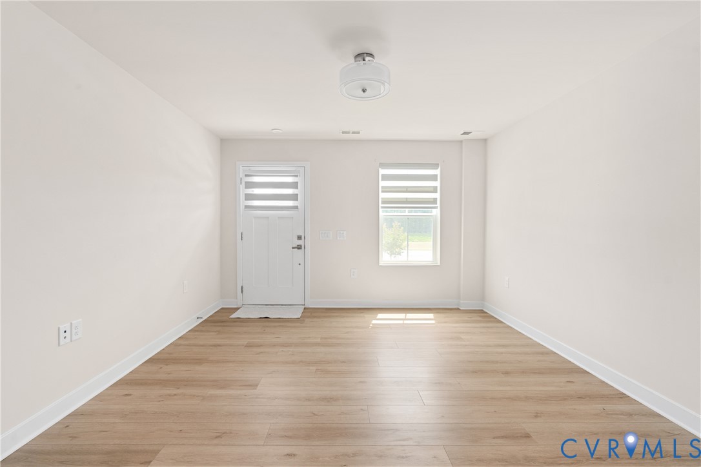
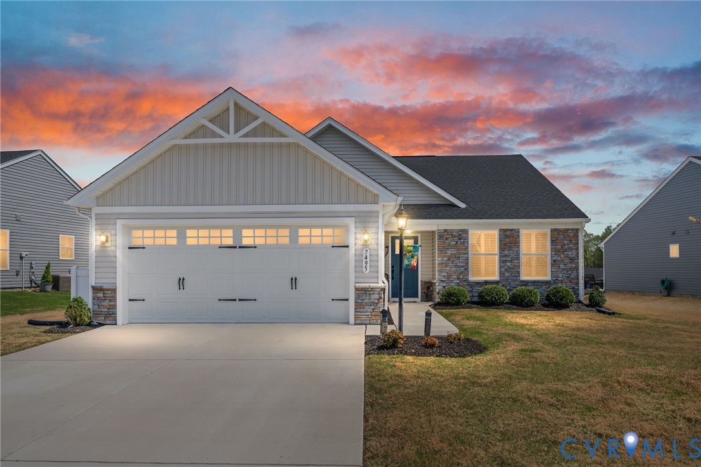
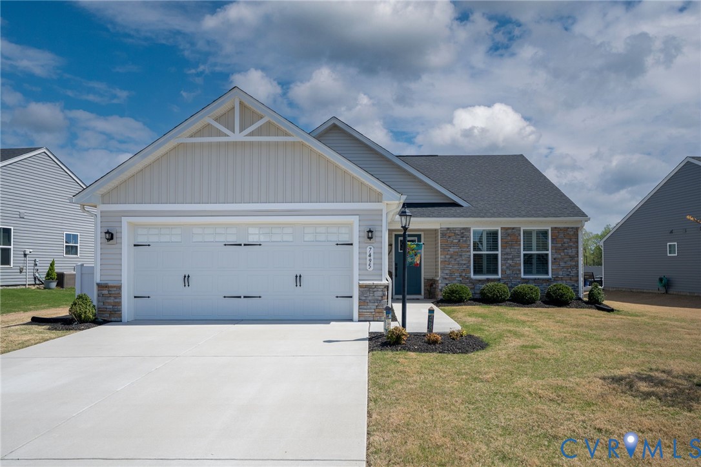
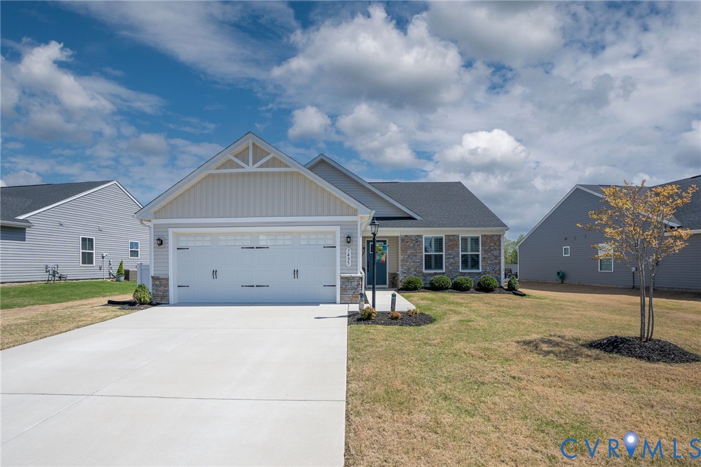
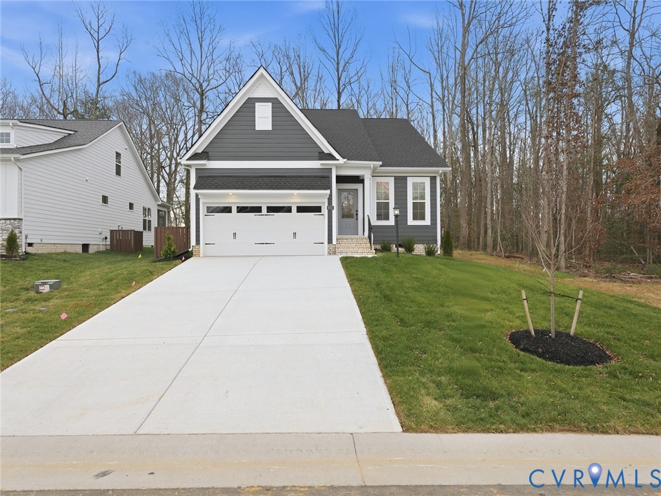
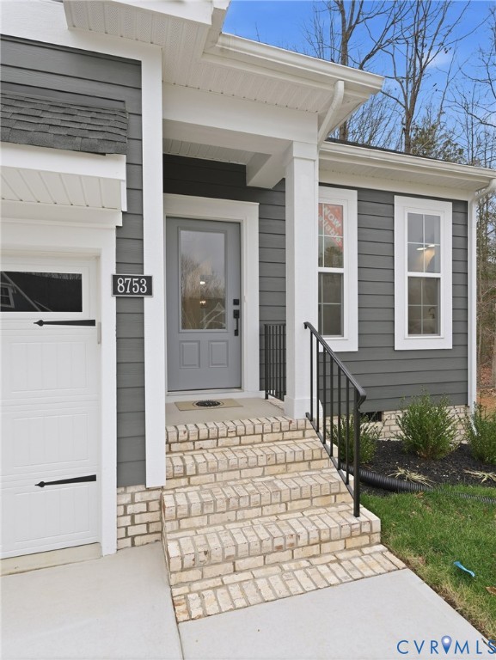
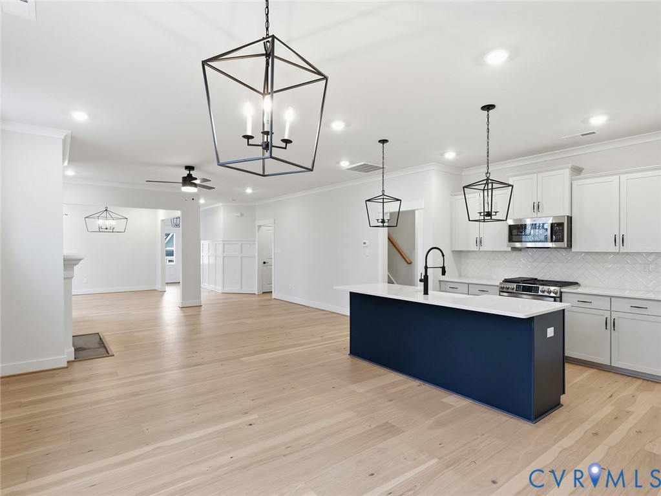
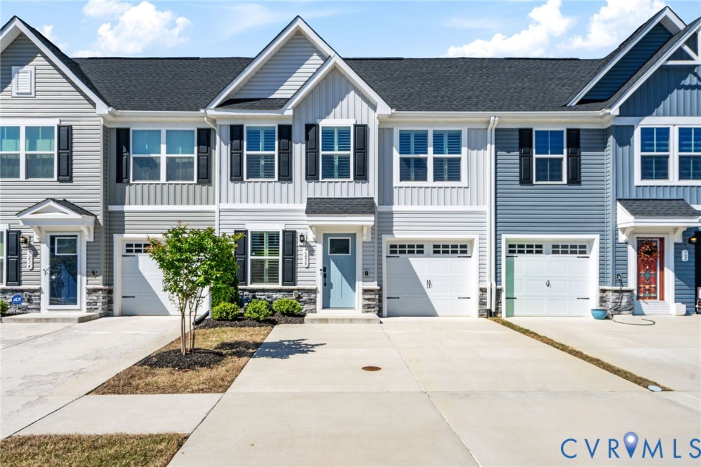
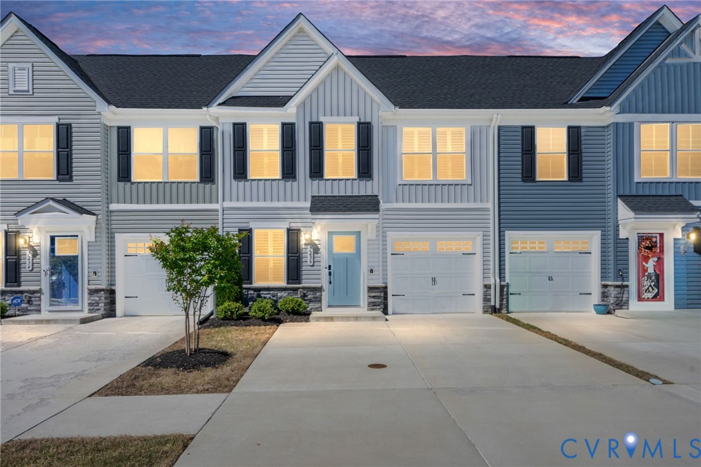
Some homes check boxes. This one rewrites the list entirely. Welcome to 7236 George Wythe Lane — a stunning townhouse nestled in one of New Kent's most sought-after 55+ communities, where everyday living feels anything but ordinary. From the moment you step inside, the open layout of refined space unfolds with intention and style. The gourmet kitchen anchors the open main level with a generous island, upgraded cabinetry, and beautiful countertops that invite both casual mornings and evening entertaining. Upgraded flooring connects each room seamlessly, creating a cohesive flow throughout. The primary suite lives on the main level — no stairs required. Retreat into a spacious bedroom complemented by an en suite bath with dual vanity, upgraded tile, and a walk-in closet plus a wall safe designed for effortless organization. Upstairs, two additional bedrooms and a full bath provide perfect flexibility for guests, hobbies, or a home office. Plus an added extra partially finished storage space. Step outside to a screened in back covered patio built for relaxed outdoor enjoyment. The refrigerator, washer, and dryer all convey, making your transition wonderfully simple. Essentially brand new, this home delivers modern systems and high-end finishes. Beyond your front door, Community living at its finest — your HOA delivers resort-caliber amenities including lawn service, garbage pickup, two clubhouses, two sparkling pools featuring a lazy river, two fully equipped exercise rooms, pickleball and bocce ball courts, plus a dedicated dog park. Every day feels like a staycation. Location is perfect, twenty minutes to Richmond and thirty minutes to Williamsburg. Play a round of golf at the Viniterra Golf Course or enjoy local wineries minutes away. This is more than a house — it's the lifestyle you've been searching for. Schedule your private tour today before this one slips away!
All features
Interior details
Bedrooms & Bathrooms
- Bedrooms: 3
- Bathrooms: 3
- Full bathrooms: 2
- Half bathrooms: 1
Heating & Cooling
- Heating: Forced Air, Natural Gas
- Cooling: Central Air
Other Interior
- Flooring: Partially Carpeted, Vinyl
- Appliances: Dryer, Dishwasher, Gas Cooking, Disposal, Microwave, Refrigerator, Tankless Water Heater, Washer
- Features: Bedroom On Main Level, Ceiling Fans, Dining Area, Double Vanity, Eat In Kitchen, Granite Counters, High Speed Internet, Kitchen Island, Bath In Primary Bedroom, Cable Tv, Wired For Data, Walk In Closets
Exterior details
Exterior
- Porch, Paved Driveway
Parking
- Garage spaces: 1.0
Construction details
Type & Style
- Home type: Townhouse
- Architectural style: Row House, Two Story
- Stories: 2
Materials
- Construction: Drywall, Frame, Stone, Vinyl Siding, Wood Siding
- Roof: Asphalt
- Foundation: Slab
Listed by: Randy Yetzer (804) 545-6300, Virginia Capital Realty
MLS#: 2611815
Listings displayed by Propified through Rand Properties Brokerage.
To report an issue or dispute listing information, contact Rand Properties Brokerage.
All or a portion of the Listing Content is provided by the Central Virginia Regional MLS, LLC, from a copyrighted compilation of Listings. All CVR MLS Listing Content provided is deemed reliable but is not guaranteed accurate. The compilation of Listings and each individual Listing are ©2026 Central Virginia Regional MLS, LLC. All rights reserved.
Similar properties