Description
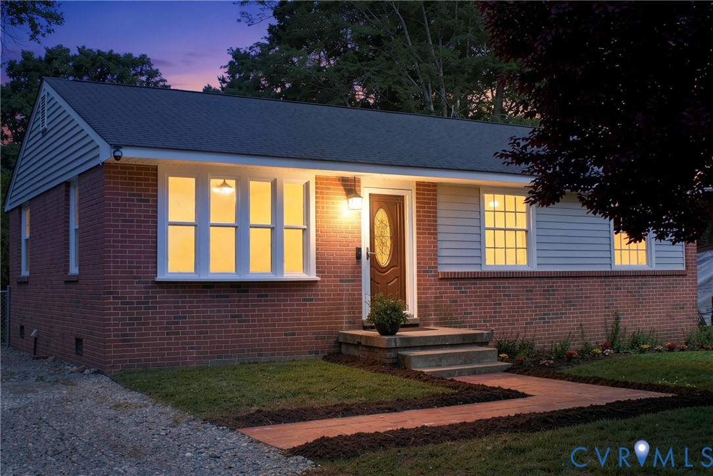
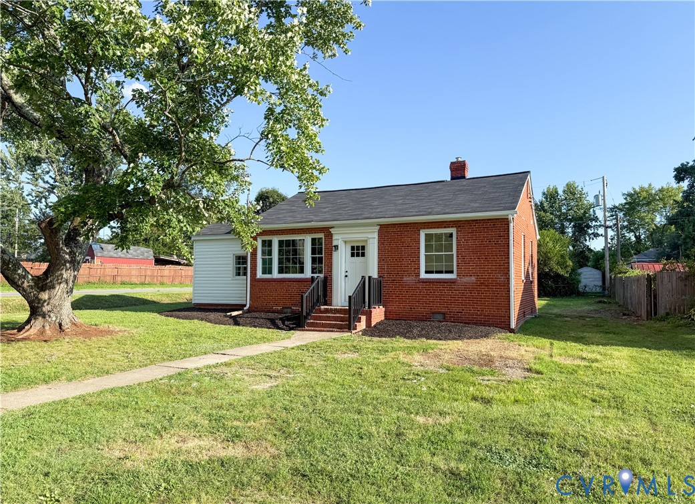
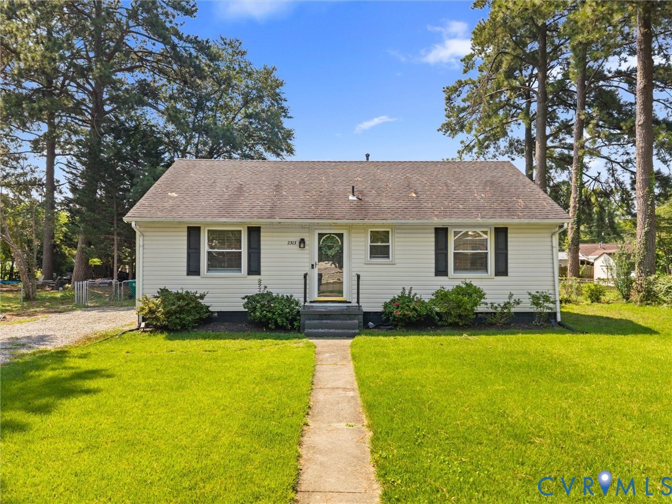
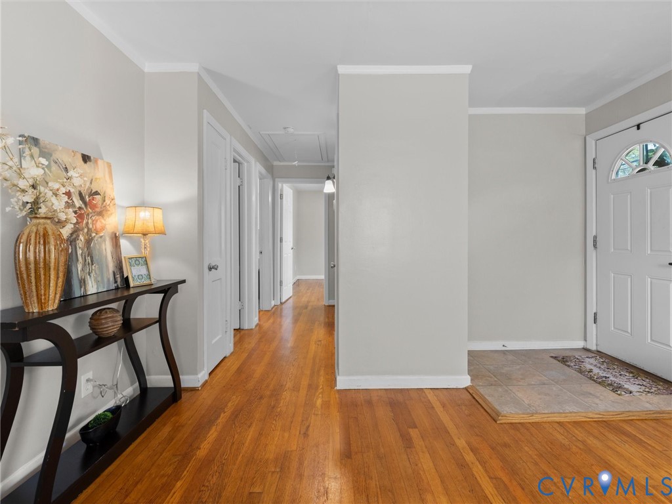
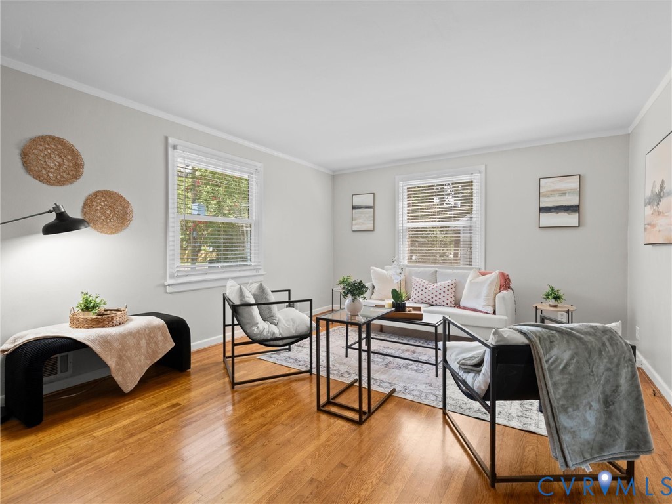
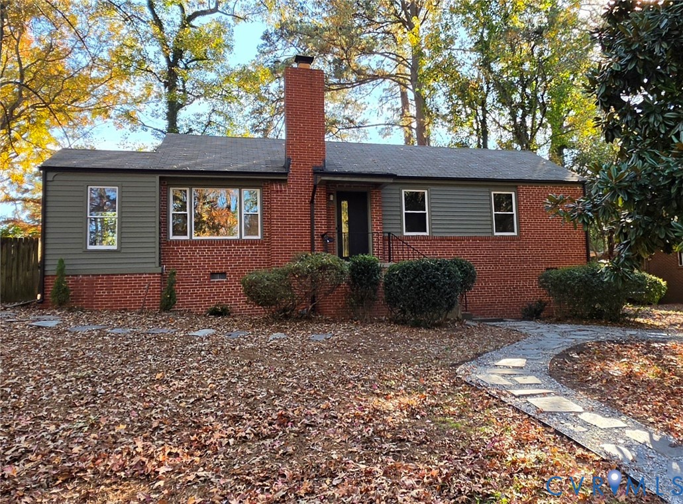
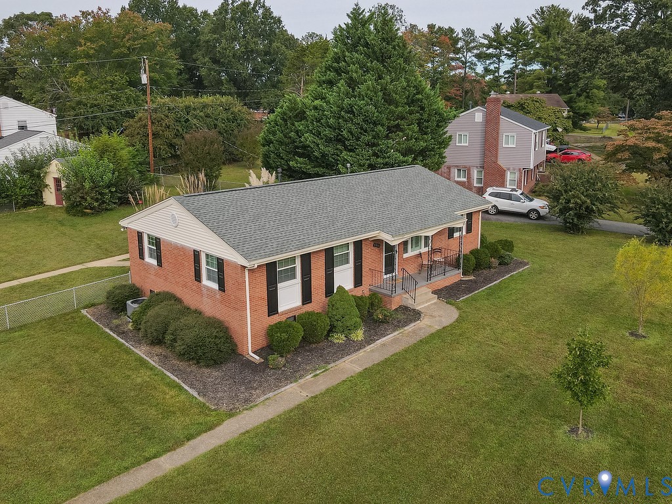
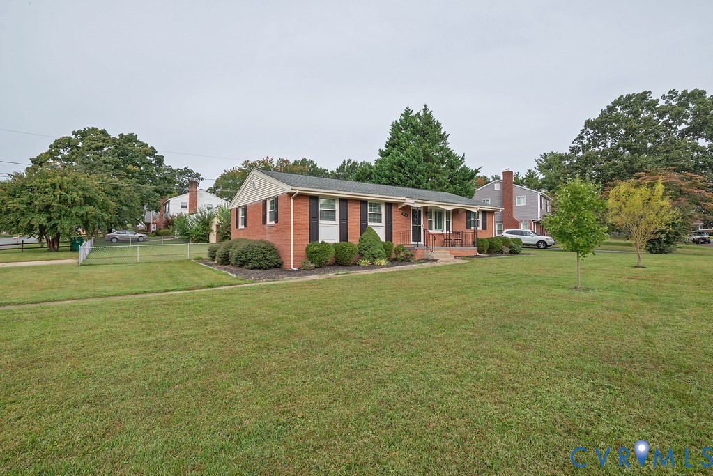
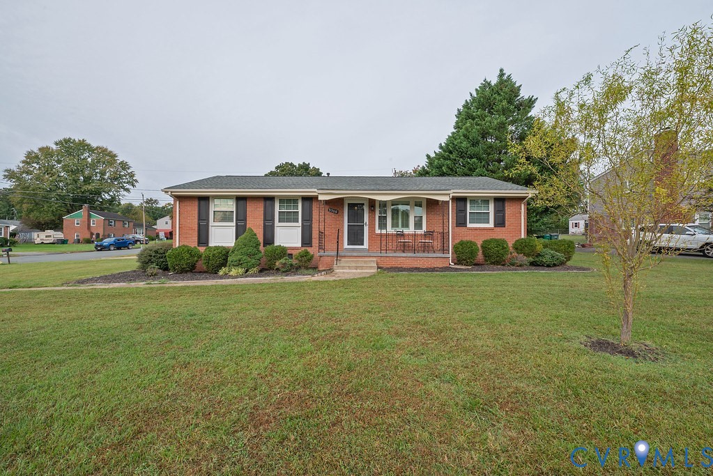
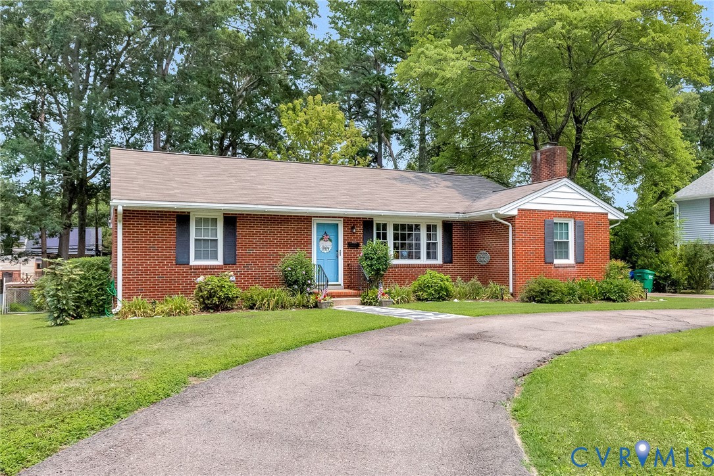
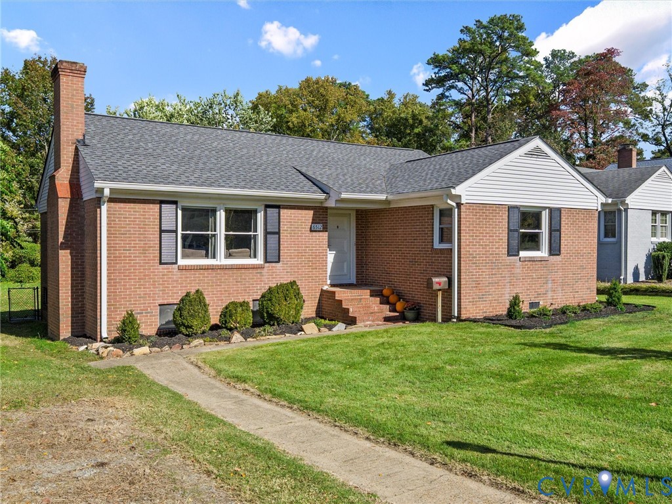
Charming Brick Home in a Prime Location in the Libbie-Patterson-Three Chopt corridor! Tucked away on a quiet cul-de-sac, this delightful brick home offers city convenience with the benefit of Henrico County taxes and amenities. Step inside to a bright, welcoming living room with a large picture window, elegant crown moulding, and a cozy wood-burning fireplace. The adjoining formal dining room features gleaming wood floors and timeless millwork—perfect for gatherings. The beautifully renovated kitchen is wonderful, boasting quartz and granite counters, a stylish tile backsplash, gas cooking, and stainless steel appliances. The primary bedroom includes an updated ensuite bath and a generous closet. Two additional bedrooms and a charming renovated hall bath complete the main level. Downstairs, the walk-out lower level provides wonderful extra space, including a spacious family room with wood paneling, a second wood-burning fireplace, luxury vinyl floors, and a convenient laundry and utility area with ample storage. Outside, enjoy a deep, private backyard and a detached garage with new siding and remote-control access. Recent updates include a new roof (2024), fully encapsulated crawlspace, and high-performance R-40 attic insulation, ensuring comfort and efficiency for years to come. Located just moments from Grove & Libbie Avenues, the Village Shopping Center, Willow Lawn, the University of Richmond, and nearby hospitals, this home truly offers the best of both worlds—peaceful living with unbeatable convenience. Current listing photos reflect previous staging. With main-level living and flexible lower-level space, it’s a fantastic opportunity you won’t want to miss!
All features
Interior details
Bedrooms & Bathrooms
- Bedrooms: 3
- Bathrooms: 2
- Full bathrooms: 2
Heating & Cooling
- Heating: Baseboard, Natural Gas
- Cooling: Central Air
Other Interior
- Flooring: Ceramic Tile, Vinyl, Wood
- Appliances: Dryer, Dishwasher, Gas Cooking, Disposal, Gas Water Heater, Refrigerator, Stove, Washer
- Features: Bedroom On Main Level, Separate Formal Dining Room, Fireplace, Granite Counters, Kitchen Island
- Fireplaces: 2
Exterior details
Exterior
- Windows: Thermal Windows
Parking
- Garage spaces: 1.0
Construction details
Type & Style
- Home type: Single Family
- Architectural style: Ranch
- Stories: 2
Materials
- Construction: Brick, Drywall
- Roof: Composition
Listed by: Kathryn West (804) 288-2100, Shaheen Ruth Martin & Fonville
MLS#: 2611924
Listings displayed by Propified through Rand Properties Brokerage.
To report an issue or dispute listing information, contact Rand Properties Brokerage.
All or a portion of the Listing Content is provided by the Central Virginia Regional MLS, LLC, from a copyrighted compilation of Listings. All CVR MLS Listing Content provided is deemed reliable but is not guaranteed accurate. The compilation of Listings and each individual Listing are ©2026 Central Virginia Regional MLS, LLC. All rights reserved.
Similar properties