Description
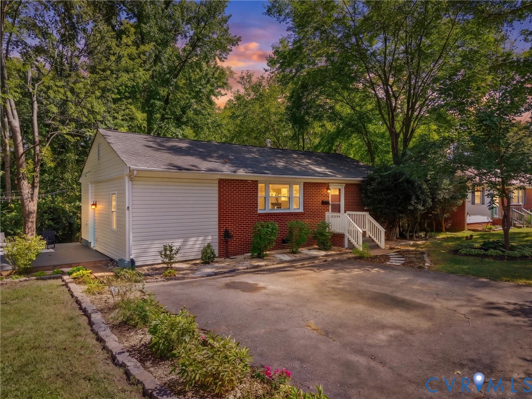
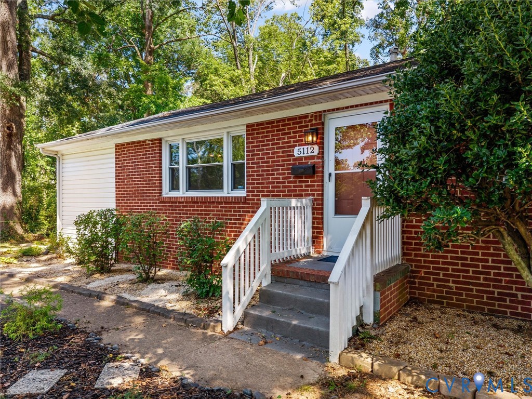
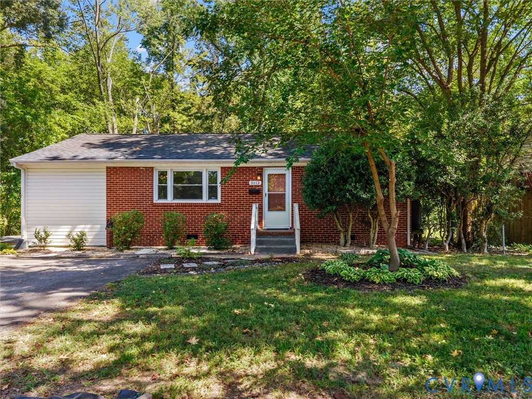
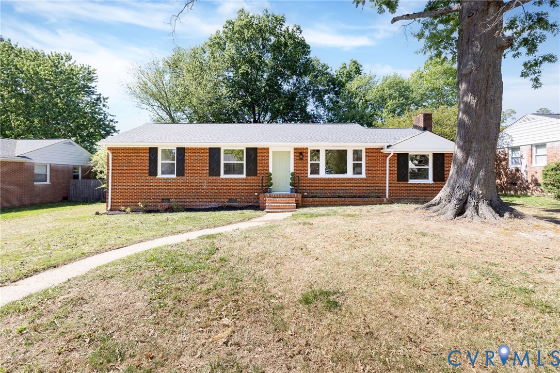
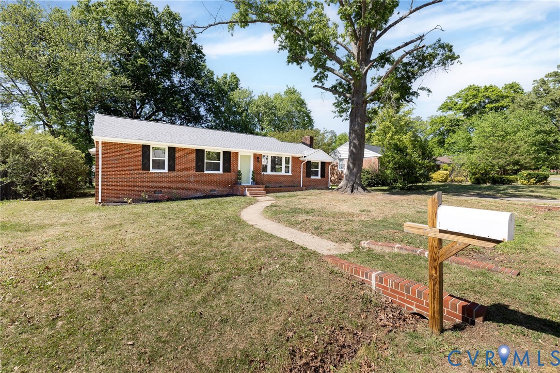
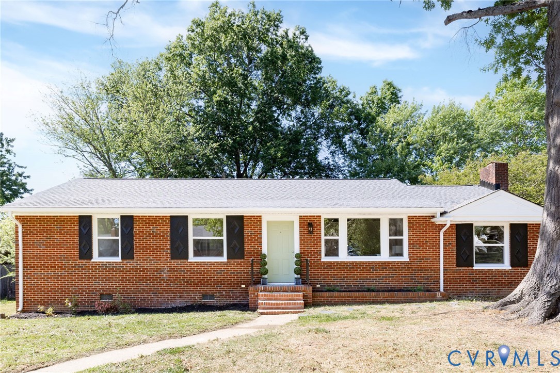
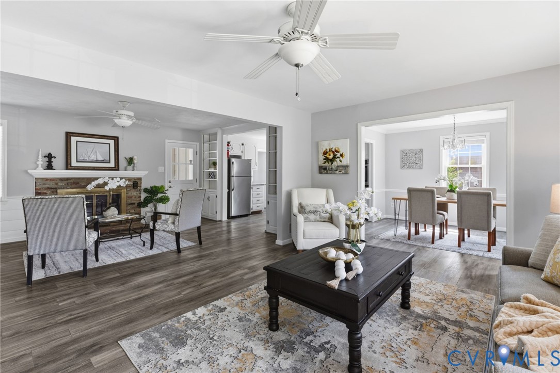
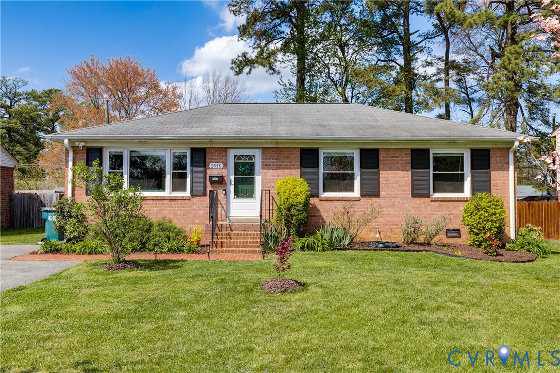
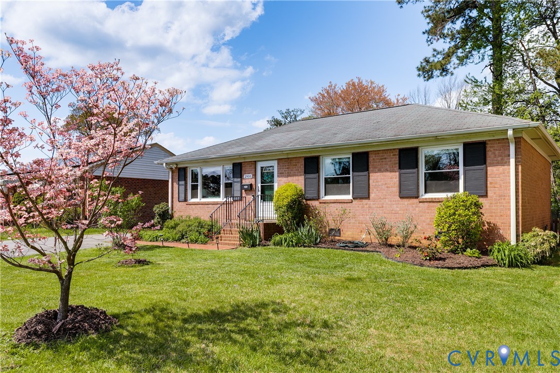
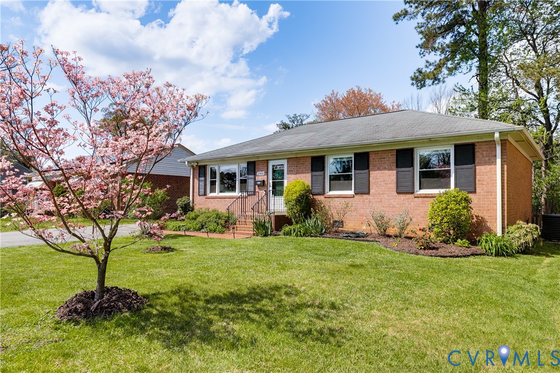
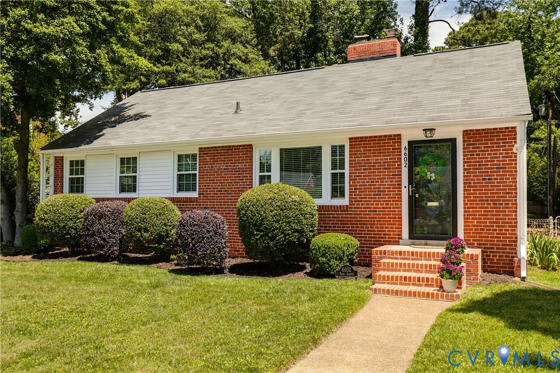
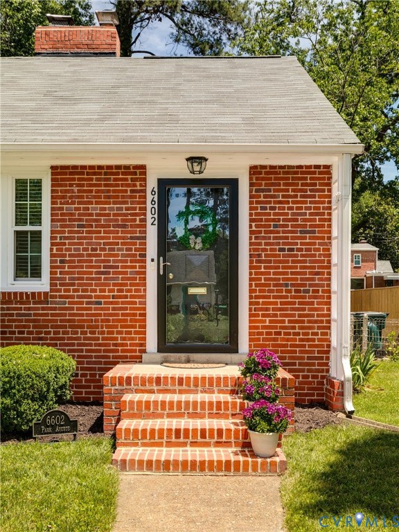
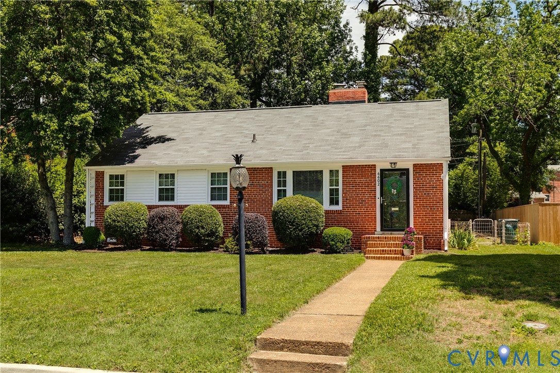
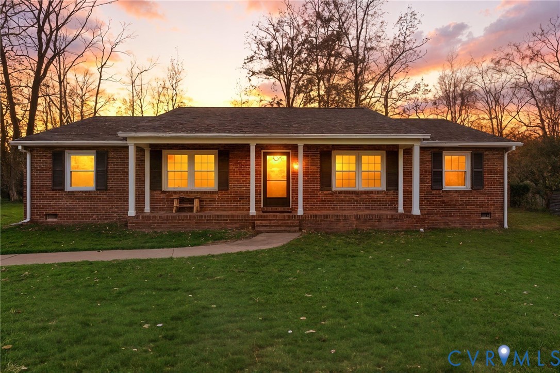
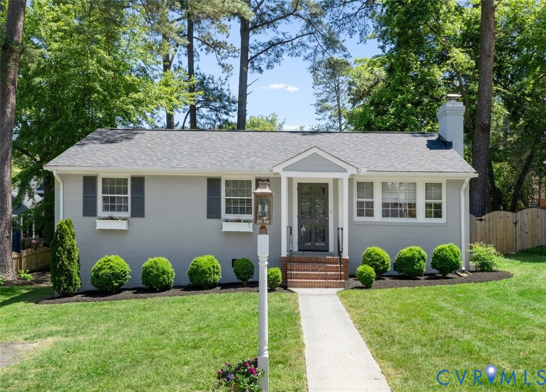
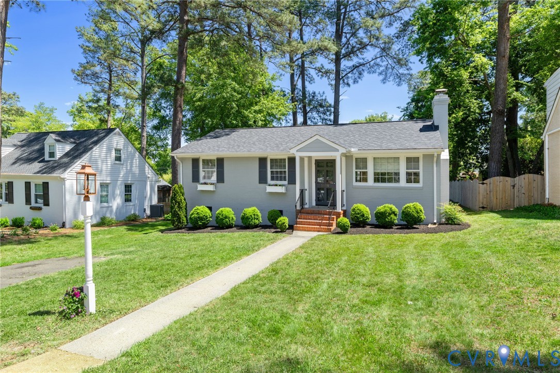
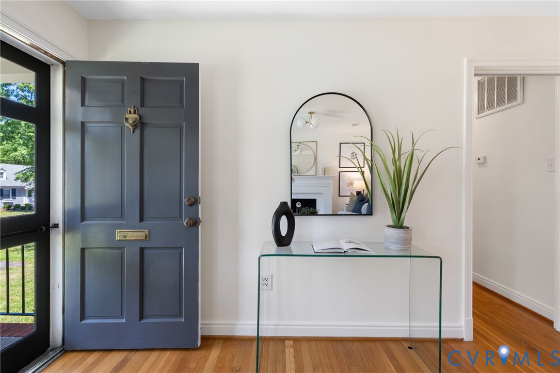
Set in an unbeatable location just minutes from the Libbie Grove corridor, 1019 Orchard Road blends timeless charm with thoughtful, high-end renovation. This beautifully updated brick rancher offers 3 bedrooms, 1.5 baths, and over 1,200 square feet of stylish, functional living space. Site-finished hardwood floors run throughout the home, complemented by fresh paint and abundant natural light that enhances the bright, airy feel. The inviting living room welcomes you with a fireplace featuring a custom tile surround and designer lighting that immediately sets the tone. At the heart of the home, the kitchen has been completely reimagined with custom cabinetry, quartz countertops, a butcher block island, farmhouse sink, tile backsplash, and an effortless connection to the formal dining room, creating a layout that lives beautifully for both everyday life and entertaining. A dedicated laundry room with pocket door and additional storage adds convenience without sacrificing style. The primary bedroom offers generous closet space along with a renovated private half bath, while two additional bedrooms share a fully renovated hall bath featuring custom cabinetry and elevated finishes. Recent updates include a new roof (2025) and water heater (2023), offering added peace of mind. Outside, the backyard is equally impressive with a Trex deck, paver patio, fully fenced yard, and beautiful landscaping—perfect for relaxing or entertaining. Convenient driveway parking completes this move-in ready home. With undeniable curb appeal, designer touches throughout, and easy access to some of Richmond’s best shops and restaurants, this home is the perfect blend of classic and contemporary—truly move-in ready and ideally positioned to enjoy everything Richmond has to offer this spring.
All features
Interior details
Bedrooms & Bathrooms
- Bedrooms: 3
- Bathrooms: 2
- Full bathrooms: 1
- Half bathrooms: 1
Heating & Cooling
- Heating: Electric, Heat Pump
- Cooling: Electric, Heat Pump
Other Interior
- Flooring: Tile, Wood
- Appliances: Dishwasher, Electric Cooking, Microwave, Oven, Stove, Water Heater
- Features: Bedroom On Main Level, Separate Formal Dining Room, Eat In Kitchen, Fireplace, Granite Counters, Kitchen Island, Bath In Primary Bedroom, Main Level Primary, Recessed Lighting, Walk In Closets
- Fireplaces: 1
Exterior details
Exterior
- Deck, Paved Driveway
Construction details
Type & Style
- Home type: Single Family
- Architectural style: Ranch
- Stories: 1
Materials
- Construction: Brick, Drywall
- Roof: Composition, Shingle
Listed by: Katlyn Beach (804) 639-4663, Long & Foster REALTORS
MLS#: 2612007
Listings displayed by Propified through Rand Properties Brokerage.
To report an issue or dispute listing information, contact Rand Properties Brokerage.
All or a portion of the Listing Content is provided by the Central Virginia Regional MLS, LLC, from a copyrighted compilation of Listings. All CVR MLS Listing Content provided is deemed reliable but is not guaranteed accurate. The compilation of Listings and each individual Listing are ©2026 Central Virginia Regional MLS, LLC. All rights reserved.
Similar properties