Description
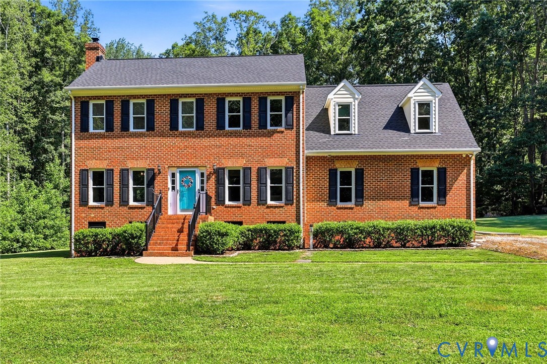
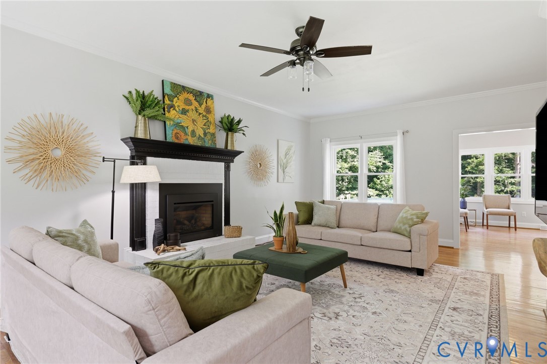
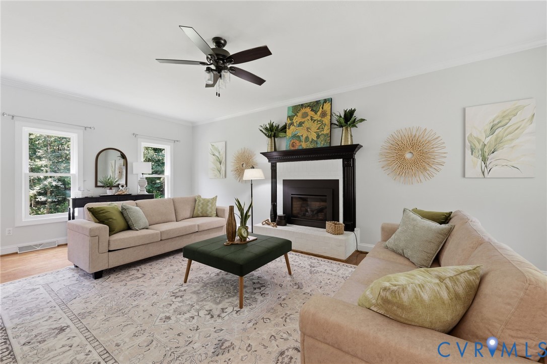
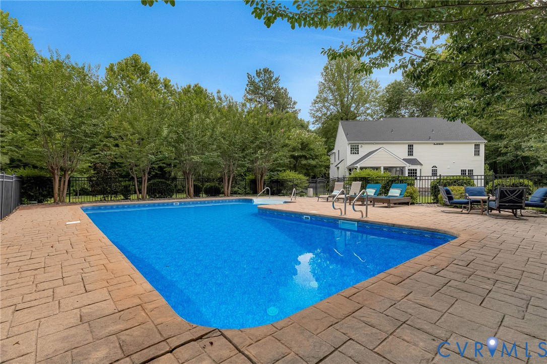
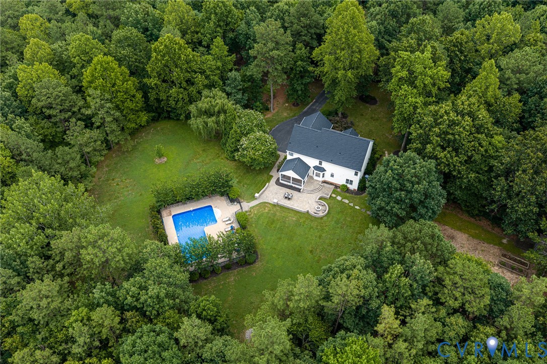
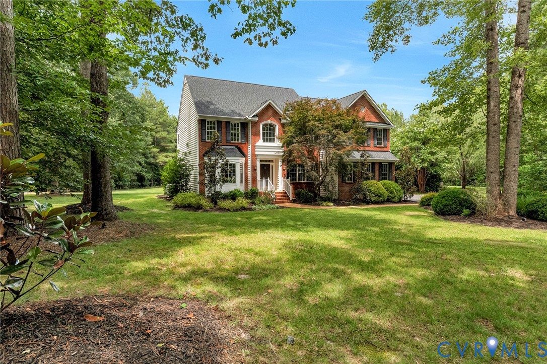
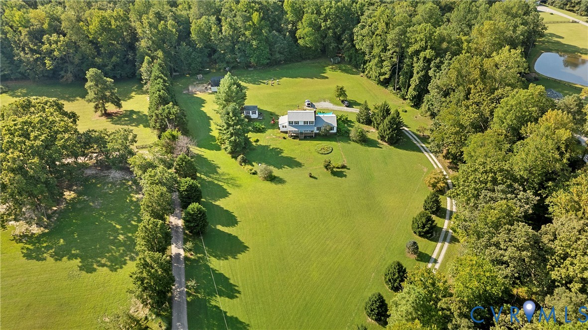
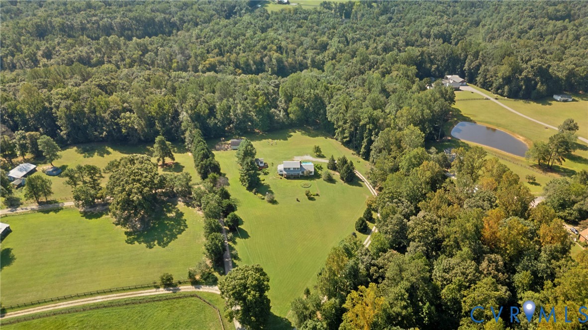
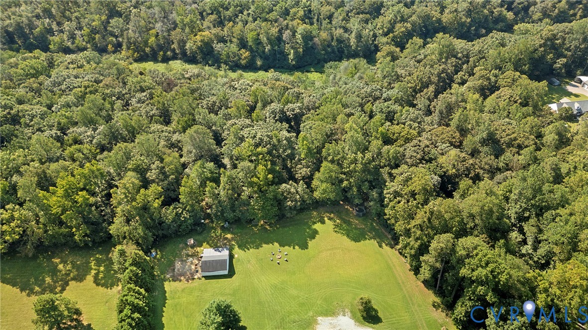
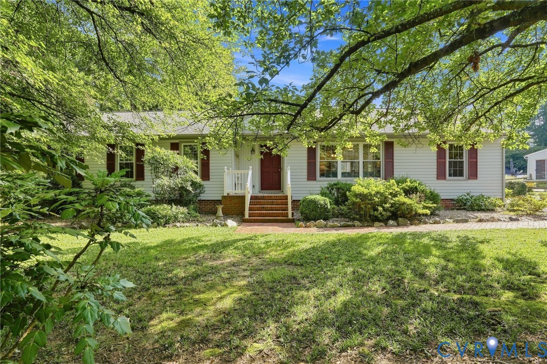
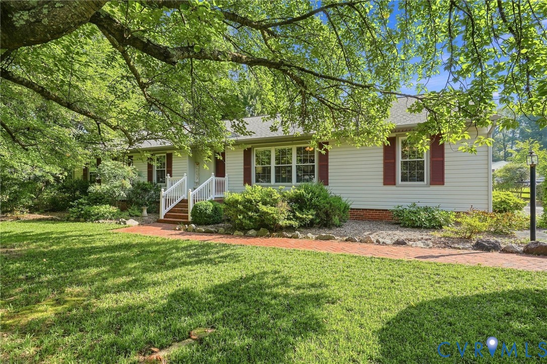
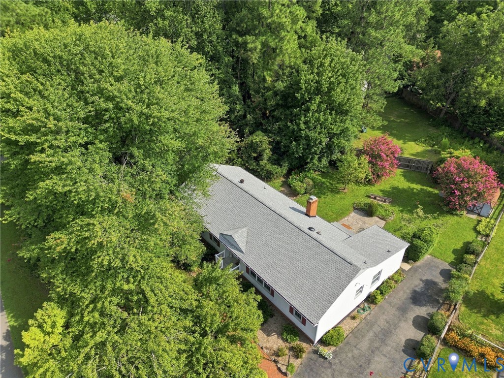
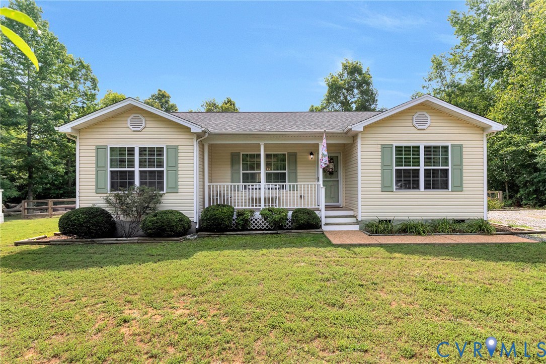
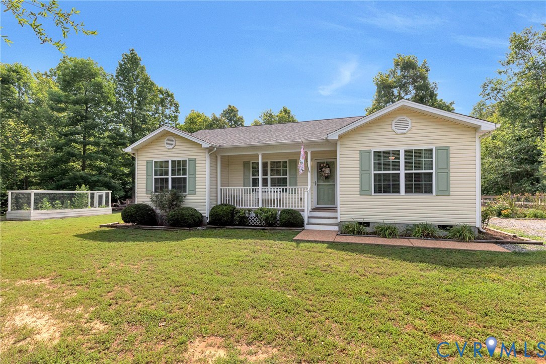
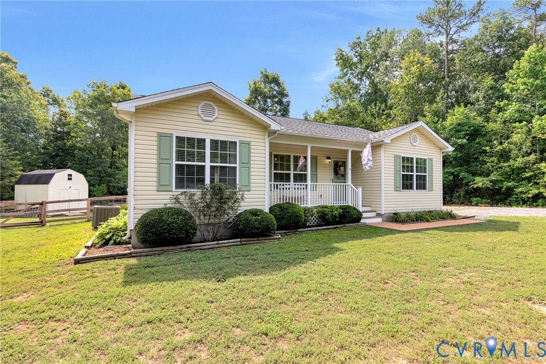
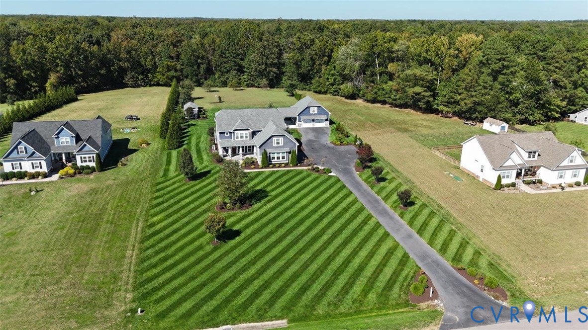
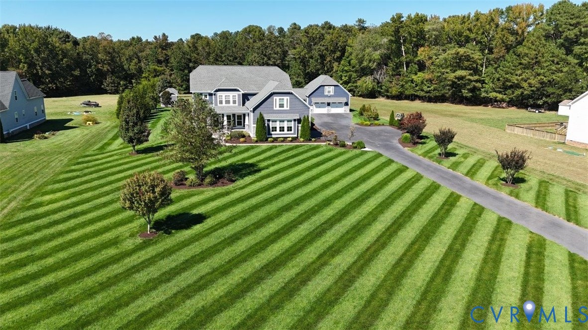
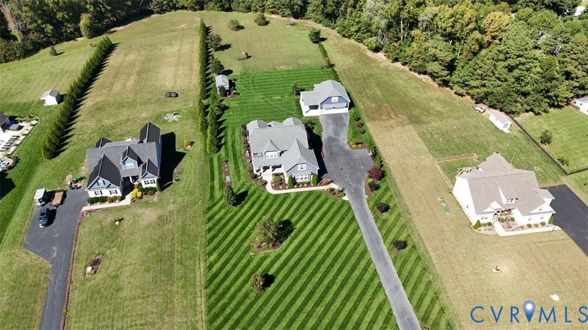
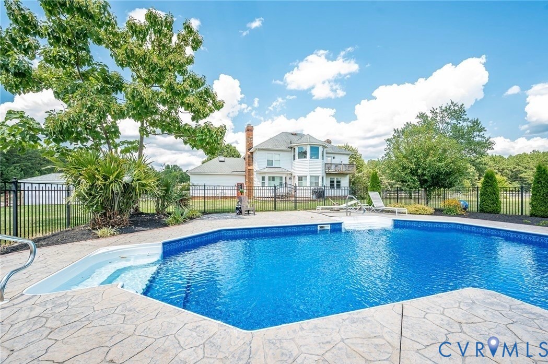
Experience the freedom of country living on 10 beautiful pasture acres in Hanover with no HOA and A1 zoning offering endless possibilities for animals, hobbies, recreation, or business use. This spacious 4 bedroom, 3 bath home combines privacy, functionality, and major recent upgrades. Inside, the home features formal living and dining rooms, a large family room with wood-burning fireplace, and an updated kitchen with granite countertops, tile backsplash, stainless steel appliances, tile flooring, and bay window dining area. A main-level bonus room provides flexible space for an office, guest room, or possible 4th bedroom, along with a full bath and laundry room. Upstairs, the primary suite offers private balcony access, walk-in closet, and an en suite bath with jetted tub, separate shower, and double vanity. Two additional bedrooms and another full bath complete the second floor. The home also features 3 fireplaces, a 2-car attached garage, and brand new 2-zone HVAC systems. Outdoor amenities make this property truly special. Relax by the saltwater pool featuring a brand new liner and pump motor installed in 2026. Equestrian and hobby farm features include board fencing, horse run-ins, chicken coop, additional outbuildings, and a custom-built 40x60 shop with insulated monolithic turn-down concrete slab, 2x6 fully insulated walls with fire-treated sheathing, and oversized 16x20 automatic garage doors. A private shooting range with backstop adds even more versatility for outdoor enthusiasts. Additional updates include a top-of-the-line water heater and Comcast high-speed internet availability. Bring your animals, equipment, boats, RVs, and toys.
All features
Interior details
Bedrooms & Bathrooms
- Bedrooms: 4
- Bathrooms: 3
- Full bathrooms: 3
Heating & Cooling
- Heating: Electric, Heat Pump, Zoned
- Cooling: Central Air, Zoned
Other Interior
- Flooring: Partially Carpeted, Tile, Wood
- Appliances: Dryer, Dishwasher, Electric Cooking, Electric Water Heater, Disposal, Microwave, Oven, Refrigerator, Stove, Washer
- Features: Bedroom On Main Level, Ceiling Fans, Dining Area, Fireplace, Granite Counters, Bath In Primary Bedroom, Walk In Closets
- Fireplaces: 3
Exterior details
Exterior
- Deck, Lighting, Porch
Parking
- Garage spaces: 2.5
Construction details
Type & Style
- Home type: Single Family
- Architectural style: Colonial, Two Story
- Stories: 2
Materials
- Construction: Brick, Drywall, Frame, Vinyl Siding
- Roof: Shingle
Listed by: Jenny Maraghy (804) 567-9250, Compass
MLS#: 2611928
Listings displayed by Propified through Rand Properties Brokerage.
To report an issue or dispute listing information, contact Rand Properties Brokerage.
All or a portion of the Listing Content is provided by the Central Virginia Regional MLS, LLC, from a copyrighted compilation of Listings. All CVR MLS Listing Content provided is deemed reliable but is not guaranteed accurate. The compilation of Listings and each individual Listing are ©2026 Central Virginia Regional MLS, LLC. All rights reserved.
Similar properties