Description
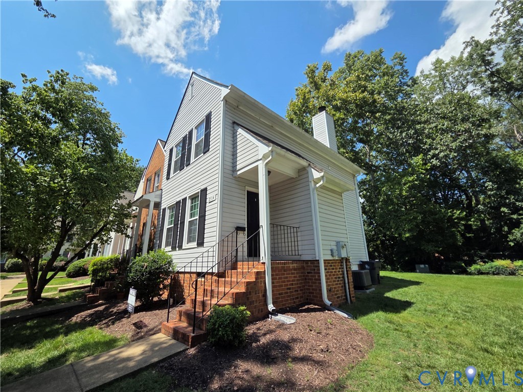
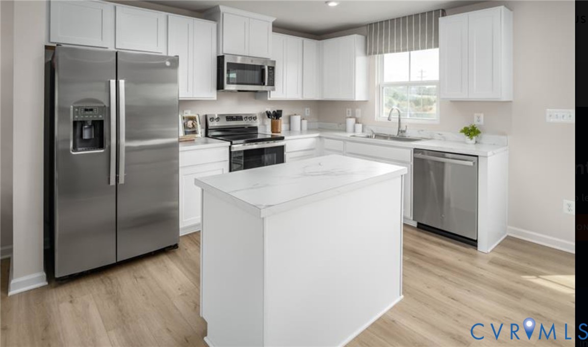
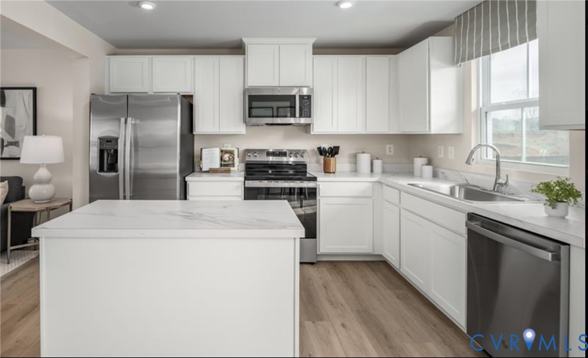
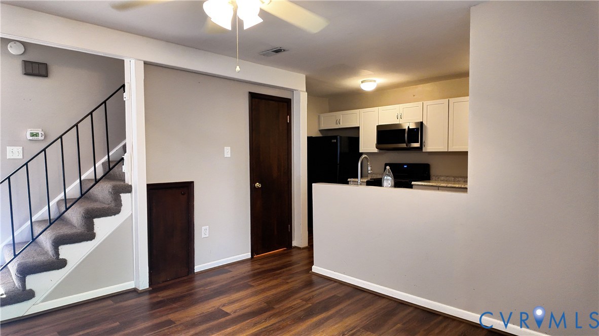
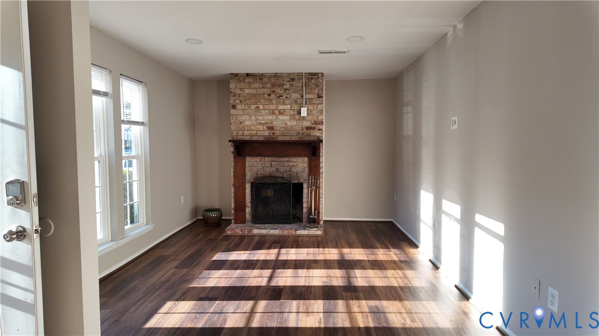
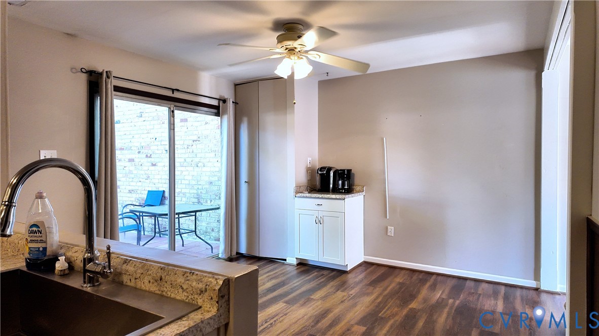
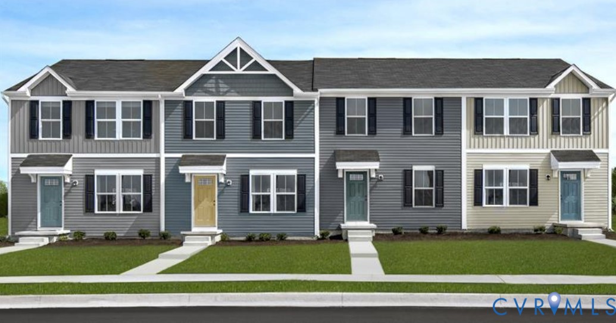
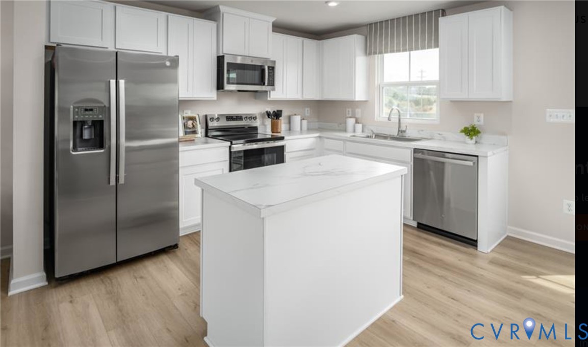
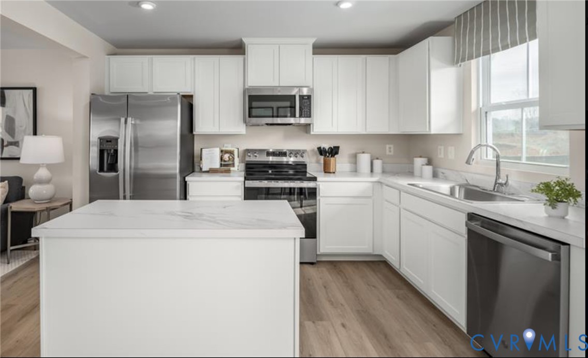
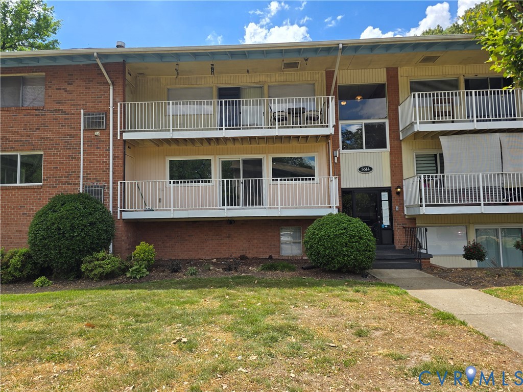
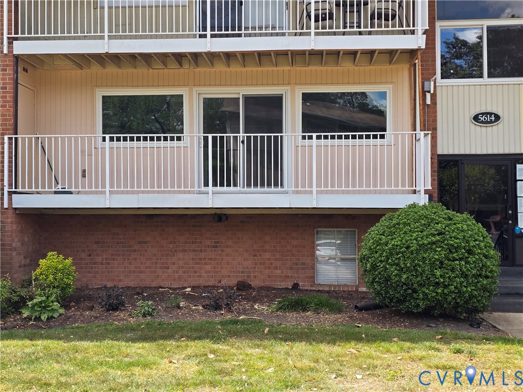
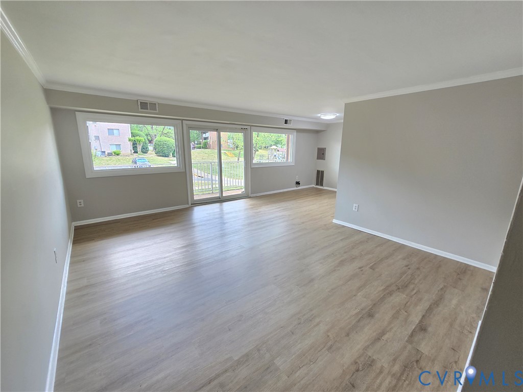
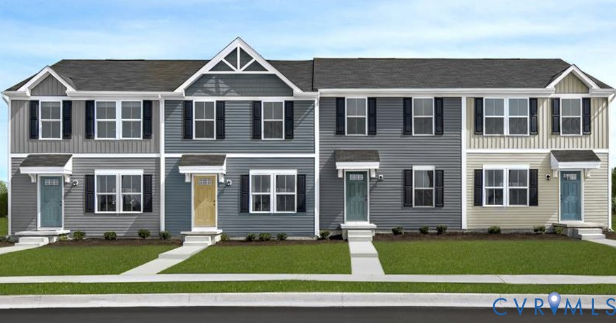
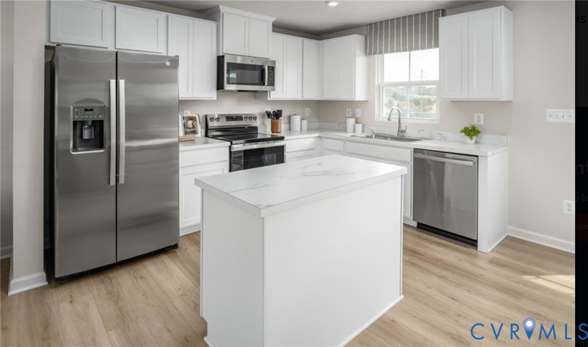
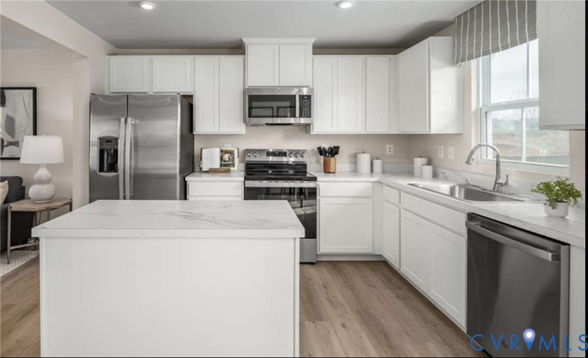
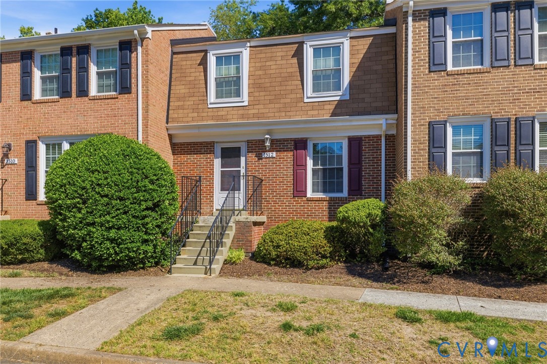
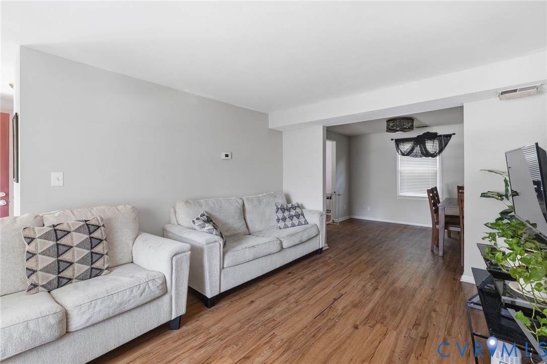
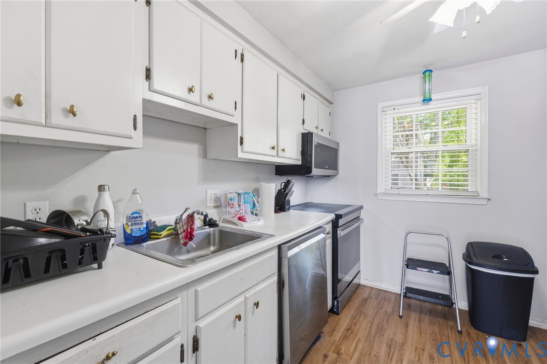
Welcome to 1512 Skirmish Run Ct in Henrico’s Stonewall Manor Condominiums. This 2-bedroom, 1 full and 2 half-bath townhome offers 1,540 square feet of functional living space across three levels. A covered front stoop and storm door lead into the foyer, where durable luxury vinyl plank flooring runs throughout the main level. The first floor features a spacious living room that flows into the dining area, creating an easy layout for everyday living. The kitchen offers laminate countertops, white cabinetry, stainless steel appliances, an electric cooktop, breakfast nook, and overhead lighting, with convenient access to both the dining room and basement stairs. A half bath is also located on the main level. Upstairs, both bedrooms feature LVP flooring, ceiling fans, and ample closet space. The primary bedroom includes two double closets, while the second bedroom offers double windows and a double folding door closet. A full hall bath includes a single vanity and tub/shower combo with sliding glass doors. Additional hallway linen and storage closets plus attic access provide extra convenience. Downstairs, the walk-out basement provides added flexibility with a large bonus room featuring a wood-burning fireplace, ceiling fan, under-stair storage, and sliding glass doors leading to a small fenced backyard with patio space. The basement also includes a laundry/utility area with washer, dryer, built-in shelving, utility sink, and storage room. Systems include forced hot air, gas hot water heater, and Verizon Fios hookup. This property is a great option seeking low-maintenance living or even as an investment/rental or a flip . It also offers convenient access to Henrico amenities, shopping, dining, and major roadways.
All features
Interior details
Bedrooms & Bathrooms
- Bedrooms: 2
- Bathrooms: 3
- Full bathrooms: 1
- Half bathrooms: 2
Heating & Cooling
- Heating: Electric, Heat Pump
- Cooling: Central Air
Other Interior
- Flooring: Vinyl
- Appliances: Dishwasher, Electric Cooking, Electric Water Heater, Microwave
- Features: Breakfast Area, Ceiling Fans, Separate Formal Dining Room, Eat In Kitchen, Fireplace, Laminate Counters, Cable Tv
- Fireplaces: 1
Exterior details
Exterior
- Lighting
- Windows: Thermal Windows
Construction details
Type & Style
- Home type: Condo
- Architectural style: Row House
- Stories: 2
Materials
- Construction: Brick, Frame, Vinyl Siding
- Roof: Asphalt, Composition
Listed by: James Strum (804) 288-8888, Long & Foster REALTORS
MLS#: 2611309
Listings displayed by Propified through Rand Properties Brokerage.
To report an issue or dispute listing information, contact Rand Properties Brokerage.
All or a portion of the Listing Content is provided by the Central Virginia Regional MLS, LLC, from a copyrighted compilation of Listings. All CVR MLS Listing Content provided is deemed reliable but is not guaranteed accurate. The compilation of Listings and each individual Listing are ©2026 Central Virginia Regional MLS, LLC. All rights reserved.
Similar properties