Description
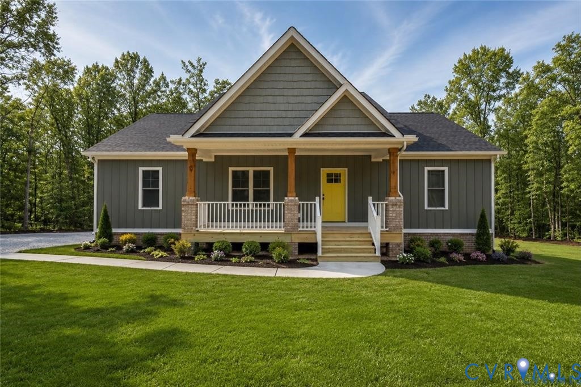
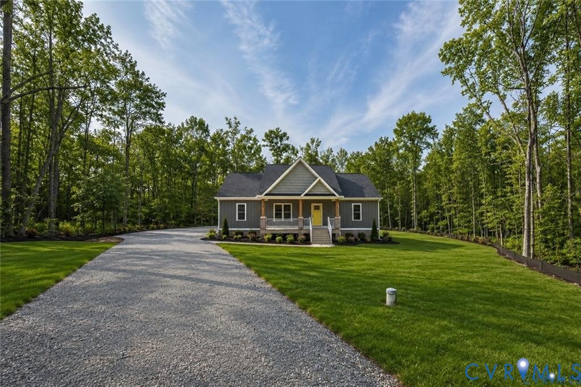
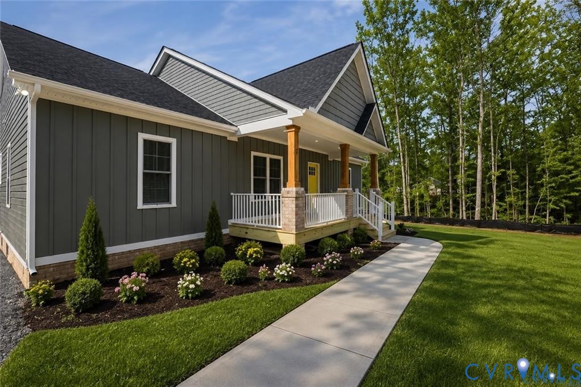
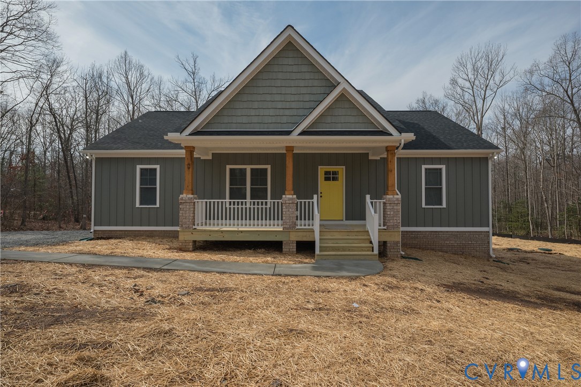
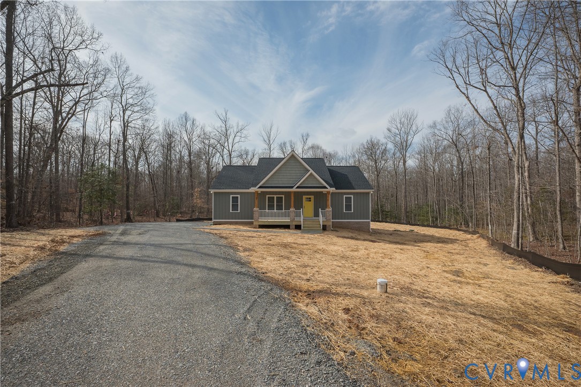
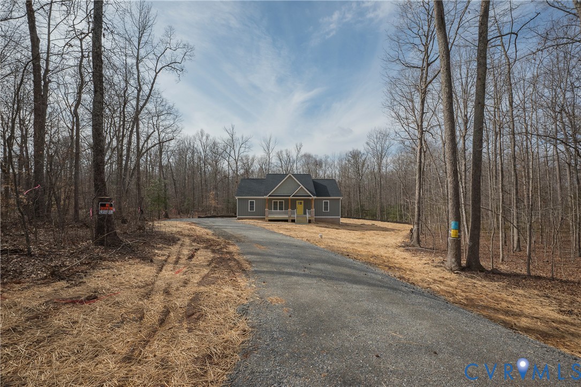
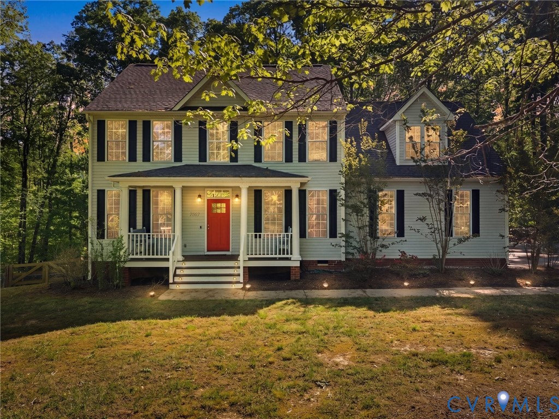
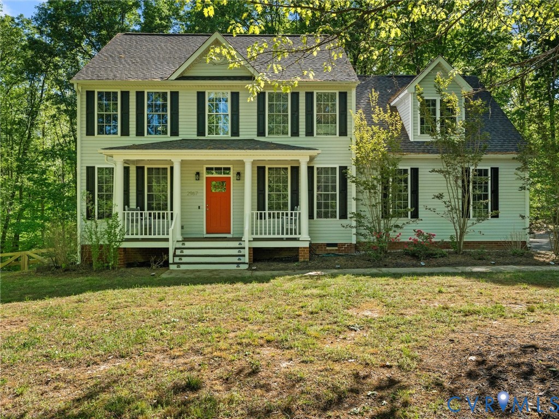
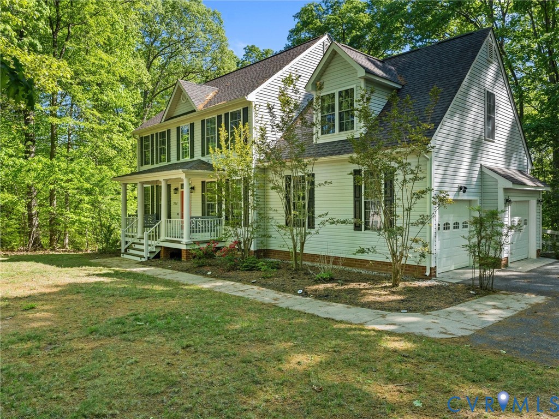
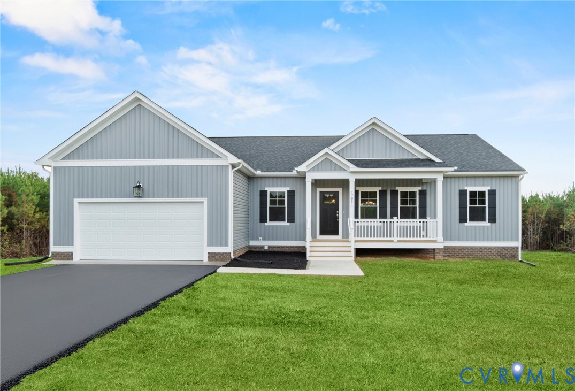
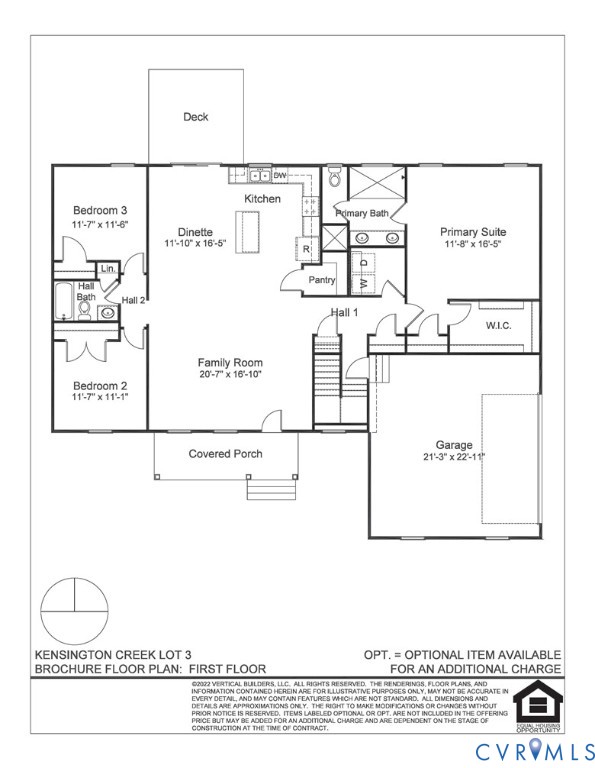
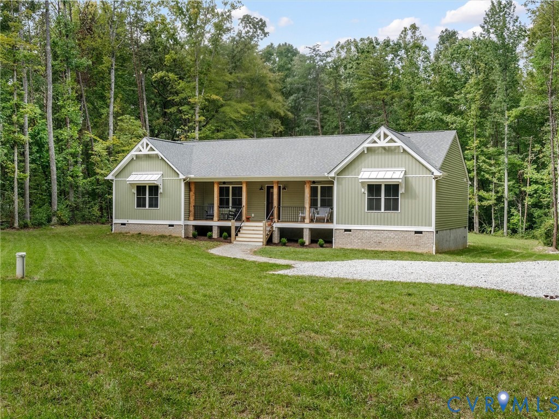
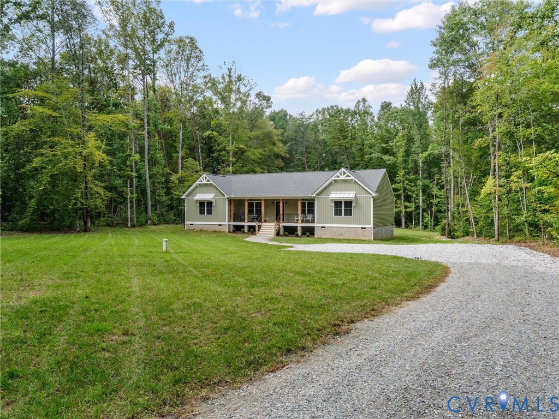
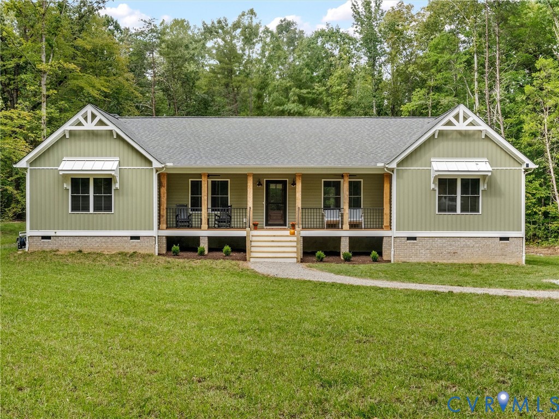
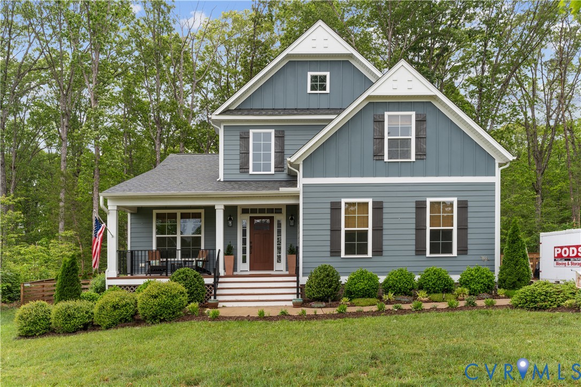
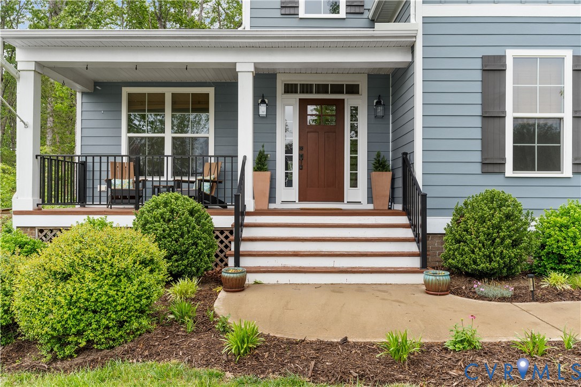
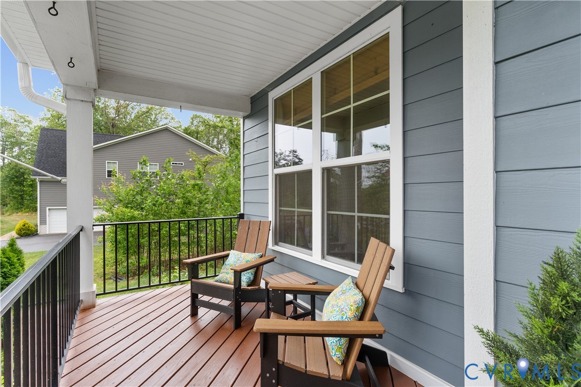
One of the most popular floor plans by Main Street Homes, The Monterey, this home is only 4 years old and ready for you to take over. The sellers added the upgrades and then took on some more after closing! You'll love the high-end LVP flooring they choose and the high-end primary bathroom and gourmet kitchen layout and finishes in this home. After closing they added their own custom lighting throughout the home which is now YOURS! This is the perfect home for the person looking for the tranquility of the country but not quite ready to give up the amenities of Short Pump life. You are on your own, private 1.5 acres with only a handful of neighbors and second away from 64 to get you to Target and the mall in a matter of 15 minutes. What could be better? As for the house, there is nothing else to want for! The open floor plan is perfect for gatherings and daily life spilling out into the enchanting backyard immaculately hardscaped for your BBQs. With a first floor primary suite as well as a private office, you will be able to do have a full first floor living space if that is what you would like. Upstairs features 3 to four more bedrooms depending on what you'd like, a loft and two full bathrooms!
All features
Interior details
Bedrooms & Bathrooms
- Bedrooms: 4
- Bathrooms: 4
- Full bathrooms: 3
- Half bathrooms: 1
Heating & Cooling
- Heating: Electric, Propane, Zoned
- Cooling: Zoned
Other Interior
- Flooring: Carpet, Vinyl
- Appliances: Dryer, Dishwasher, Electric Water Heater, Washer
- Features: Ceiling Fans, Eat In Kitchen, Fireplace, Granite Counters, High Ceilings, Kitchen Island, Main Level Primary, Recessed Lighting, Walk In Closets
- Fireplaces: 1
Exterior details
Exterior
- Paved Driveway
Parking
- Garage spaces: 2.0
Construction details
Type & Style
- Home type: Single Family
- Architectural style: Craftsman, Two Story
- Stories: 2
Materials
- Construction: Brick, Block, Drywall, Hardiplank Type
- Roof: Shingle
Listed by: Brooke Barnard 804-512-4999, Providence Hill Real Estate
MLS#: 2612117
Listings displayed by Propified through Rand Properties Brokerage.
To report an issue or dispute listing information, contact Rand Properties Brokerage.
All or a portion of the Listing Content is provided by the Central Virginia Regional MLS, LLC, from a copyrighted compilation of Listings. All CVR MLS Listing Content provided is deemed reliable but is not guaranteed accurate. The compilation of Listings and each individual Listing are ©2026 Central Virginia Regional MLS, LLC. All rights reserved.
Similar properties