Description
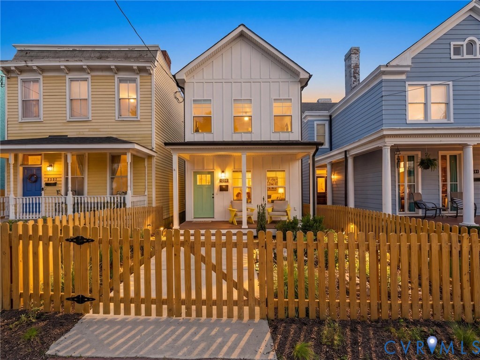
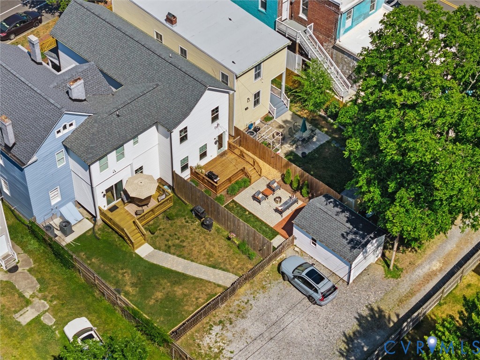
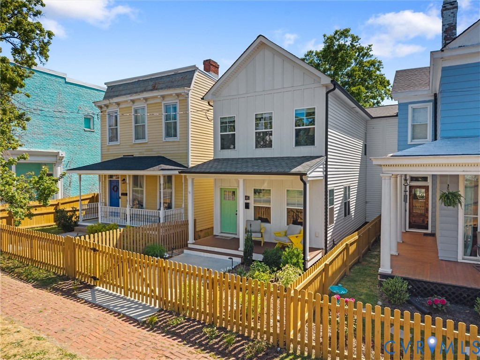
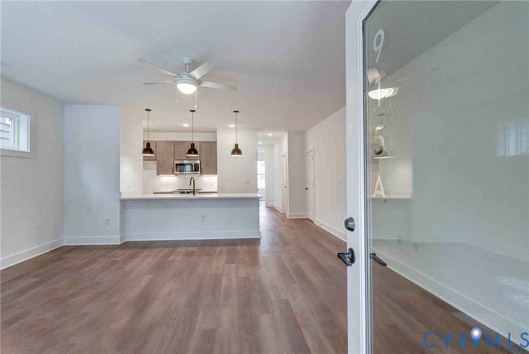
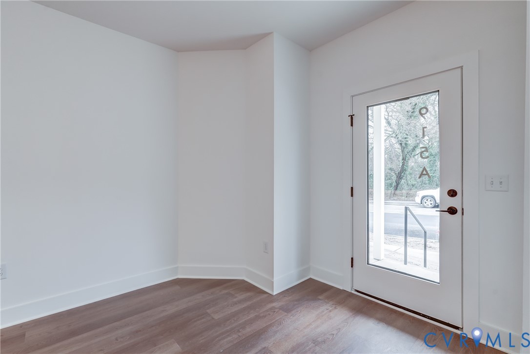
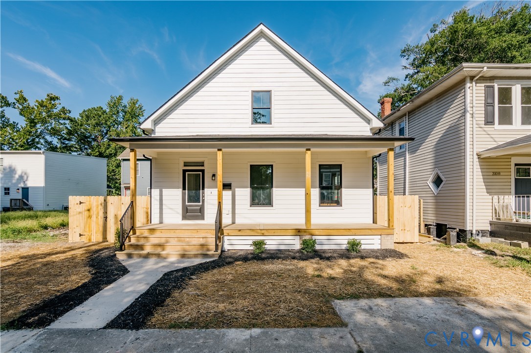
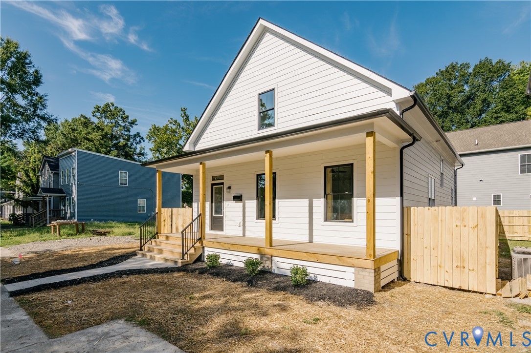
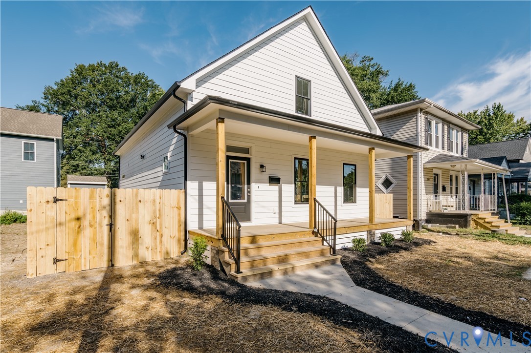
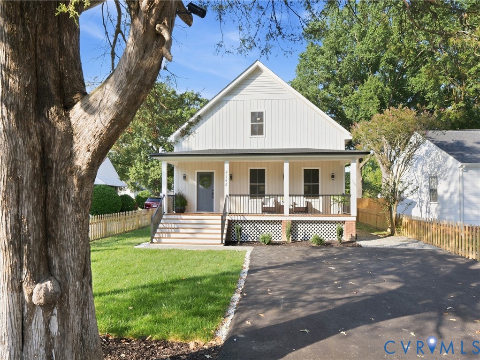
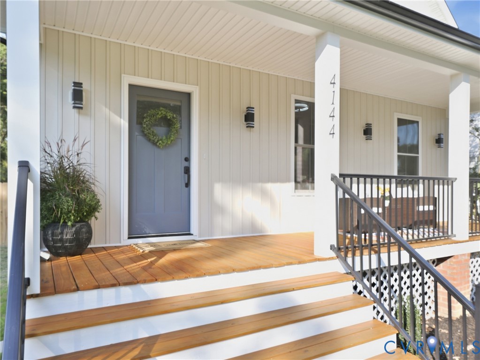
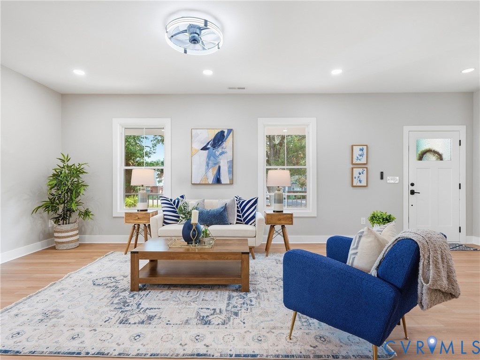
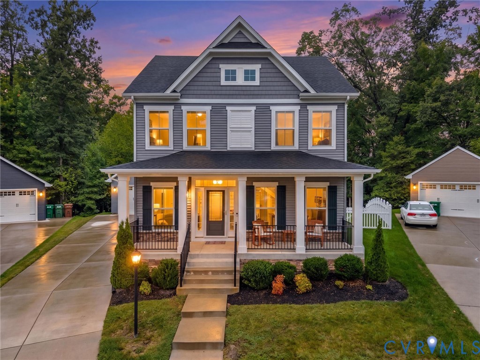
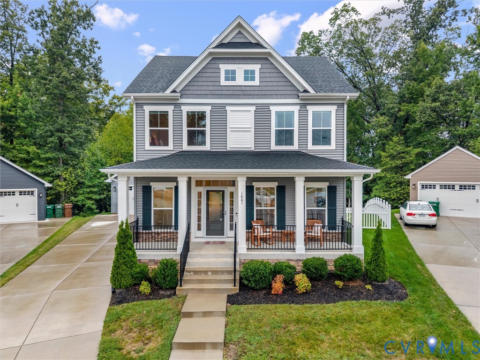
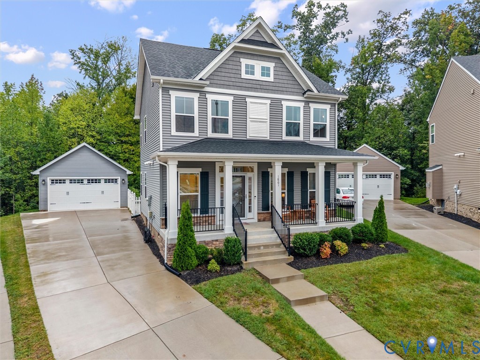
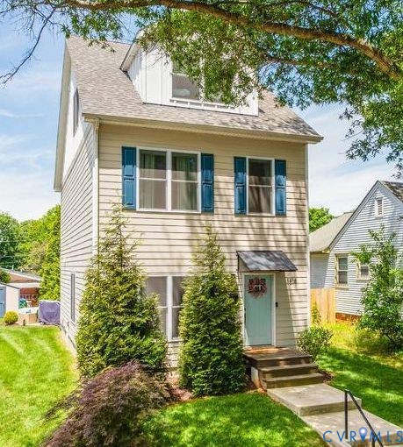
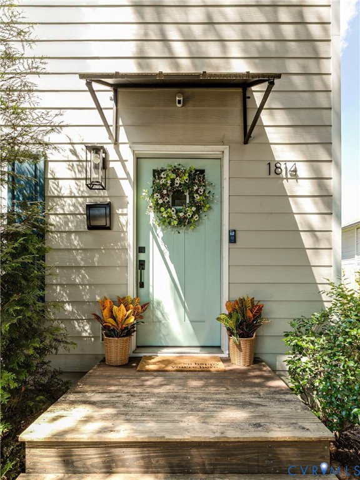
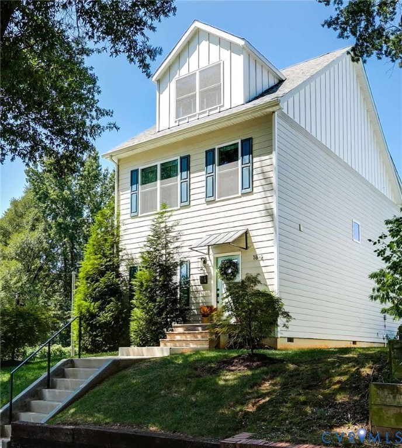
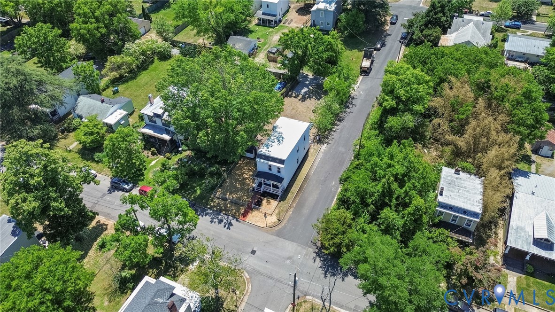
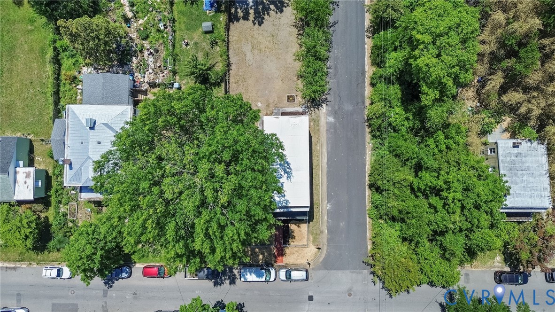
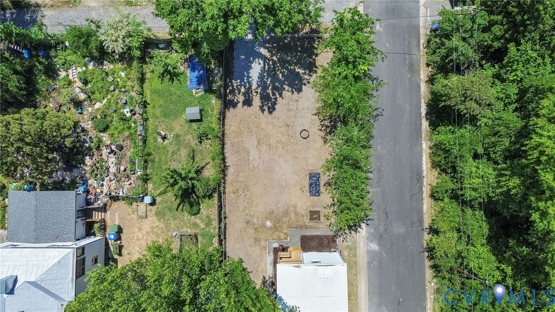
Welcome to 1501 Carlisle Ave, a fully remodeled 3-bedroom, 2-bath 1910 colonial on a spacious corner lot in the heart of Fulton Hill. This home blends timeless Richmond character with the clean, modern finishes. Step inside to soaring 9+ ft ceilings, an open & airy layout, & natural light throughout. The living room flows seamlessly into the formal dining space & a stunning designer kitchen featuring 42” shaker cabinets, soft-close drawers, quartz countertops with gray veining, stainless steel energy-efficient appliances, gas cooking, tile backsplash, and a center island perfect for entertaining. The main level also features a fully renovated full bathroom, offering convenience & flexibility for guests. Upstairs, the primary bedroom offers charming street views & direct access to a beautifully renovated bathroom with elevated tilework & modern finishes. The rear bedroom features one of the home’s standout highlights—a private second-story balcony overlooking the backyard, perfect for morning coffee or relaxing evenings. This home has been fully renovated with an open-concept layout & all work was completed with permits and inspections by the City of Richmond, including building, electrical, plumbing, mechanical & gas. Major system upgrades provide long-term peace of mind, including roof (2025), HVAC system (2025), siding (2025), new water heater, new LVP flooring throughout, updated electrical & plumbing, crawlspace sanitization, insulation, fresh paint, & all interior renovations completed in 2026—offering the peace of mind of a newer home while preserving historic charm. Outside, the oversized flat fenced corner lot provides space to entertain, garden, or add an ADU, while the private gravel driveway offers off-street parking. This home is just minutes from Rocketts Landing, the Capital Trail, the James River & is less than 10 minutes from downtown Richmond, Carytown, Shockoe Bottom & Church Hill- offering easy access to some of the city’s best restaurants, breweries & entertainment. Welcome home.
All features
Interior details
Bedrooms & Bathrooms
- Bedrooms: 3
- Bathrooms: 2
- Full bathrooms: 2
Heating & Cooling
- Heating: Forced Air, Natural Gas
- Cooling: Central Air
Other Interior
- Flooring: Tile, Vinyl
- Appliances: Washer Dryer Stacked, Dishwasher, Exhaust Fan, Electric Water Heater, Gas Cooking, Disposal, Microwave, Refrigerator, Stove
- Features: Ceiling Fans, Separate Formal Dining Room, Double Vanity, Granite Counters, High Ceilings, Kitchen Island, Pantry, Recessed Lighting
Exterior details
Exterior
- Deck, Porch, Unpaved Driveway
- Windows: Thermal Windows
Construction details
Type & Style
- Home type: Single Family
- Architectural style: Cape Cod, Two Story
- Stories: 2
Materials
- Construction: Drywall, Frame, Vinyl Siding
- Roof: Flat, Other
Listed by: Ray Rivera (301) 798-9298, Realty of America LLC
MLS#: 2612168
Listings displayed by Propified through Rand Properties Brokerage.
To report an issue or dispute listing information, contact Rand Properties Brokerage.
All or a portion of the Listing Content is provided by the Central Virginia Regional MLS, LLC, from a copyrighted compilation of Listings. All CVR MLS Listing Content provided is deemed reliable but is not guaranteed accurate. The compilation of Listings and each individual Listing are ©2026 Central Virginia Regional MLS, LLC. All rights reserved.
Similar properties