Description
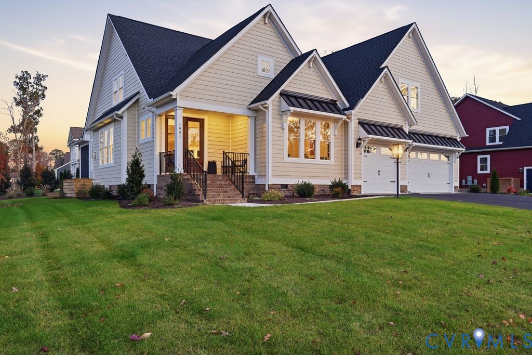
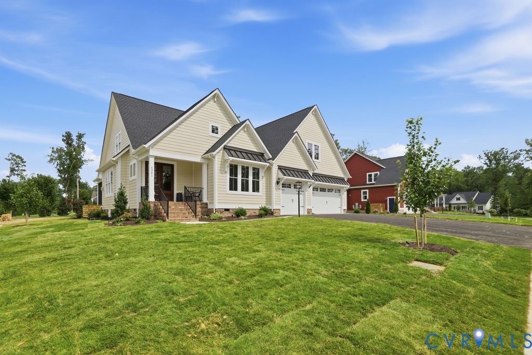
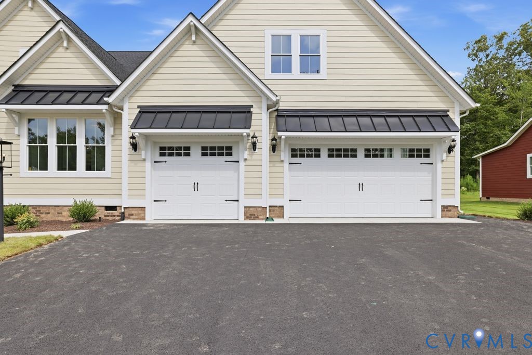
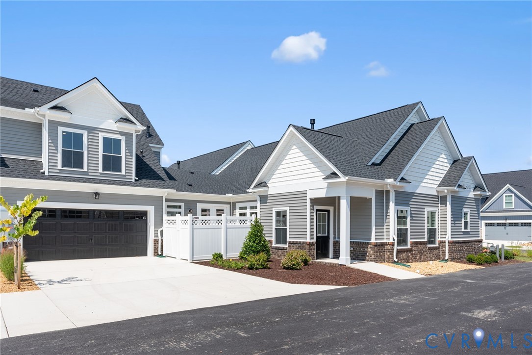
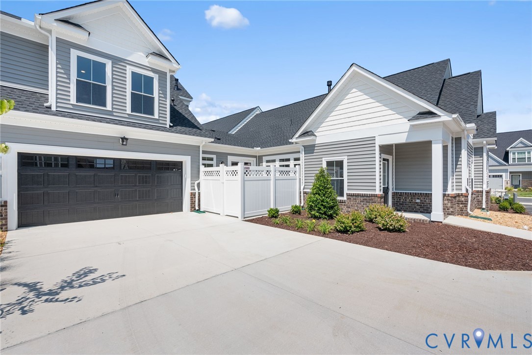
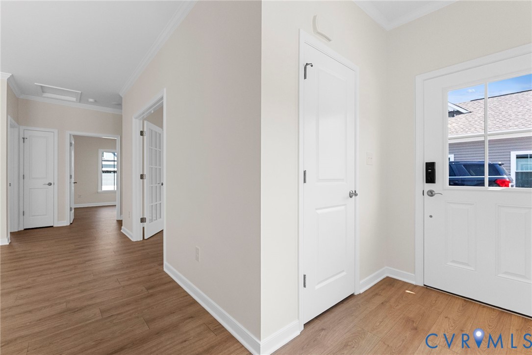
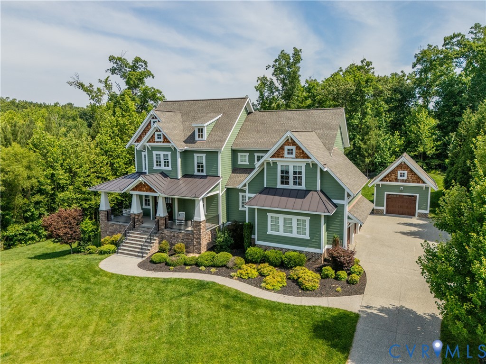
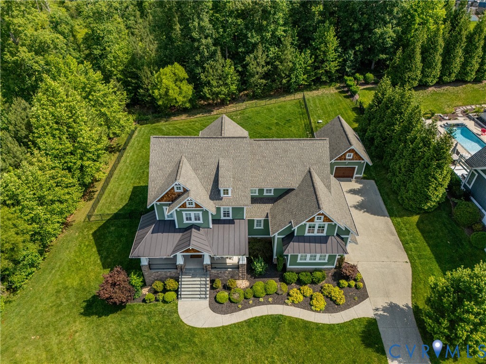
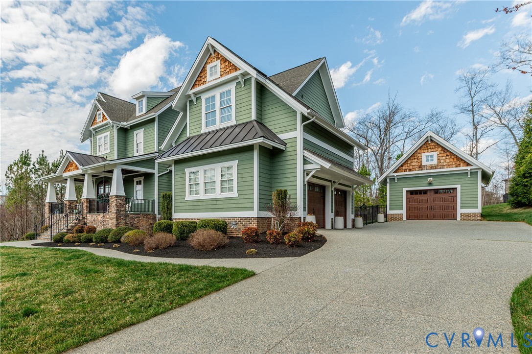
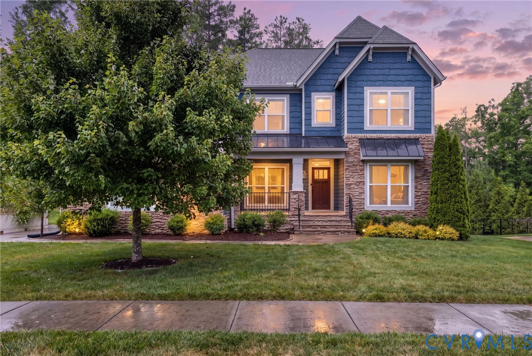
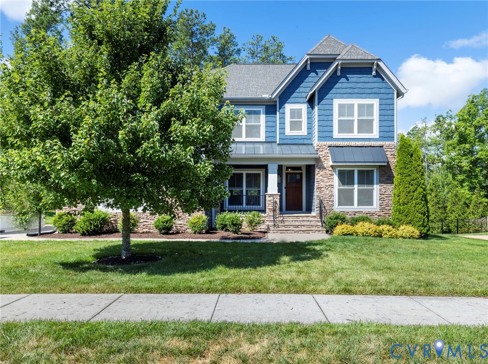
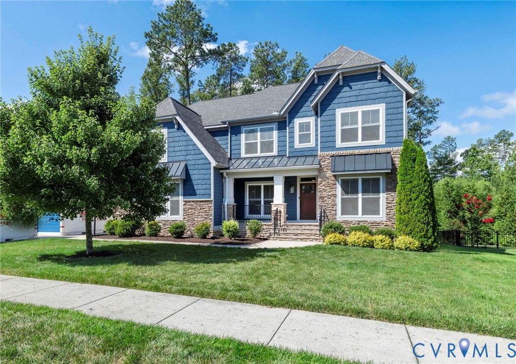
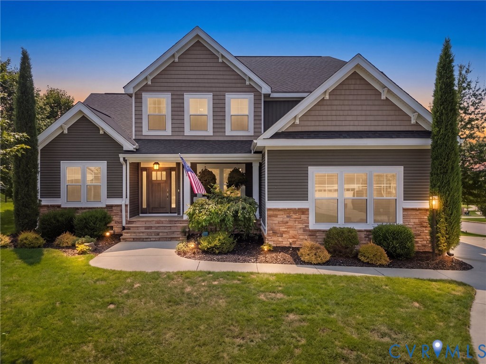
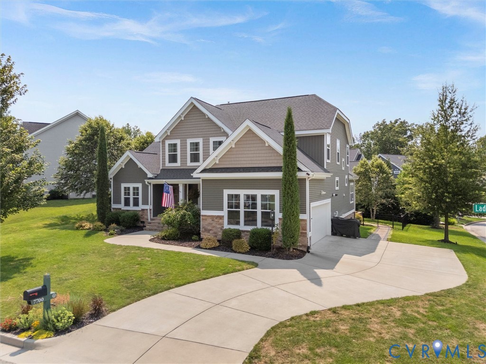
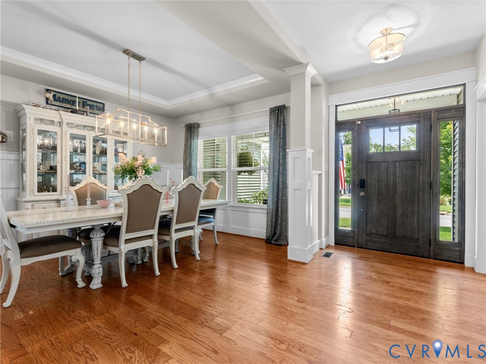
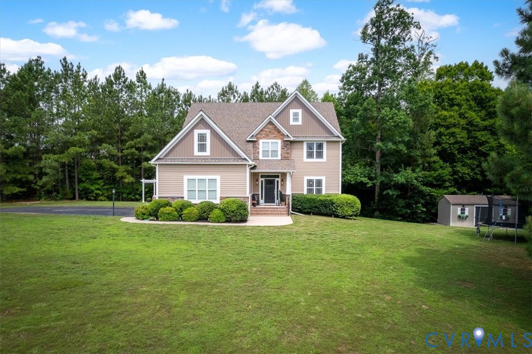
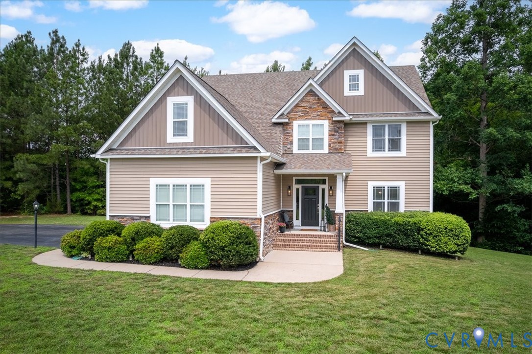
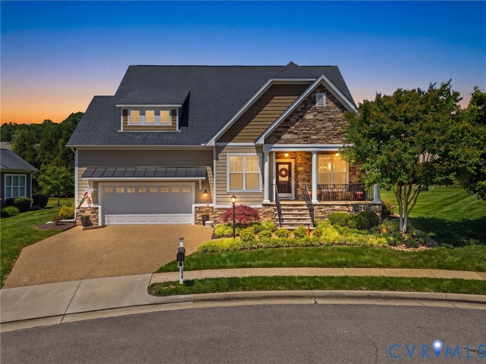
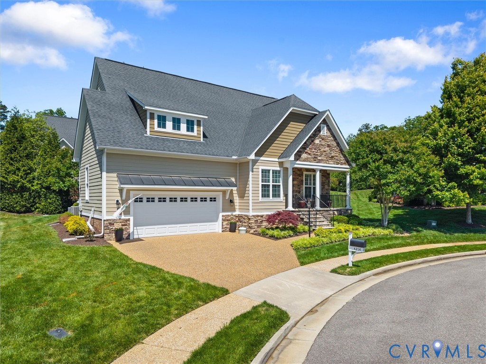
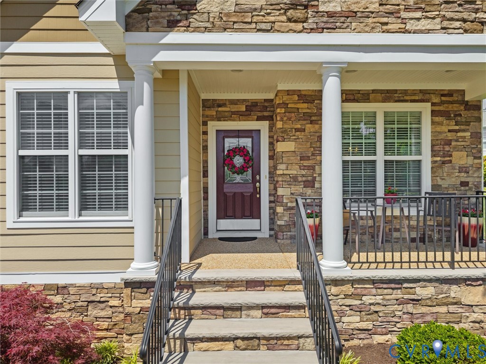
Welcome to maintenance-free living at its finest in this highly sought-after active 55+ community on the scenic Swift Creek Reservoir. This beautifully appointed home offers exceptional curb appeal with stone accents, a welcoming front porch, and aggregate driveway. In the rear yard, enjoy a stamped concrete patio complete with a brick retaining accent wall, perfect for relaxing or entertaining outdoors. Inside, you’ll find hardwood floors throughout the main living areas and an open, thoughtfully designed floor plan featuring heavy trim details and crown molding throughout. The updated kitchen is a true centerpiece with quartz countertops, stylish new backsplash, upgraded stainless steel appliances, pantry storage, and quality finishes that flow seamlessly into the spacious living and dining areas. The inviting family room features a cozy gas fireplace, creating the perfect gathering space. The spacious primary suite offers a Closet Factory walk-in closet and a beautifully updated bath with a tile shower and upgraded finishes. Generously sized secondary bedrooms, an upstairs full bath with tile shower, and tons of additional storage provide flexibility and comfort for guests or hobbies. Additional highlights include an epoxy-coated garage floor, whole-home generator, updated bathrooms, and countless upgrades throughout. Residents enjoy an active lifestyle with abundant community amenities and activities, all while being just minutes from shopping, restaurants, major highways, and convenient access to Richmond. This home has been meticulously maintained and thoughtfully cared for, with pride of ownership evident in every detail throughout the property.
All features
Interior details
Bedrooms & Bathrooms
- Bedrooms: 4
- Bathrooms: 3
- Full bathrooms: 2
- Half bathrooms: 1
Heating & Cooling
- Heating: Electric, Forced Air, Heat Pump, Propane, Zoned
- Cooling: Central Air, Heat Pump, Zoned
Other Interior
- Appliances: Propane Water Heater
- Features: Bedroom On Main Level, Fireplace, Granite Counters, High Ceilings, Main Level Primary
- Fireplaces: 1
Exterior details
Parking
- Garage spaces: 2.0
Construction details
Type & Style
- Home type: Single Family
- Architectural style: Craftsman, Two Story
- Stories: 1
Materials
- Construction: Brick, Drywall, Frame, Hardiplank Type, Stone
- Roof: Asphalt, Shingle
Listed by: Chad Ramsey (804) 423-6000, Valentine Properties
MLS#: 2612202
Listings displayed by Propified through Rand Properties Brokerage.
To report an issue or dispute listing information, contact Rand Properties Brokerage.
All or a portion of the Listing Content is provided by the Central Virginia Regional MLS, LLC, from a copyrighted compilation of Listings. All CVR MLS Listing Content provided is deemed reliable but is not guaranteed accurate. The compilation of Listings and each individual Listing are ©2026 Central Virginia Regional MLS, LLC. All rights reserved.
Similar properties