Description
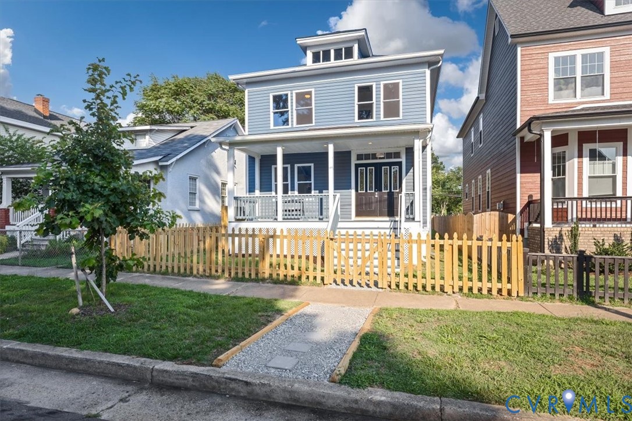
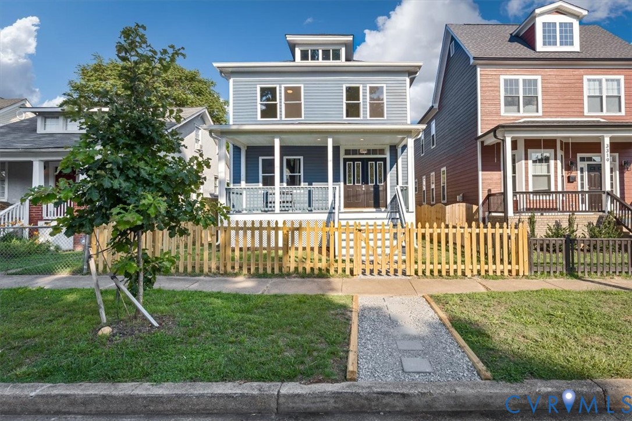
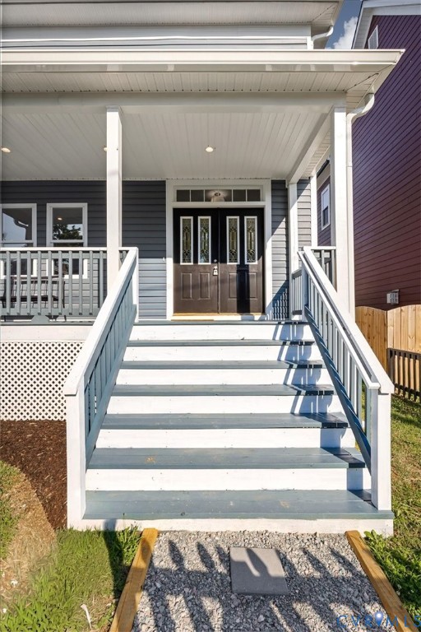
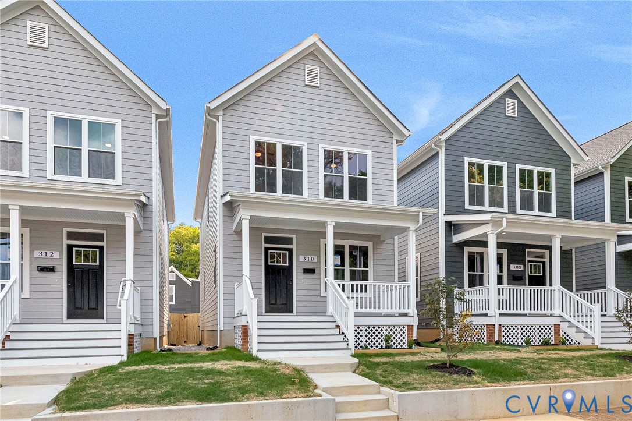
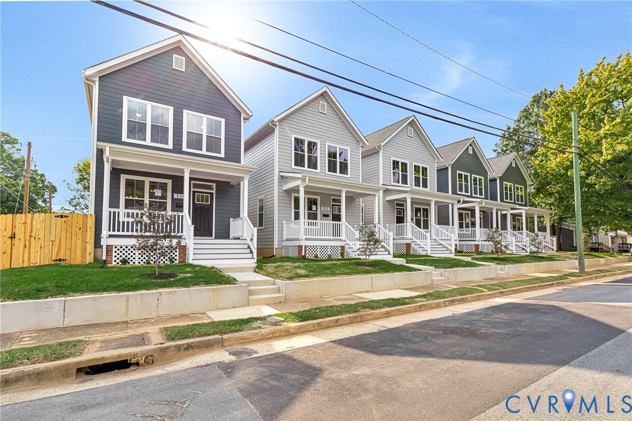
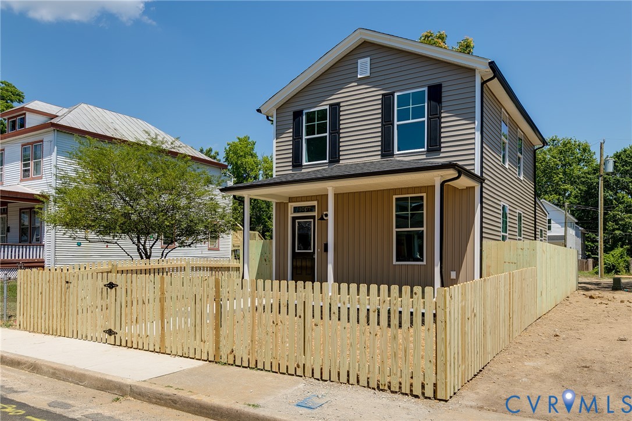
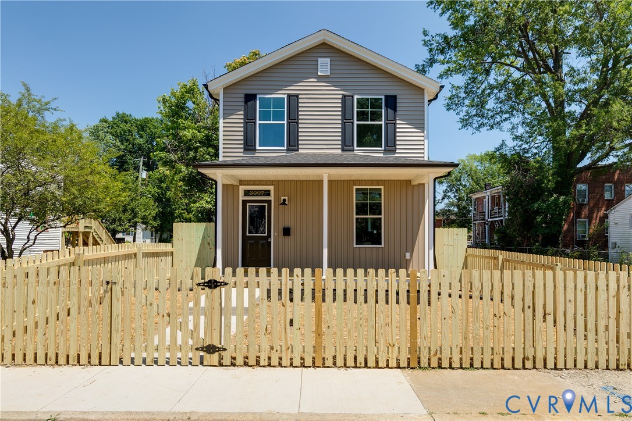
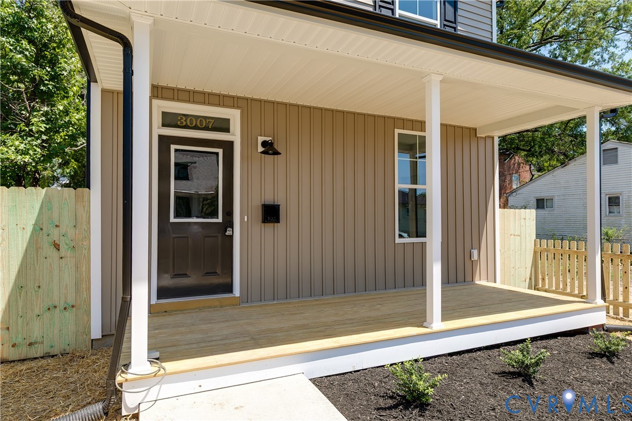
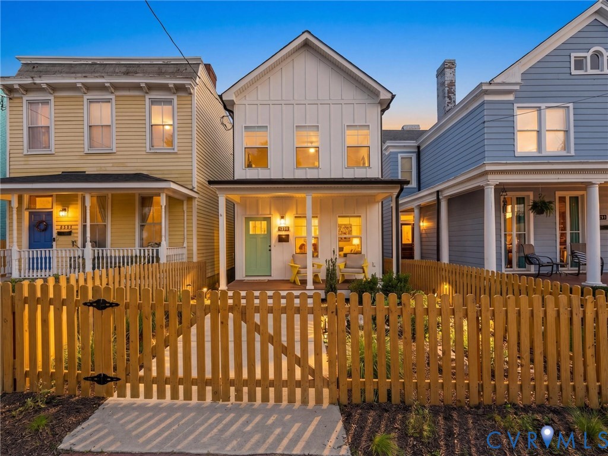
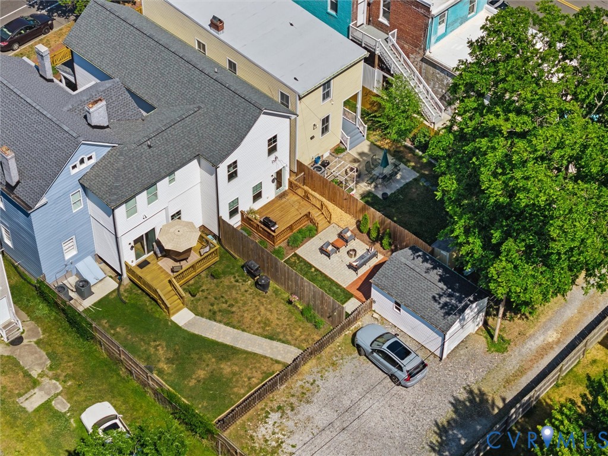
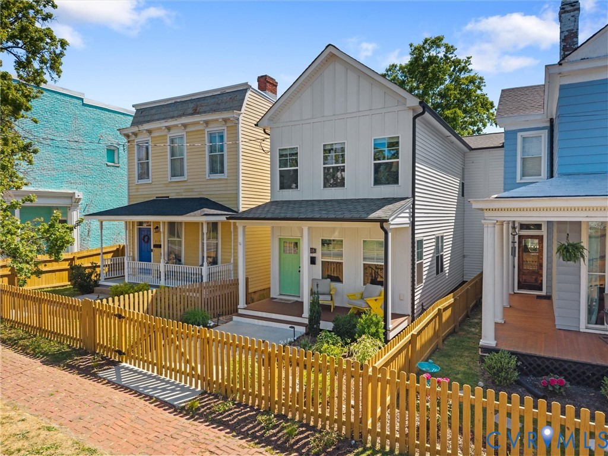
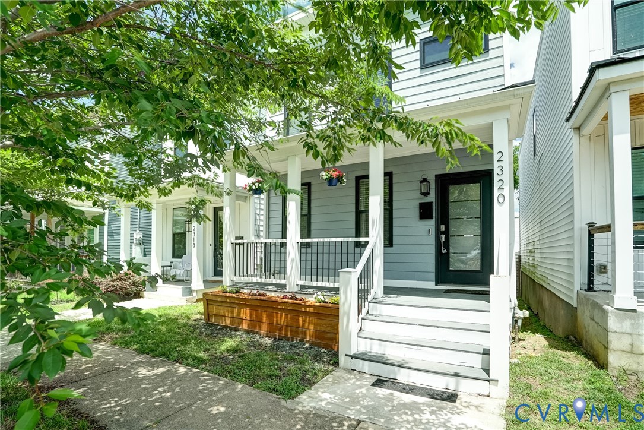
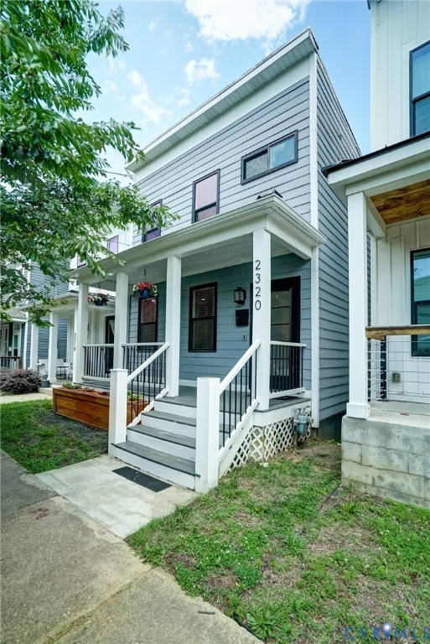
Cute home in the Historic Carver Neighborhood featuring 1,456 Square Feet. The first floor offers 9' ceilings, spacious living room, a butlers pantry with glass cabinets & entry to the half bath. The dining room is an open floor plan to the ceramic tiled kitchen which is equipped with 42” white cabinets, recessed lighting, a large island and stainless steel appliances. The second floor has two bedrooms with en suite bathrooms. hardwood floors and ceiling fans. Solar panels boast a substantial savings to the electric bill along with other energy efficient amenities of dual pane vinyl windows and a heat pump. Outdoor spaces include a covered front and back porch, a hardscaped patio, detached shed, a large fenced backyard and up to 4 off-street parking spaces. As an added bonus, the home is currently in year 7 of a 10 year City tax abatement and saves the owner $2568.00 a year. Conveniently located to VCU, VCU Health, the Arts District, shopping, restaurants along with easy access to the interstate.
All features
Interior details
Bedrooms & Bathrooms
- Bedrooms: 2
- Bathrooms: 3
- Full bathrooms: 2
- Half bathrooms: 1
Heating & Cooling
- Heating: Electric, Heat Pump
- Cooling: Central Air, Heat Pump
Other Interior
- Flooring: Tile, Wood
- Appliances: Electric Water Heater
- Features: Laminate Counters, Bath In Primary Bedroom
Construction details
Type & Style
- Home type: Single Family
- Architectural style: Two Story
- Stories: 2
Materials
- Construction: Block, Drywall, Frame, Hardiplank Type
- Roof: Composition
Listed by: Scott Garnett (804) 353-0009, Samson Properties
MLS#: 2612148
Listings displayed by Propified through Rand Properties Brokerage.
To report an issue or dispute listing information, contact Rand Properties Brokerage.
All or a portion of the Listing Content is provided by the Central Virginia Regional MLS, LLC, from a copyrighted compilation of Listings. All CVR MLS Listing Content provided is deemed reliable but is not guaranteed accurate. The compilation of Listings and each individual Listing are ©2026 Central Virginia Regional MLS, LLC. All rights reserved.
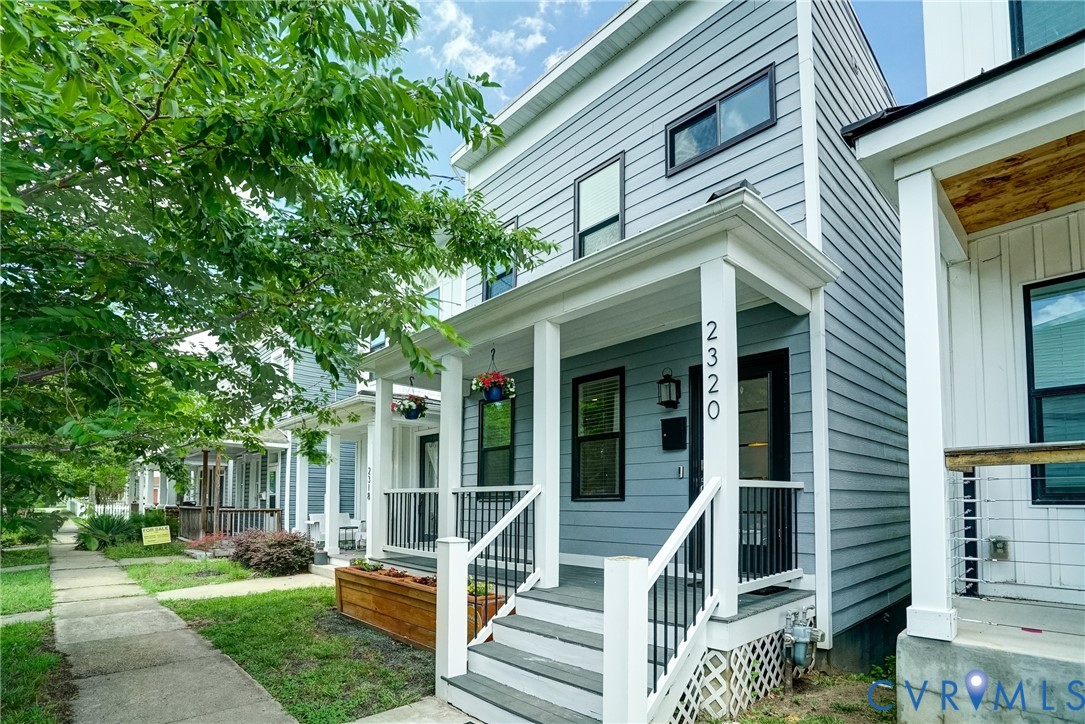
Similar properties