Description
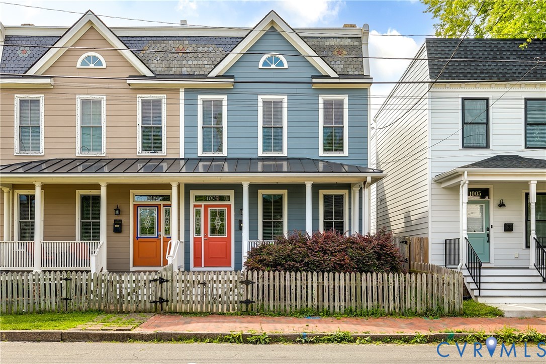
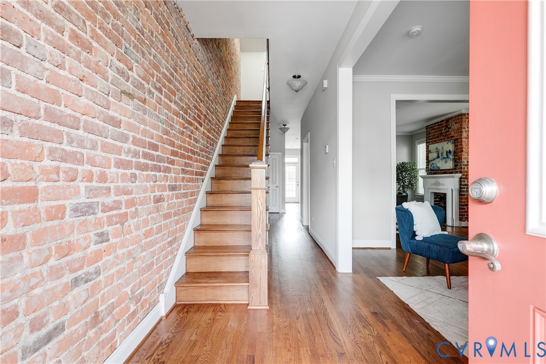
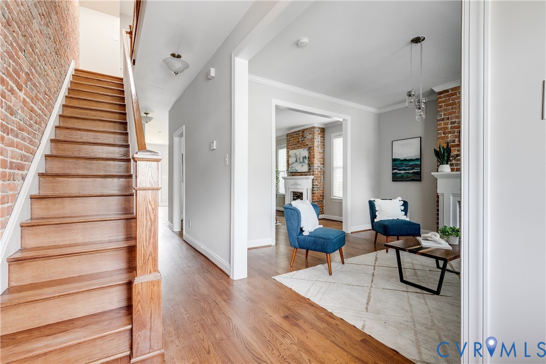
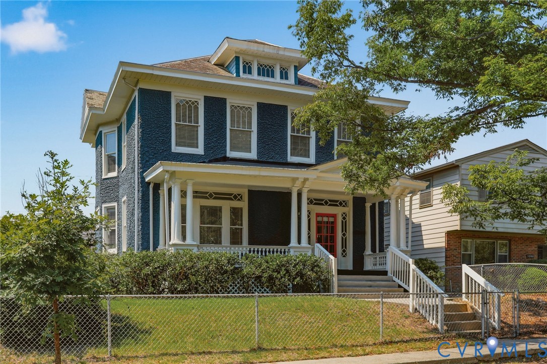
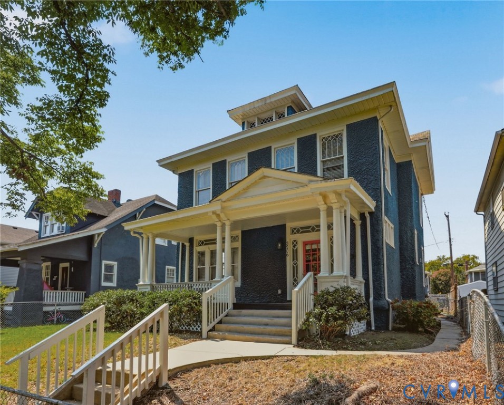
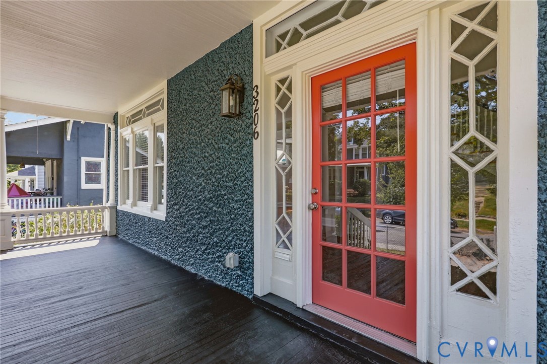
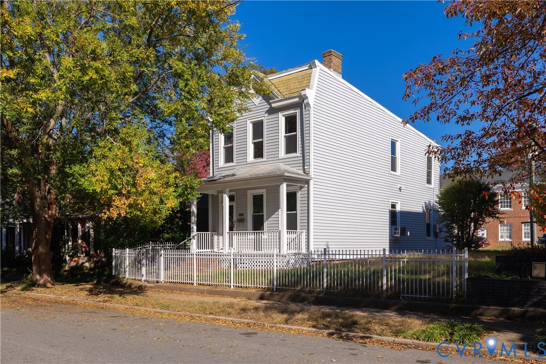
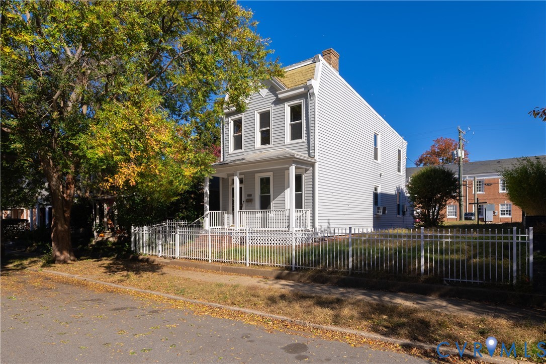
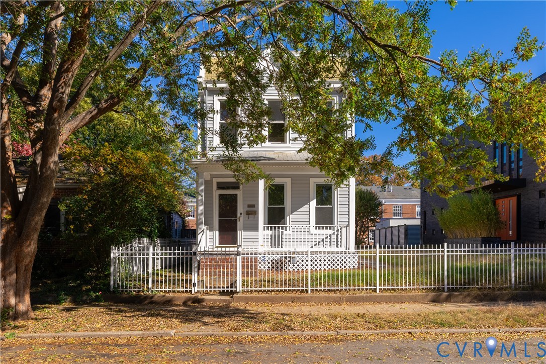
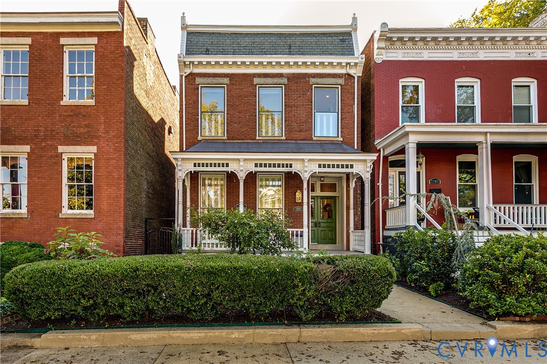
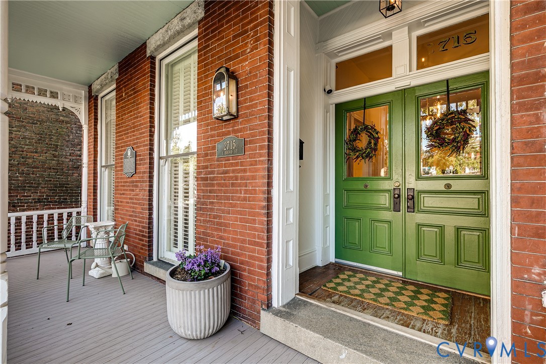
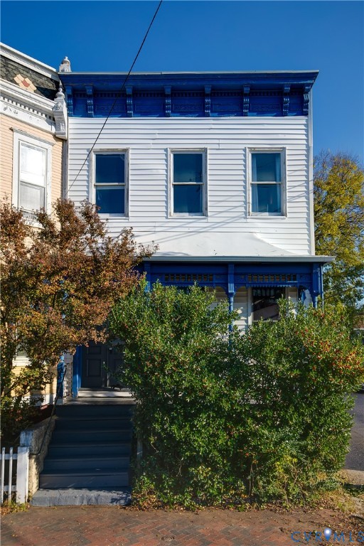
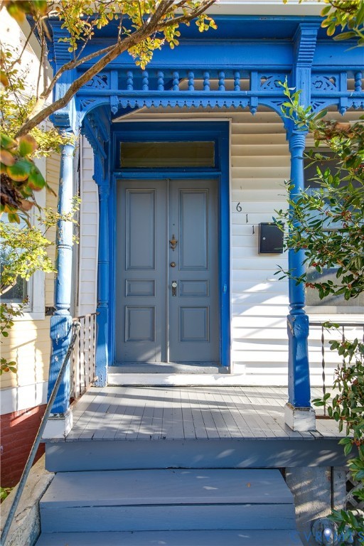
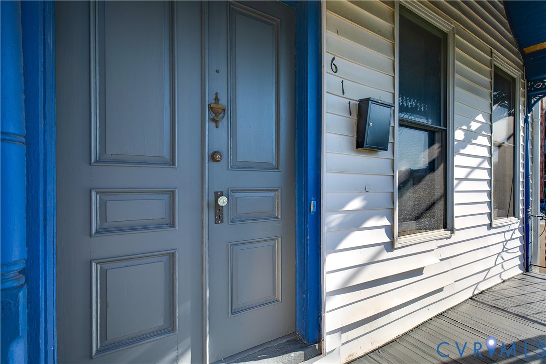
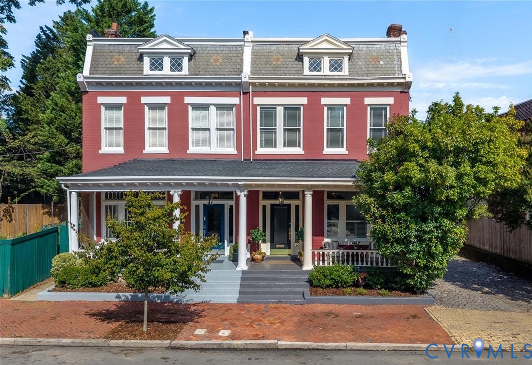
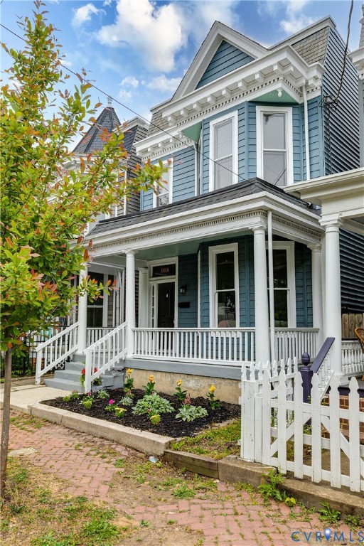
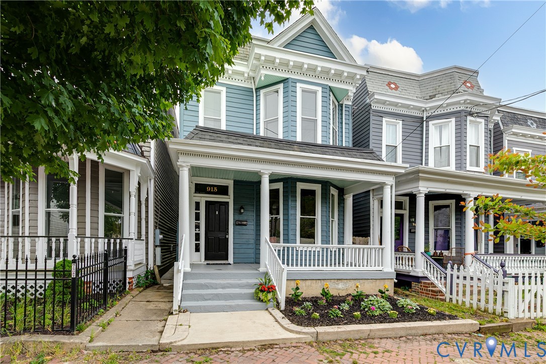
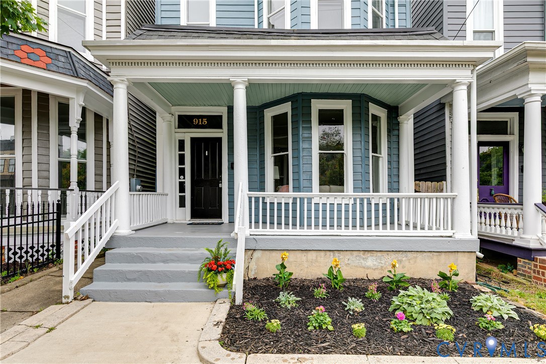
Welcome to 915 N 27th St, a gorgeous Victorian tucked away in Church Hill just a few blocks from the heart of the commercial district. Enjoy being within walking distance of Sub Rosa, The Roosevelt, Emerald Lounge, Pizza Bones, and so much more, all just minutes from your front door. Located near the new George Mason Elementary School, you’ll also have access to an entire block of green space perfect for dog walks, picnics, and a playground for the kiddos. This is an amazing location that offers convenience without the hustle and bustle of being right in the mix! Boasting a unique mansard slate roof, an A-frame bay window, and beautiful filigree details, this home is full of charm with incredible street presence. Inside, you’ll find 10’ ceilings downstairs, 9’ ceilings upstairs, much of the original trim and doors still intact, heart pine floors throughout much of the home, covered front and rear porches, a fenced rear yard, and off-street parking in the rear. Step into a spacious and bright foyer that opens to the formal living room featuring a bay window, original mantle and fireplace, tall ceilings, and a ceiling fan. A nicely sized first-floor bedroom or dining room also features the original mantle and connects to the living room. Toward the rear of the home, enjoy a spacious den with a unique side bay window and hardwood floors, making it a perfect space for entertaining guests. The larger kitchen features an eat-in area, tile floors, a walk-in pantry, classic white shaker-style cabinets, black appliances, and access to the covered side porch overlooking the privacy-fenced backyard. Upstairs, the second floor offers 3 bedrooms and 2 full baths, both with tile floors and walk-in showers. The primary bedroom features a bay window, nicely sized closet, and ceiling fan. The middle bedroom offers 2 closets and a ceiling fan, while the rear bedroom features oak floors and a ceiling fan. Stop by and see this one for yourself while enjoying the walkability and great neighbors Church Hill is known for!
All features
Interior details
Bedrooms & Bathrooms
- Bedrooms: 3
- Bathrooms: 3
- Full bathrooms: 3
Heating & Cooling
- Heating: Electric, Heat Pump, Zoned
- Cooling: Zoned
Other Interior
- Flooring: Ceramic Tile, Wood
- Appliances: Washer Dryer Stacked, Dishwasher, Electric Cooking, Electric Water Heater, Freezer, Ice Maker, Microwave, Oven, Refrigerator, Smooth Cooktop, Self Cleaning Oven, Stove, Water Heater
- Features: Bedroom On Main Level, Bay Window, Ceiling Fans, Dining Area, Eat In Kitchen, Fireplace, High Ceilings, Laminate Counters, Pantry, Recessed Lighting, Cable Tv
Exterior details
Exterior
- Porch
- Windows: Storm Windows
Construction details
Type & Style
- Home type: Single Family
- Architectural style: Two Story, Victorian
- Stories: 2
Materials
- Construction: Drywall, Frame, Vinyl Siding, Wood Siding
- Roof: Rubber, Shingle, Slate
Listed by: Matt Jarreau (804) 249-2792, Hometown Realty
MLS#: 2611777
Listings displayed by Propified through Rand Properties Brokerage.
To report an issue or dispute listing information, contact Rand Properties Brokerage.
All or a portion of the Listing Content is provided by the Central Virginia Regional MLS, LLC, from a copyrighted compilation of Listings. All CVR MLS Listing Content provided is deemed reliable but is not guaranteed accurate. The compilation of Listings and each individual Listing are ©2026 Central Virginia Regional MLS, LLC. All rights reserved.
Similar properties