Description
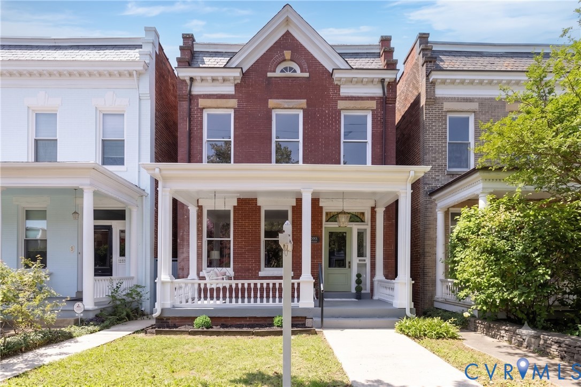
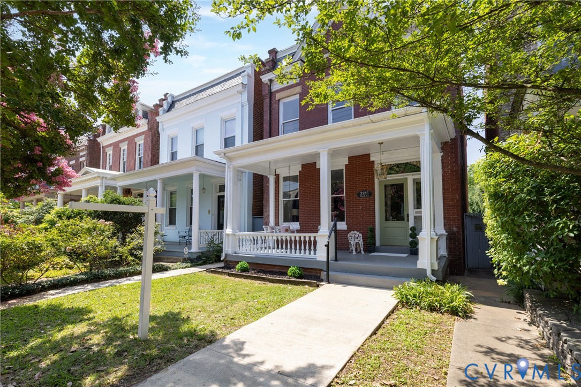
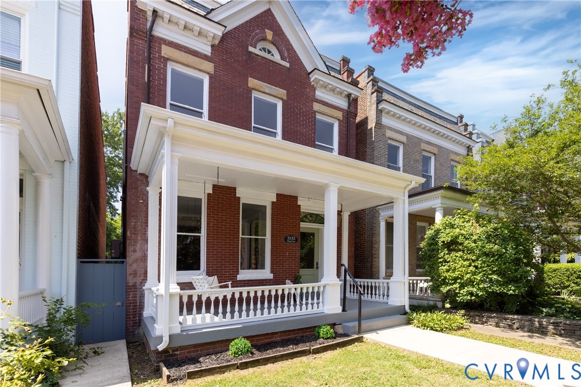
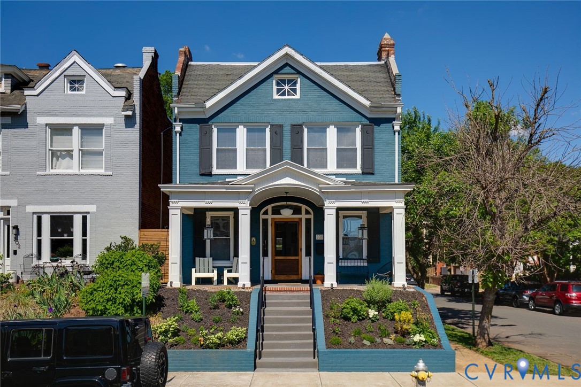
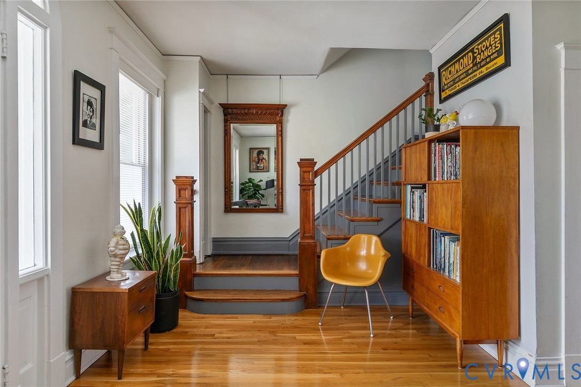
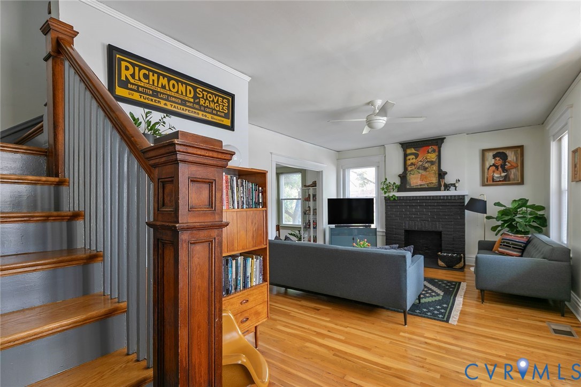
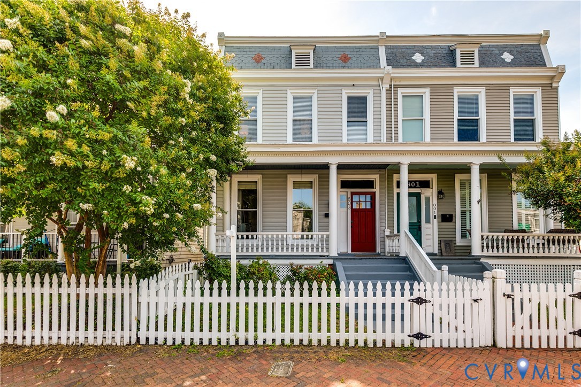
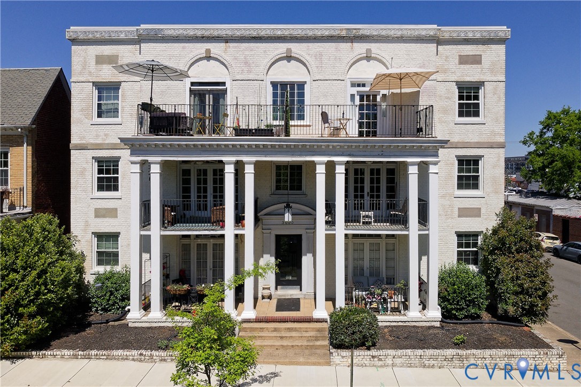
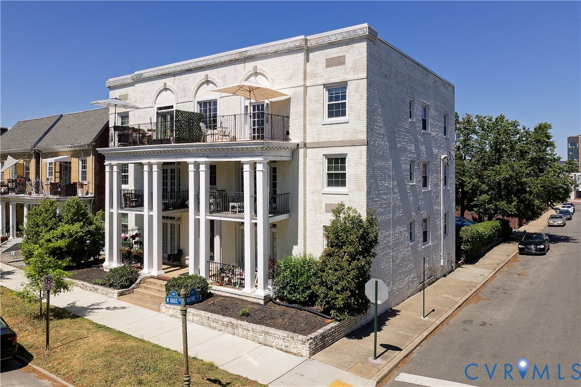
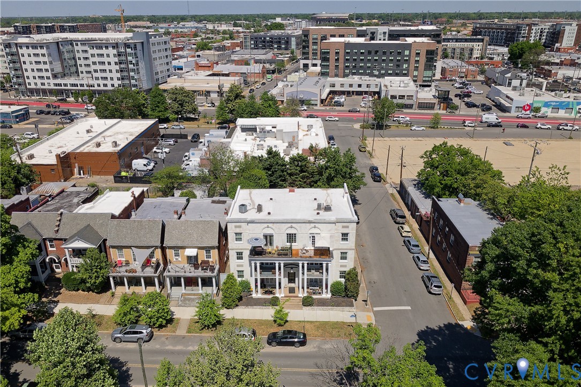
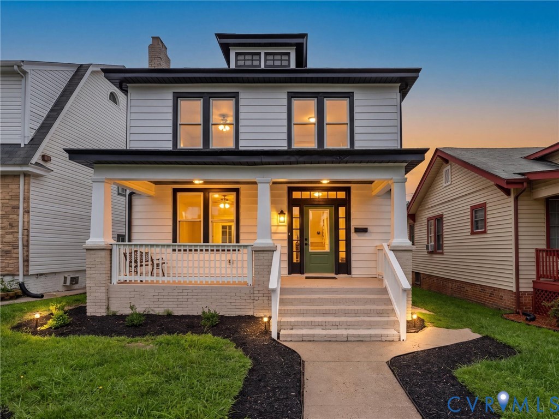
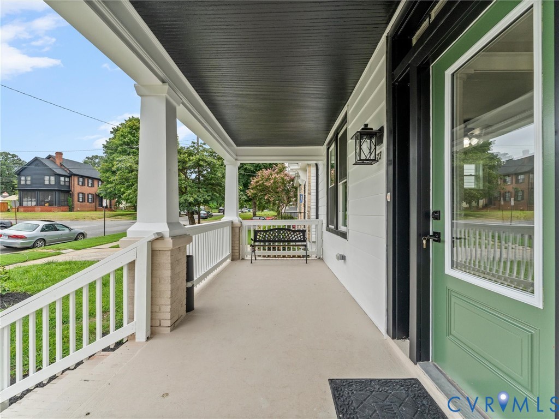
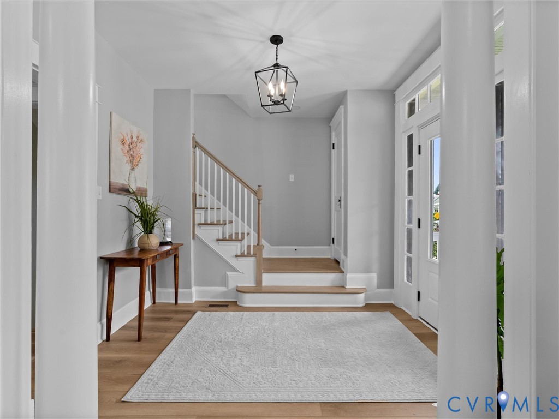
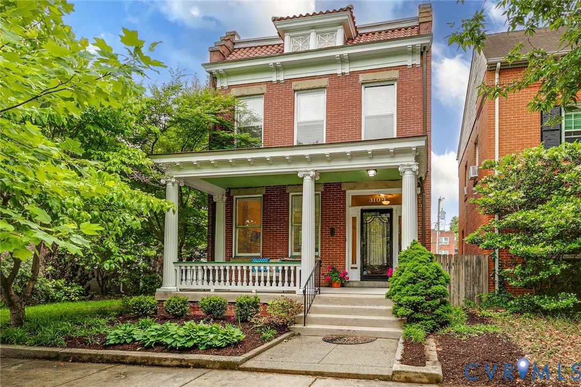
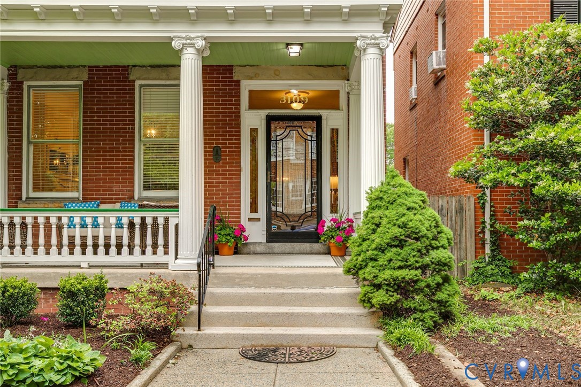
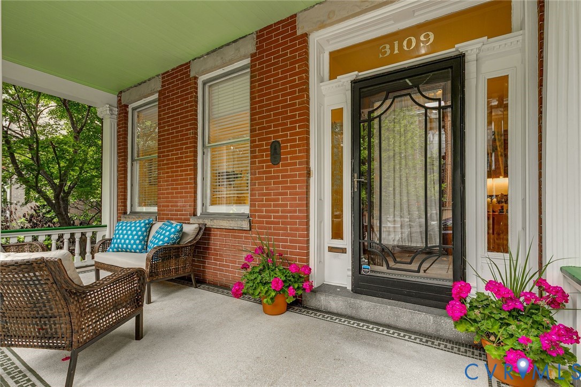
Classic architecture, generous living spaces, and original details define this beautiful brick residence in the heart of the Museum District. A deep covered front porch with striking columns and original railings welcomes you into a gracious foyer. Soaring ceilings, hardwood floors, arched openings, oversized windows, and original architectural details carry throughout the home. The formal living room features a gas fireplace with ornate molding and opens through beautiful pocket doors to the formal dining room creating wonderful entaining space and flow. The comfortable family room opens to the spacious kitchen which offers extensive storage, granite countertops, stainless appliances, and an adjoining dining area. A first-floor powder room adds convenience. Upstairs, the primary suite includes a fireplace, generous closet space, and an ensuite bath with glass-enclosed tile shower. Three additional bedrooms share a full hall bath, including one bedroom with access to a charming private porch. Additional features include a walk-out basement with laundry, ideal for storage and flex space, detached 2 car garage, additional parking space and a private backyard with brick walkways and patio space. An opportunity to own a preserved piece of Museum District architecture with incredible scale, warmth, and historic charm.
All features
Interior details
Bedrooms & Bathrooms
- Bedrooms: 4
- Bathrooms: 3
- Full bathrooms: 2
- Half bathrooms: 1
Heating & Cooling
- Heating: Natural Gas, Radiators
- Cooling: Central Air, Zoned
Other Interior
- Flooring: Tile, Wood
- Appliances: Gas Water Heater
- Features: Breakfast Area, Dining Area, Separate Formal Dining Room, Eat In Kitchen, Fireplace, Granite Counters, High Ceilings, Bath In Primary Bedroom, Walk In Closets
- Fireplaces: 1
Exterior details
Parking
- Garage spaces: 2.0
Construction details
Type & Style
- Home type: Single Family
- Architectural style: Two Story
- Stories: 2
Materials
- Construction: Brick, Frame, Plaster
- Roof: Rubber
Listed by: Maria Brent (804) 282-3136, The Steele Group
MLS#: 2611158
Listings displayed by Propified through Rand Properties Brokerage.
To report an issue or dispute listing information, contact Rand Properties Brokerage.
All or a portion of the Listing Content is provided by the Central Virginia Regional MLS, LLC, from a copyrighted compilation of Listings. All CVR MLS Listing Content provided is deemed reliable but is not guaranteed accurate. The compilation of Listings and each individual Listing are ©2026 Central Virginia Regional MLS, LLC. All rights reserved.
Similar properties