Description
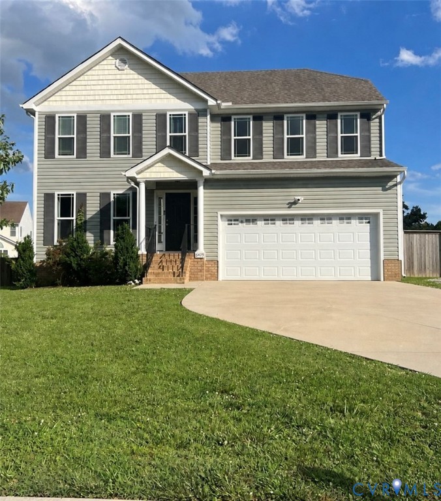
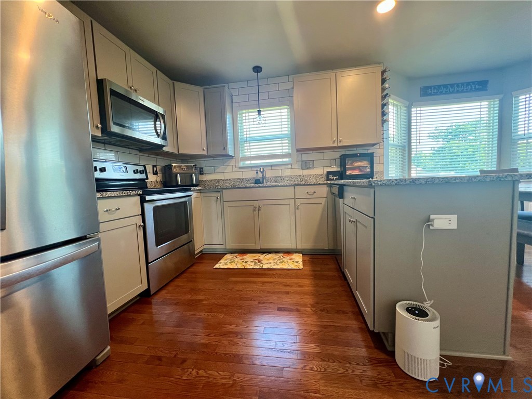
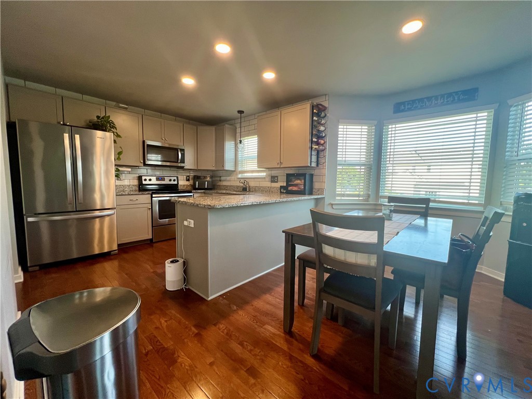
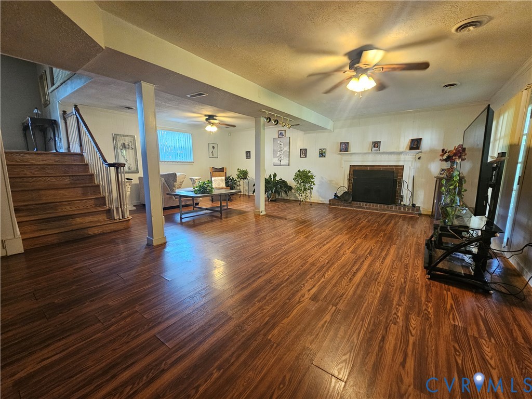
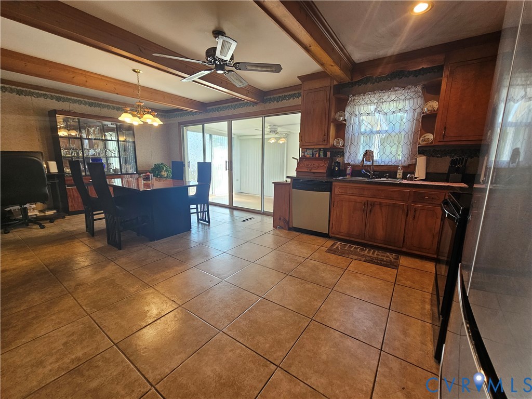
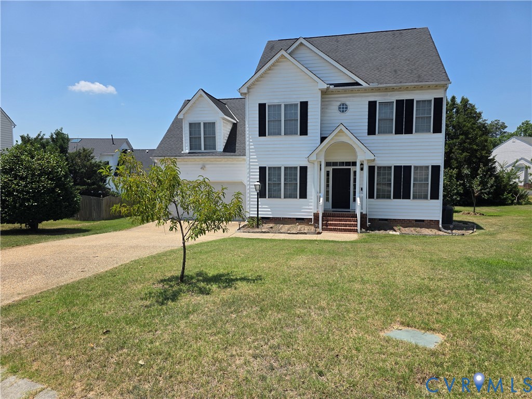
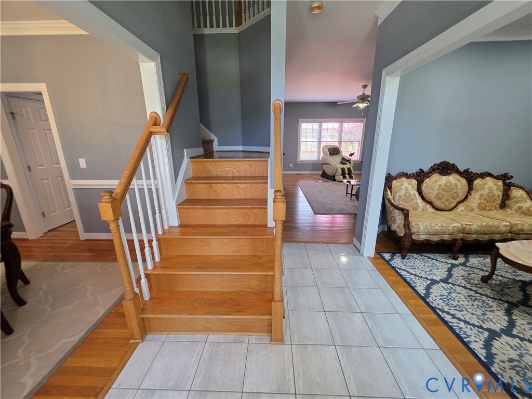
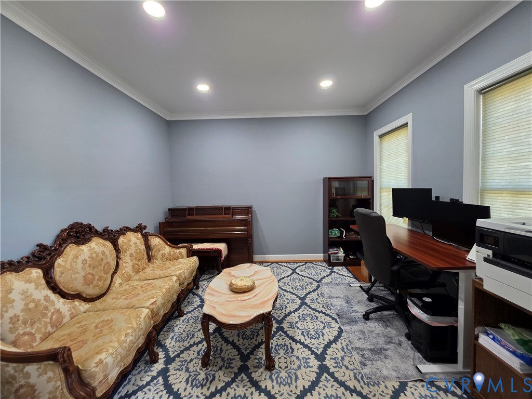
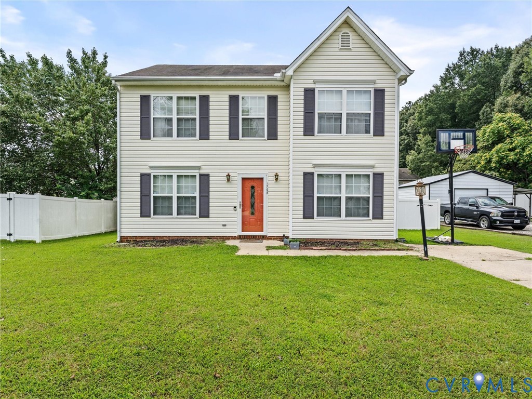
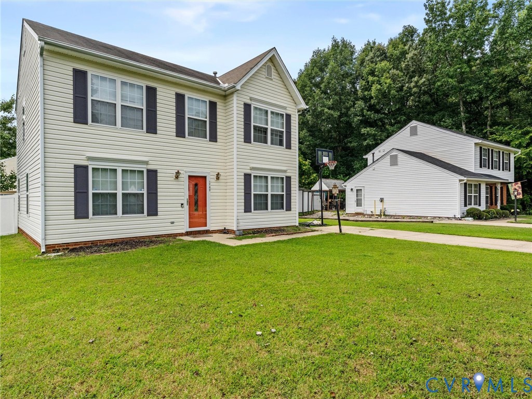
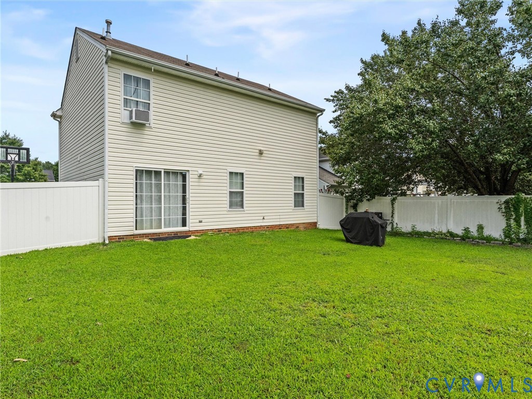
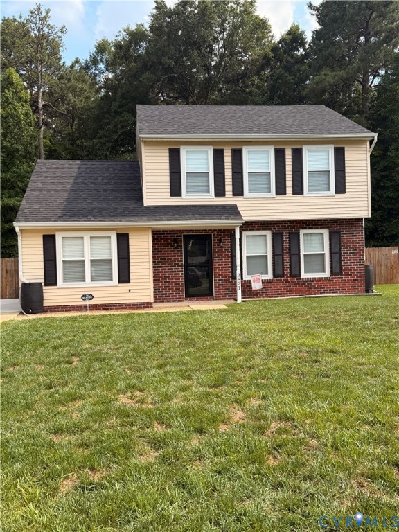
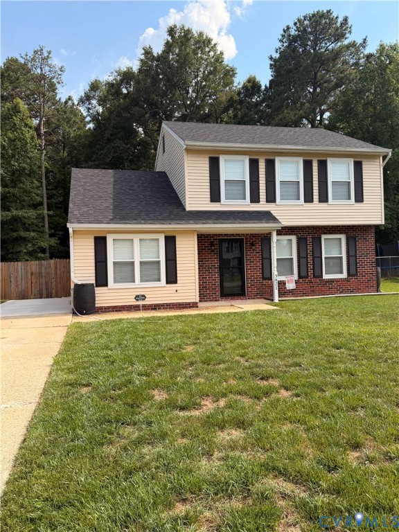
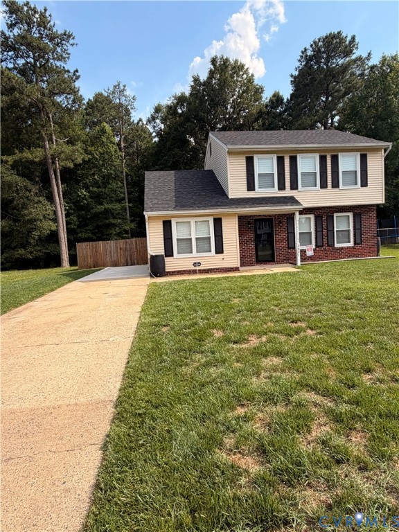
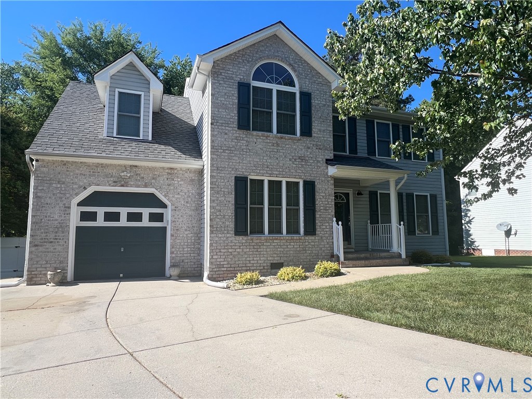
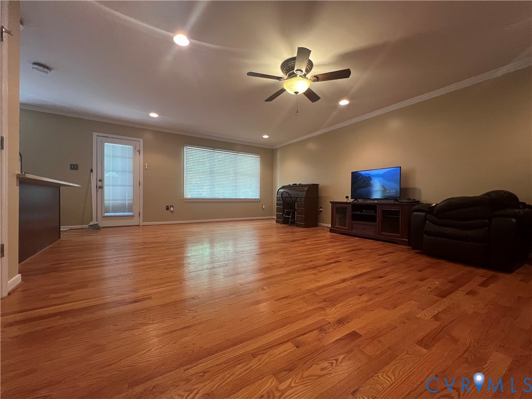
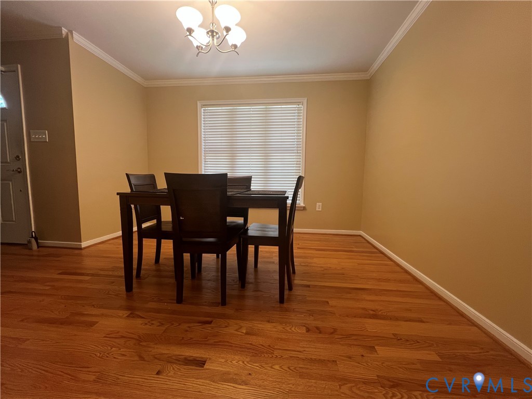
Welcome to this beautifully designed 4-bedroom home offering the perfect blend of comfort, space, and convenience. The impressive primary suite serves as a true retreat, featuring a spacious two-story en-suite bath designed for relaxation and luxury. Three additional generously sized bedrooms provide ample space for family, guests, or a home office setup. The main level is thoughtfully designed for both everyday living and entertaining, featuring a formal dining room, an inviting great room filled with natural light, and a large eat-in kitchen complete with a cozy breakfast nook. Elegant stone countertops add a modern touch, making the kitchen both stylish and functional for gathering and hosting. Step outside and enjoy outdoor living at its finest with a large rear deck featuring an automated awning, creating the perfect setting for relaxing mornings, shaded afternoon gatherings, or evening entertainment. The rear fenced yard offers additional privacy and plenty of space for outdoor activities, pets, or gardening. A 1.5-car garage provides added storage and convenience. Ideally located just minutes from major highways, scenic trails, shopping, and dining, this home delivers the perfect combination of suburban charm, modern comfort, and everyday accessibility.
All features
Interior details
Bedrooms & Bathrooms
- Bedrooms: 4
- Bathrooms: 3
- Full bathrooms: 2
- Half bathrooms: 1
Heating & Cooling
- Heating: Electric, Zoned
- Cooling: Electric, Zoned
Other Interior
- Flooring: Vinyl, Wood
- Appliances: Dryer, Dishwasher, Gas Water Heater, Ice Maker, Microwave, Oven, Refrigerator, Stove, Washer
- Features: Breakfast Area, Bay Window, Dining Area, Separate Formal Dining Room, Double Vanity, Eat In Kitchen, Bath In Primary Bedroom, Pantry, Walk In Closets
Exterior details
Exterior
- Awnings, Deck, Storage, Shed, Paved Driveway
Parking
- Garage spaces: 1.5
Construction details
Type & Style
- Home type: Single Family
- Architectural style: Two Story
- Stories: 2
Materials
- Construction: Drywall, Frame, Vinyl Siding
Listed by: Tanya Brice (804) 359-9200, United Real Estate Richmond
MLS#: 2612425
Listings displayed by Propified through Rand Properties Brokerage.
To report an issue or dispute listing information, contact Rand Properties Brokerage.
All or a portion of the Listing Content is provided by the Central Virginia Regional MLS, LLC, from a copyrighted compilation of Listings. All CVR MLS Listing Content provided is deemed reliable but is not guaranteed accurate. The compilation of Listings and each individual Listing are ©2026 Central Virginia Regional MLS, LLC. All rights reserved.
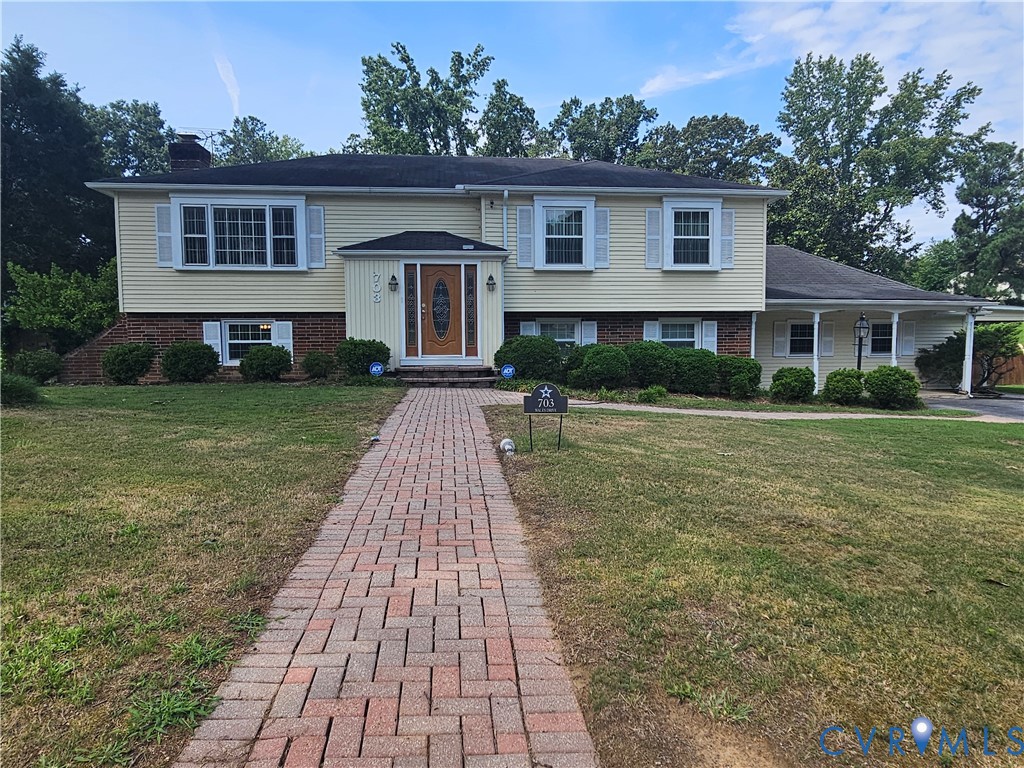
Similar properties