Description
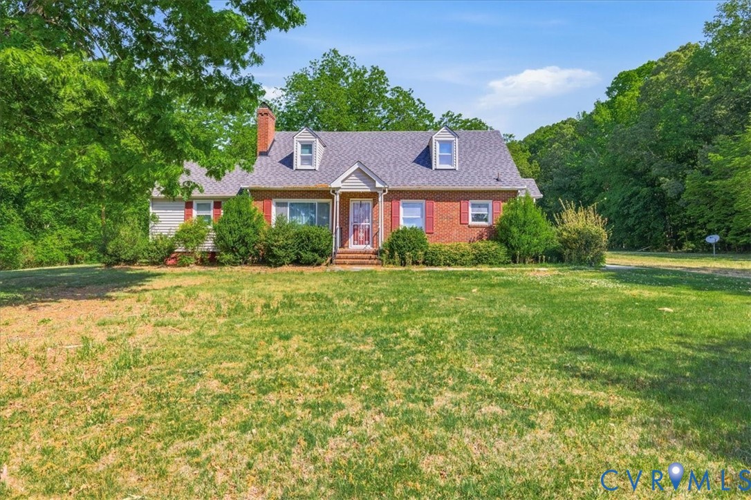
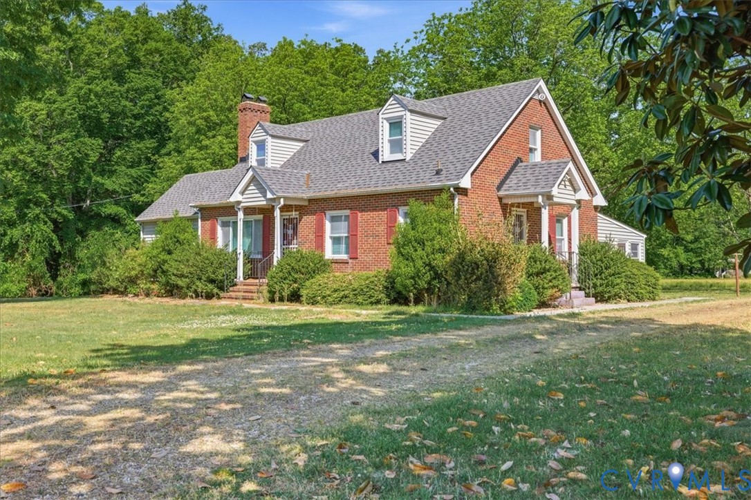
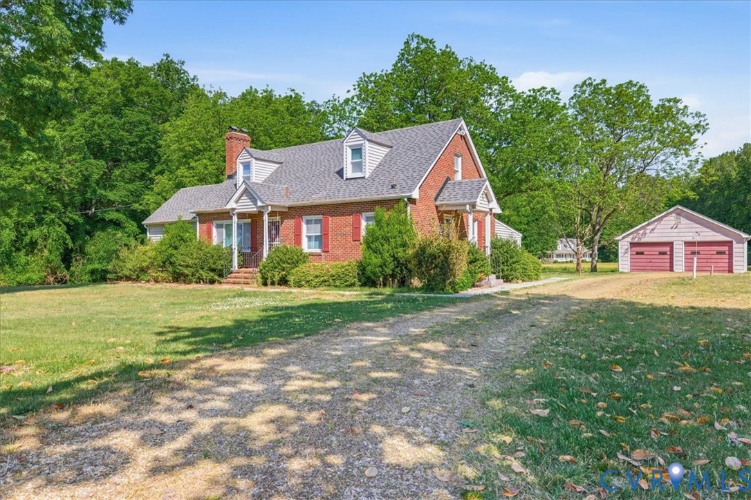
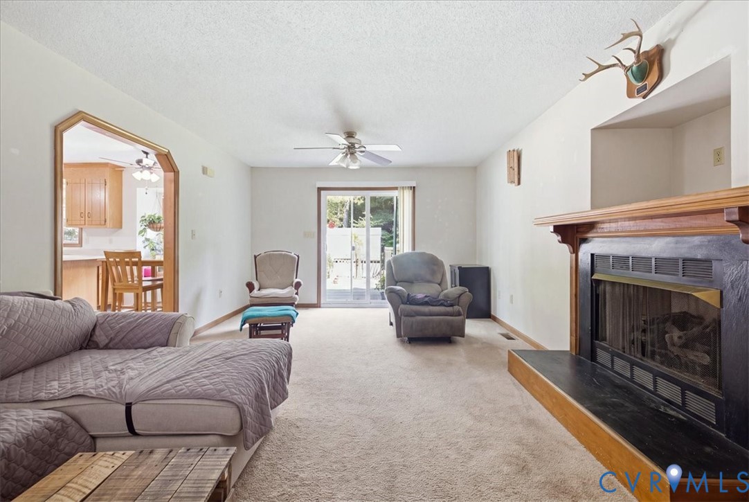
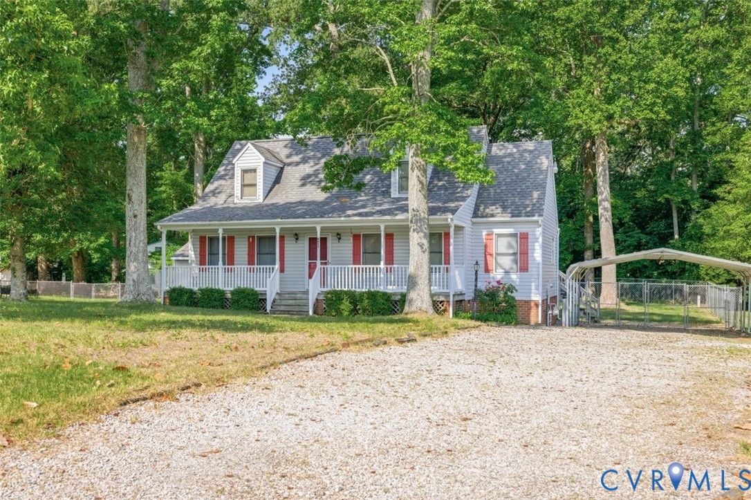
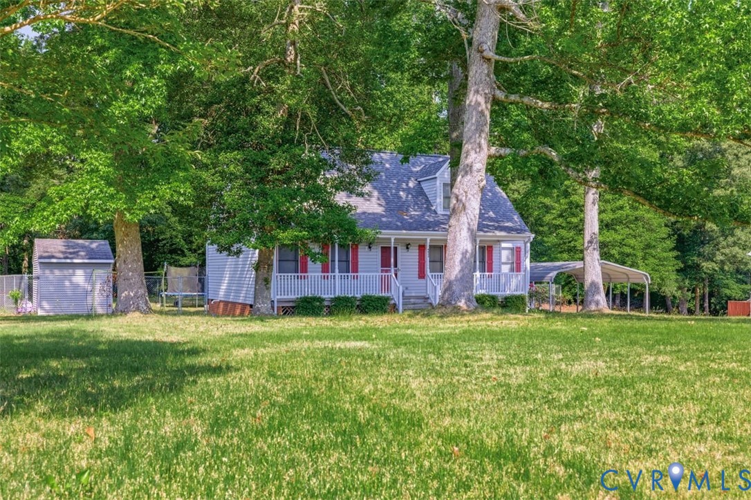
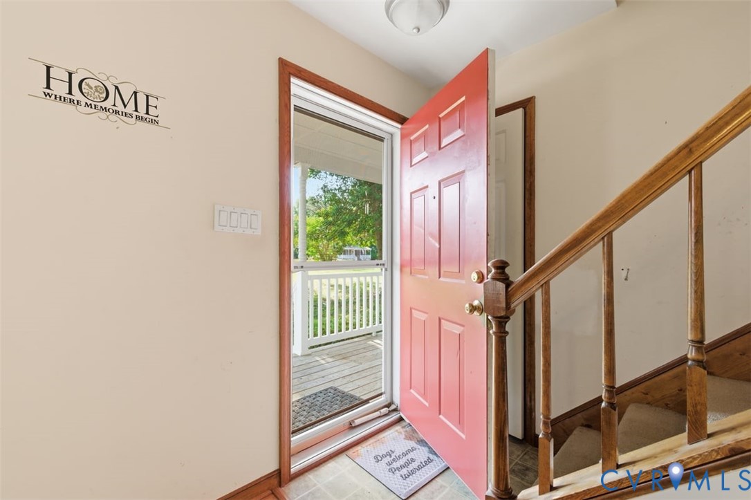
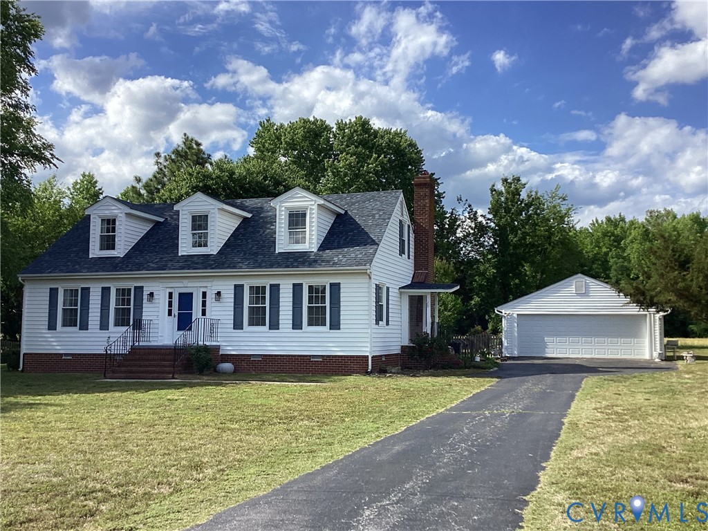
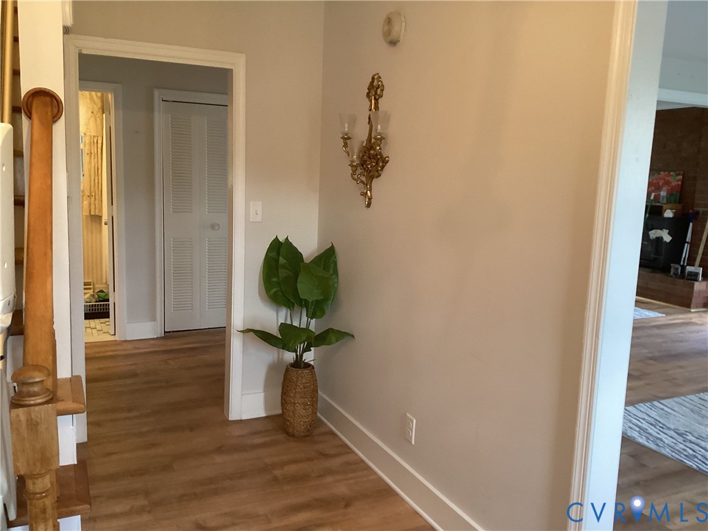
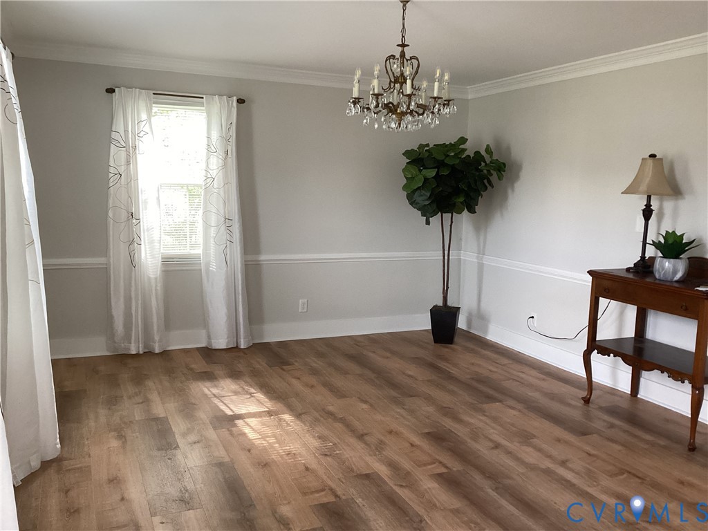
Great Beginnings for you in this Expansive Cape Cod Plan. Open Floor Plan on first floor gives, Living, Dining, Den, Eat In Kitchen, Closed in Deck makes for another great area to just hang out! Kitchen has been remodeled to include newer cabinets /counters, stove, microwave and fridge. There are 3 possibly 4 bedrooms, 2.5 Bathrooms Central Air & Heat and a 2 Car Detached Garage. Country Feel but close to town and highways. This is an Estate Sale, so folks are selling ‘as is, where is’.
All features
Interior details
Bedrooms & Bathrooms
- Bedrooms: 3
- Bathrooms: 3
- Full bathrooms: 2
- Half bathrooms: 1
Heating & Cooling
- Heating: Electric
- Cooling: Central Air
Other Interior
- Appliances: Electric Cooking, Electric Water Heater, Microwave, Refrigerator
- Features: Breakfast Area, Separate Formal Dining Room, Eat In Kitchen, Granite Counters
- Fireplaces: 1
Exterior details
Exterior
- Paved Driveway
Parking
- Garage spaces: 2.0
Construction details
Type & Style
- Home type: Single Family
- Architectural style: Cape Cod
- Stories: 1
Materials
- Construction: Drywall, Frame, Vinyl Siding
- Roof: Composition, Flat
Listed by: Cynthia Angone (804) 520-5600, Long & Foster REALTORS
MLS#: 2612486
Listings displayed by Propified through Rand Properties Brokerage.
To report an issue or dispute listing information, contact Rand Properties Brokerage.
All or a portion of the Listing Content is provided by the Central Virginia Regional MLS, LLC, from a copyrighted compilation of Listings. All CVR MLS Listing Content provided is deemed reliable but is not guaranteed accurate. The compilation of Listings and each individual Listing are ©2026 Central Virginia Regional MLS, LLC. All rights reserved.
Similar properties