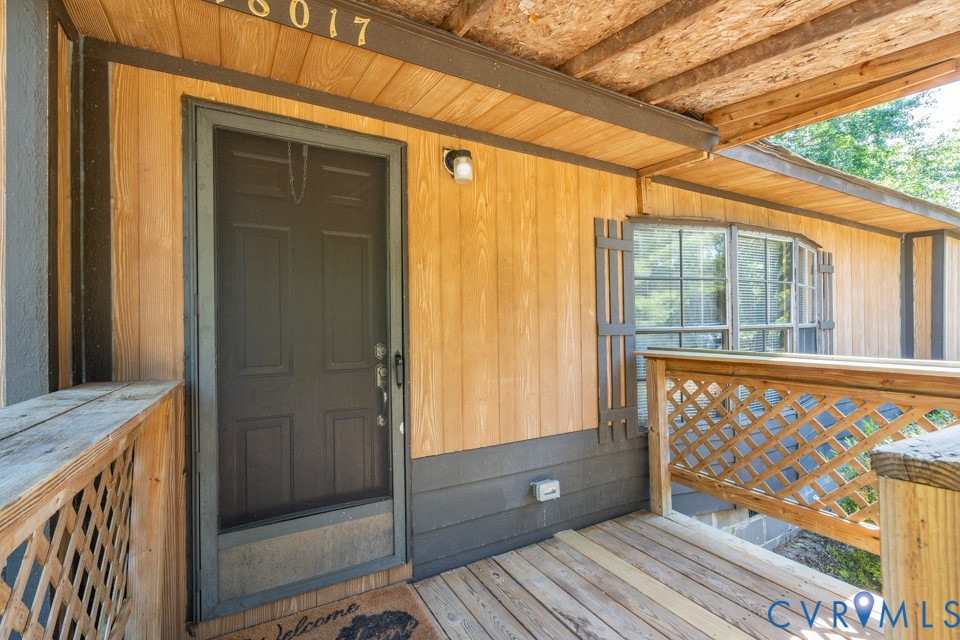
Description
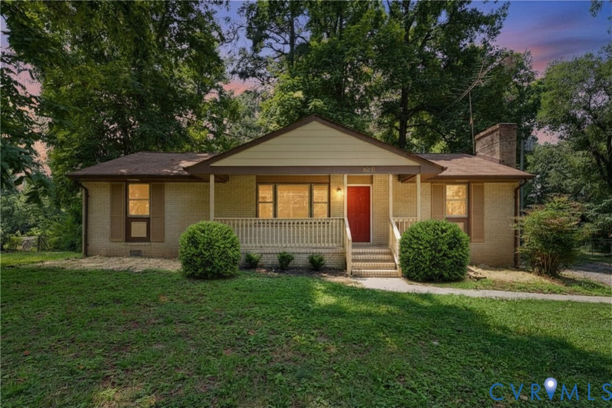
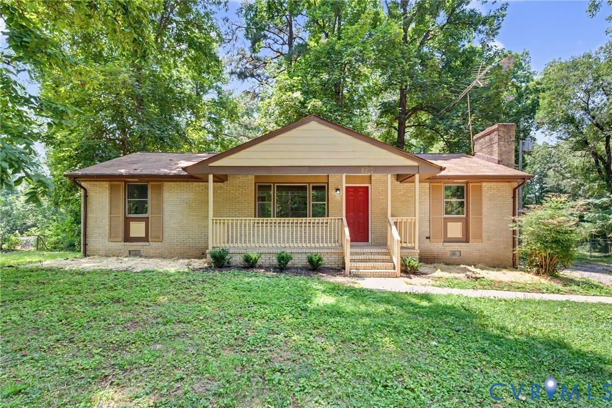
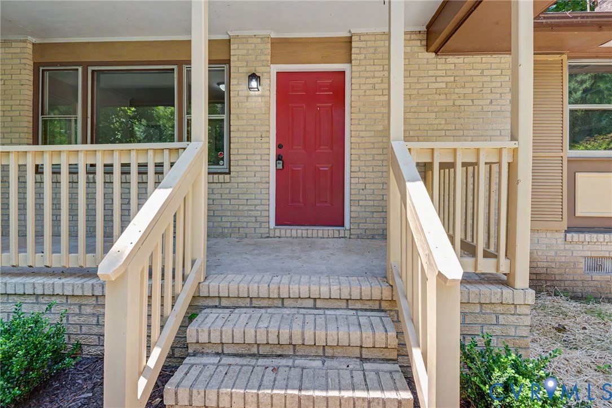
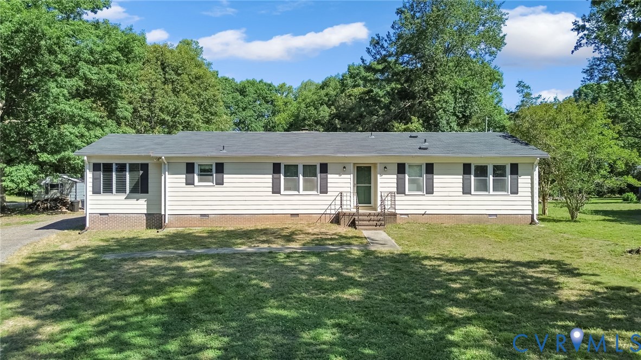
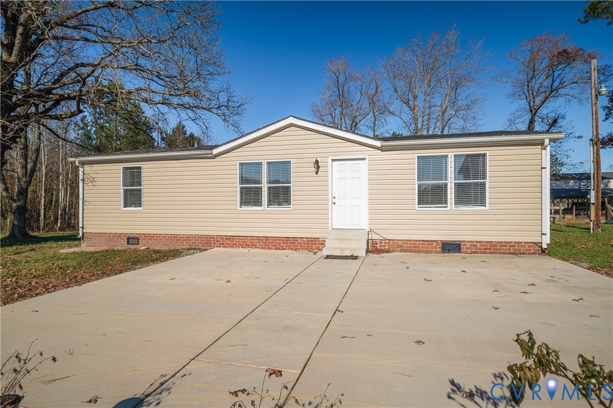
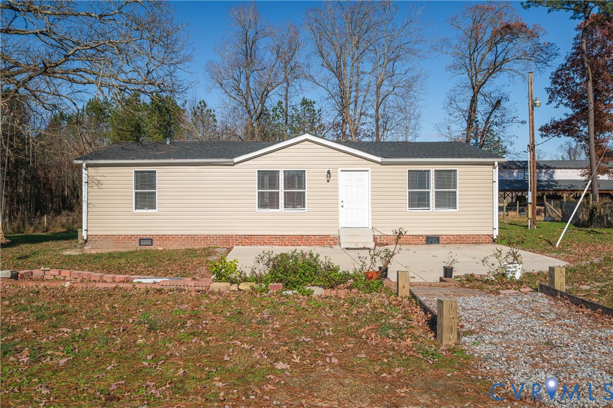
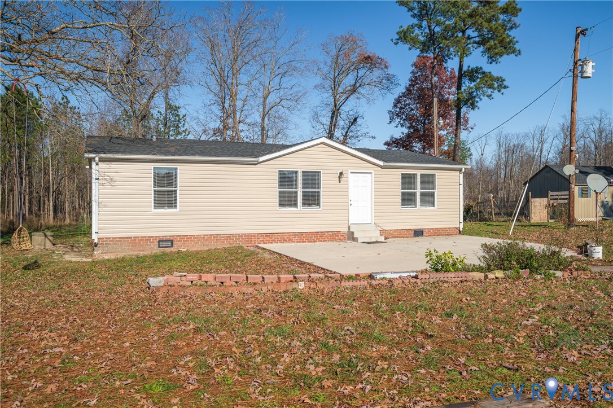
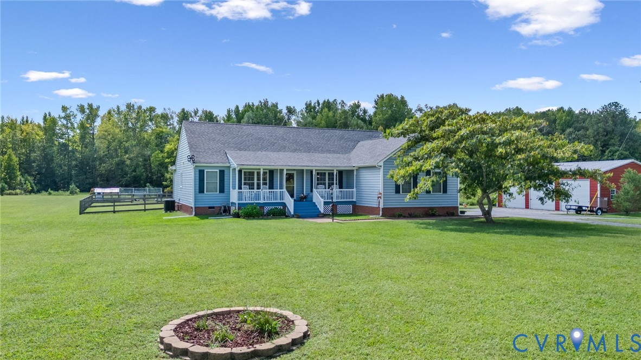
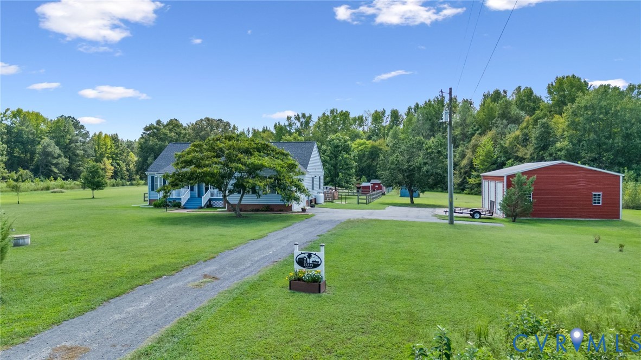
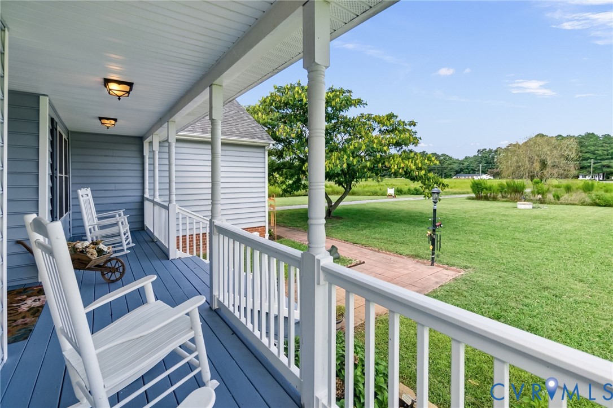
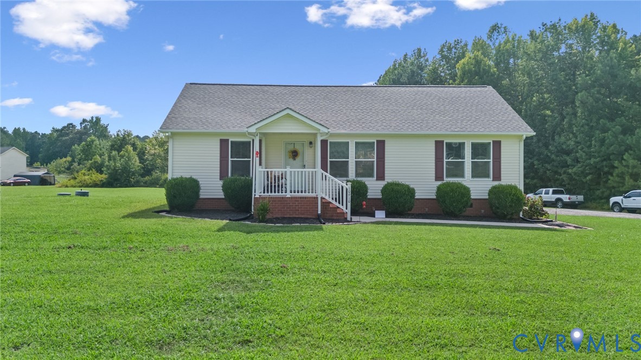
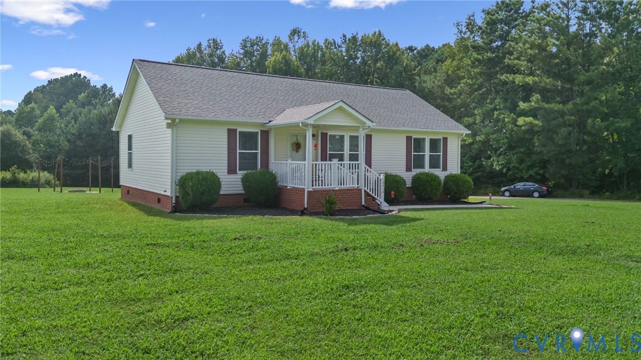
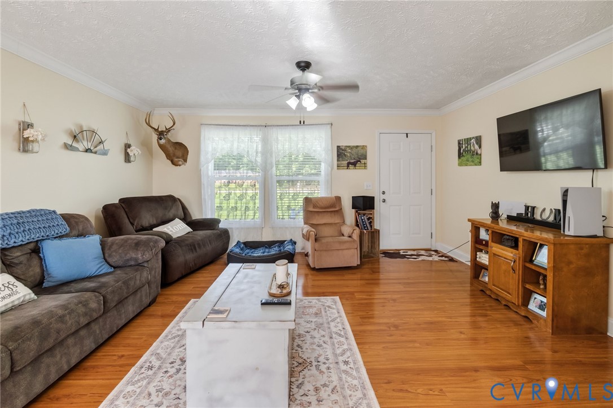
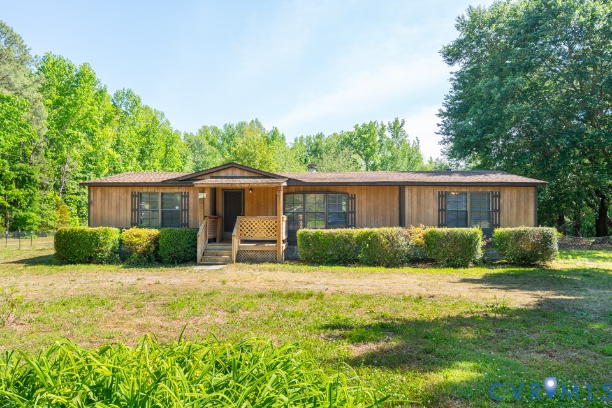
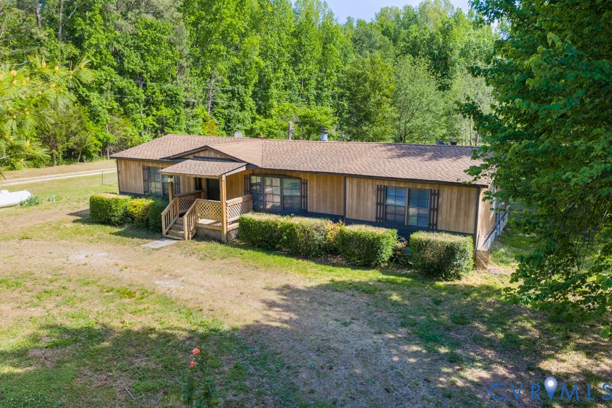
READY FOR A SELF-SUFFICIENT LIFESTYLE? This beautifully updated home offers the perfect blend of MODERN COMFORT and practical COUNTRY LIVING! Featuring an inviting OPEN FLOOR CONCEPT FLOOR PLAN perfect for entertaining and everyday living, the home showcases newer 3/4” BRAZILIAN WOOD HARDWOOD FLOORS throughout, reinforced with a sturdy subfloor for lasting quality and durability. RECESSED LIGHTING has also been added, creating a warm and modern feel. The kitchen was fully remodeled just 3 years ago and features BUTCHER BLOCK COUNTERTOPS, SUBWAY TILE BACKSPLASH, STAINLESS STEEL APPLKIANCES, and a GAS COOKING OVEN. The SPACIOUS PRIMARY BEDROOM ENSUITE offers a large bathroom area complete with DUAL VANITIES and a STEP-IN SHOWER for added comfort and convenience. Step outside to enjoy the covered back porch, perfect for relaxing, grilling, or taking in the peaceful surroundings. The HVAC was replaced in 2024. The back porch also includes two 20 AMP circuits, providing additional flexibility for equipment, tools, or future outdoor enhancements. Outside, the property is packed with functionality and charm! MULTIPLE STORAGE SHEDS equipped with both water and power provide endless possibilities for workshops, storage, hobbies, or livestock needs. The property also includes a chicken coop and pig pen, making it ideal for those looking to enjoy a homestead lifestyle. MATURE TREES on the property produce Granny Smith apples and Catawba worms, excellent for fishing bait. On the side of the house you’ll find an RV-ready setup featuring a 30 AMP RV plug and RV clean-out drain. The 220 electrical panel was replaced approximately 3 years ago and offers plenty of room for future expansion or additional upgrades. This unique property blends modern updates with practical outdoor living opportunities you won’t want to miss!
All features
Interior details
Bedrooms & Bathrooms
- Bedrooms: 3
- Bathrooms: 2
- Full bathrooms: 2
Heating & Cooling
- Heating: Electric, Forced Air
- Cooling: Central Air
Other Interior
- Flooring: Wood
- Appliances: Dryer, Electric Water Heater, Refrigerator, Stove, Water Softener
- Features: Bedroom On Main Level, Paneling Wainscoting
- Fireplaces: 1
Exterior details
Exterior
- Deck
- Windows: Storm Windows
Construction details
Type & Style
- Home type: Single Family
- Architectural style: Manufactured Home, Ranch
- Stories: 1
Materials
- Construction: Frame, Metal Siding, Wood Siding
- Roof: Asphalt
Listed by: Todd Johnson (866) 515-6819, Allison James Estates & Homes
MLS#: 2612368
Listings displayed by Propified through Rand Properties Brokerage.
To report an issue or dispute listing information, contact Rand Properties Brokerage.
All or a portion of the Listing Content is provided by the Central Virginia Regional MLS, LLC, from a copyrighted compilation of Listings. All CVR MLS Listing Content provided is deemed reliable but is not guaranteed accurate. The compilation of Listings and each individual Listing are ©2026 Central Virginia Regional MLS, LLC. All rights reserved.
Similar properties