Description
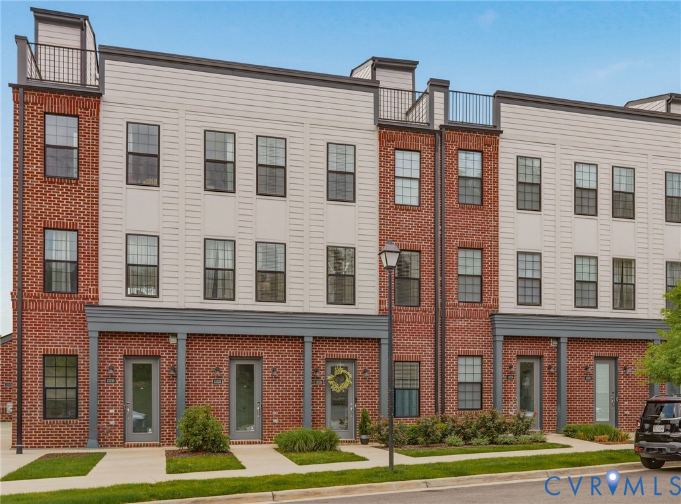
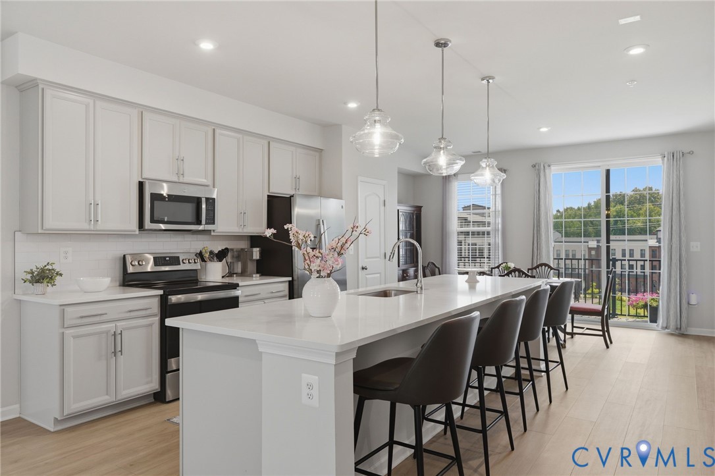
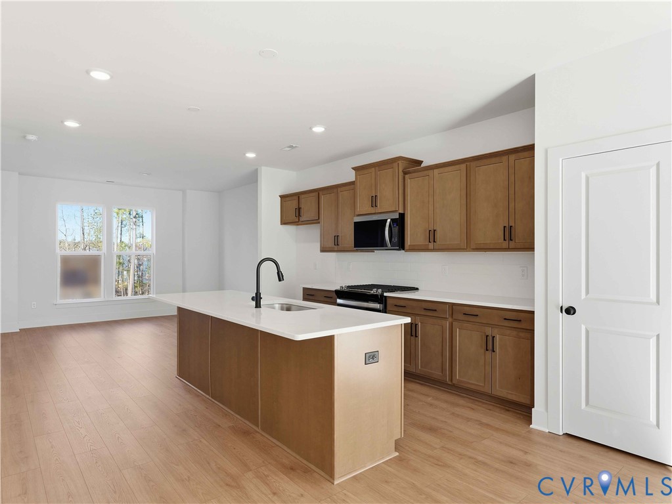
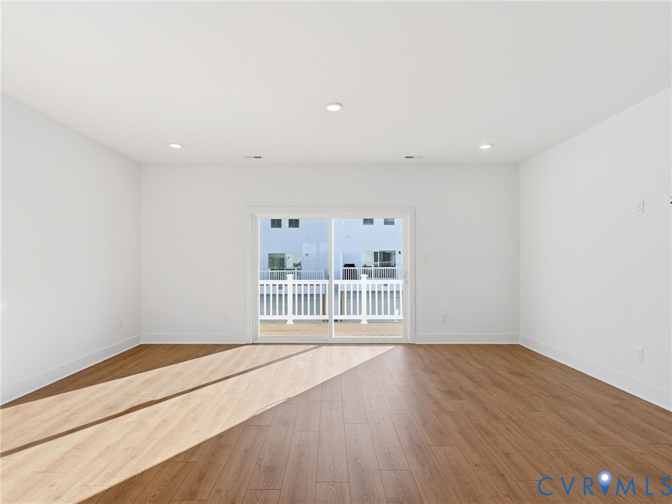
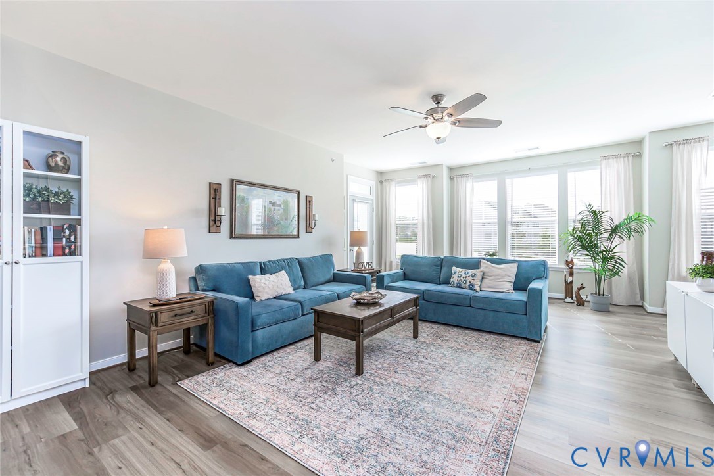
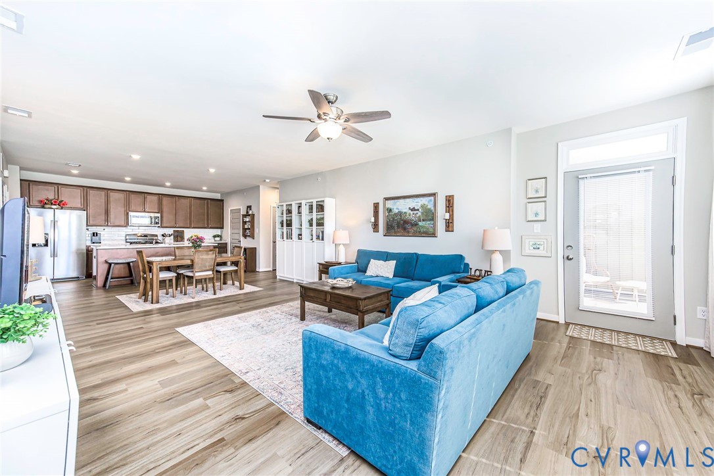
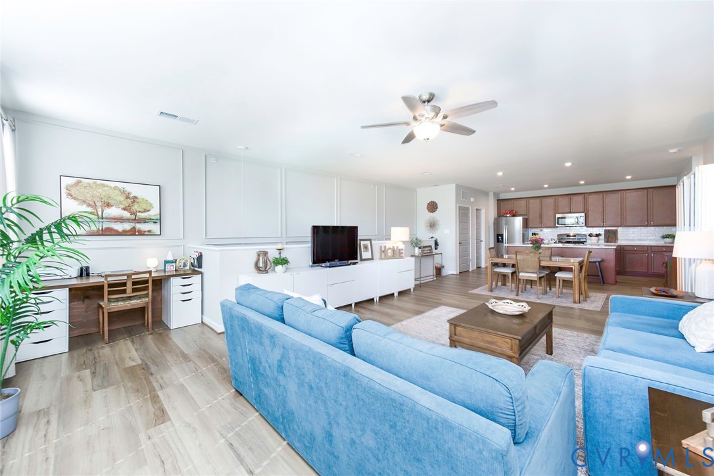
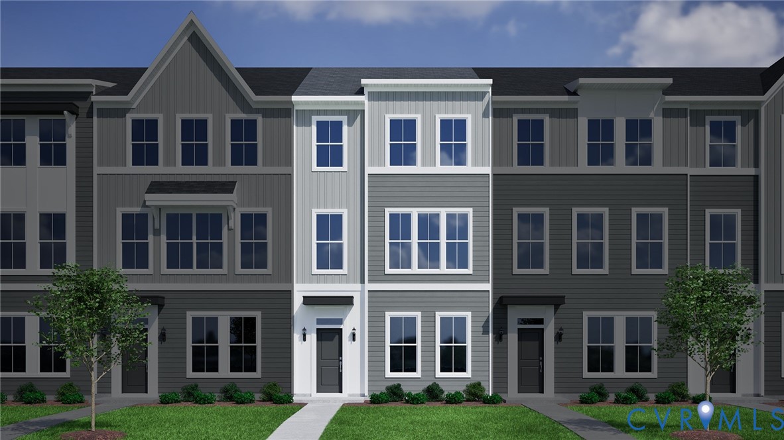
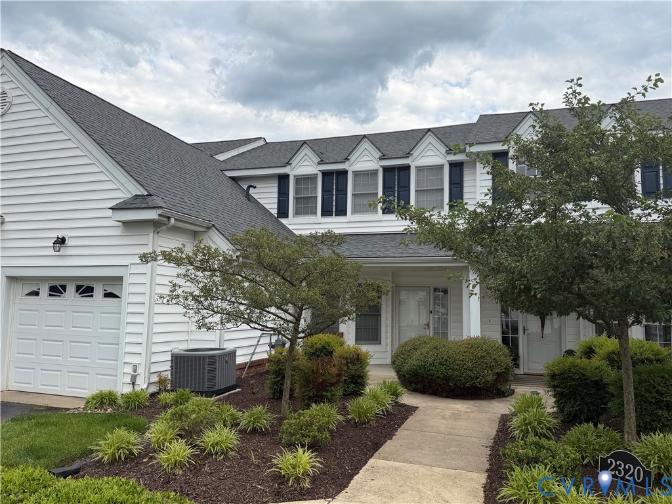
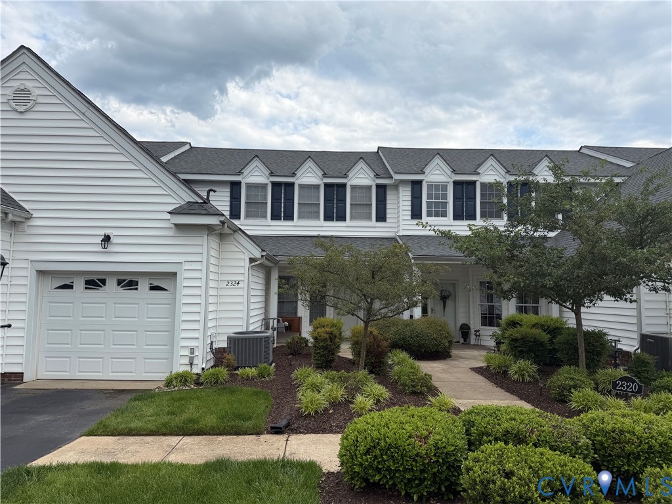
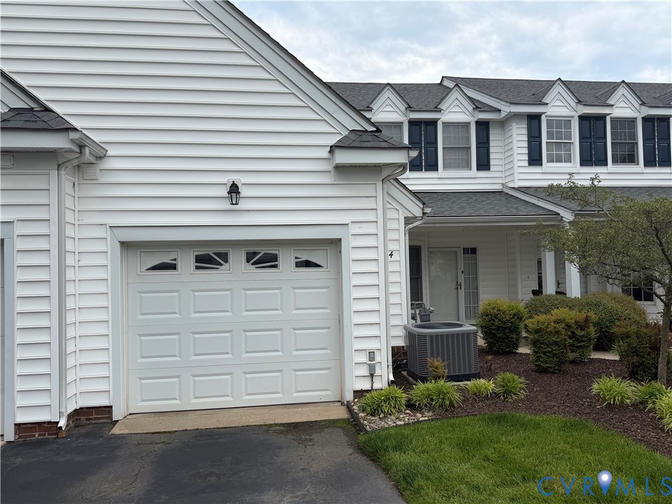
A welcoming covered front porch sets a refined tone for this meticulously prepared townhome in The Pointe at Bellgrade, a desirable 55+ community. The entry foyer features ceramic tile that transitions into a generous great room, where soaring cathedral ceilings and a gas fireplace with a marble surround create a substantial center for daily life. The eat-in kitchen is designed for effortless preparation, featuring crisp white cabinetry and a breakfast bar that opens to a casual dining nook. Positioned between the kitchen and the vaulted great room, a formal dining area creates a seamless flow for entertaining. This home prioritizes the convenience of true main-level living, anchored by a primary suite that offers a large walk-in closet and a refined en-suite bath. The upper level provides a versatile loft area, ideal for a quiet reading nook or an additional sitting area, flanked by guest accommodations and generous storage. Modern finishes, including fresh neutral paint, new carpet, and resilient LVP flooring, provide a polished, move-in-ready aesthetic throughout the interior. Transitioning outdoors, the private patio serves as a serene sanctuary, offering a tranquil view of the nearby water feature with its picturesque footbridge. This lifestyle is defined by low-maintenance ease and proximity, where the surroundings are characterized by scenic strolls through manicured common areas and the convenience of having premier dining and shopping just moments away.
All features
Interior details
Bedrooms & Bathrooms
- Bedrooms: 3
- Bathrooms: 3
- Full bathrooms: 2
- Half bathrooms: 1
Heating & Cooling
- Heating: Forced Air, Natural Gas
- Cooling: Central Air
Other Interior
- Flooring: Ceramic Tile, Partially Carpeted, Vinyl
- Appliances: Dryer, Dishwasher, Electric Cooking, Disposal, Gas Water Heater, Microwave, Refrigerator, Smooth Cooktop, Stove, Washer
- Features: Breakfast Area, Bay Window, Cathedral Ceilings, Dining Area, Separate Formal Dining Room, Eat In Kitchen, Fireplace, Laminate Counters, Main Level Primary, Walk In Closets
- Fireplaces: 1
Exterior details
Exterior
- Porch, Paved Driveway
Parking
- Garage spaces: 1.0
Construction details
Type & Style
- Home type: Condo
- Architectural style: Row House, Two Story
- Stories: 2
Materials
- Construction: Drywall, Frame, Vinyl Siding
- Roof: Composition, Shingle
- Foundation: Slab
Listed by: Mike Cranston (804) 858-9000, KW Metro Center
MLS#: 2612622
Listings displayed by Propified through Rand Properties Brokerage.
To report an issue or dispute listing information, contact Rand Properties Brokerage.
All or a portion of the Listing Content is provided by the Central Virginia Regional MLS, LLC, from a copyrighted compilation of Listings. All CVR MLS Listing Content provided is deemed reliable but is not guaranteed accurate. The compilation of Listings and each individual Listing are ©2026 Central Virginia Regional MLS, LLC. All rights reserved.
Similar properties