Description
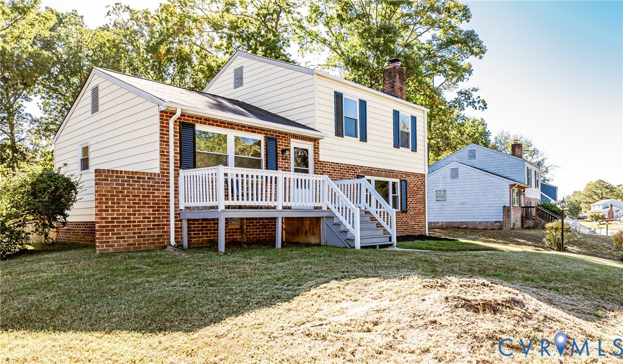
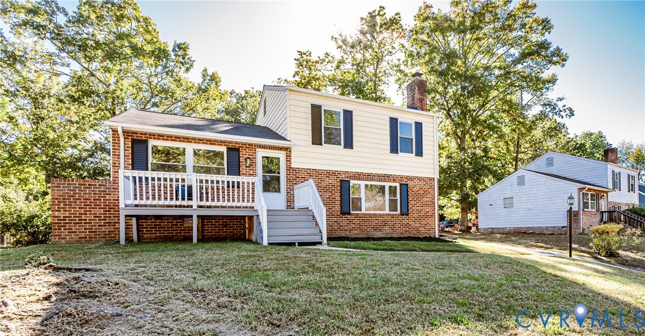
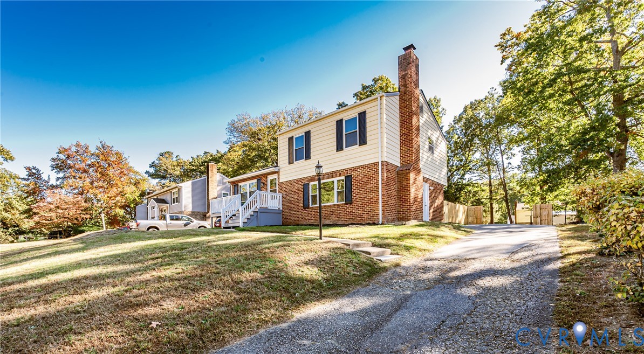
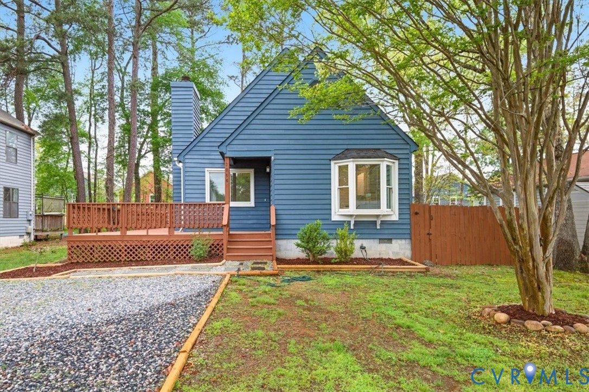
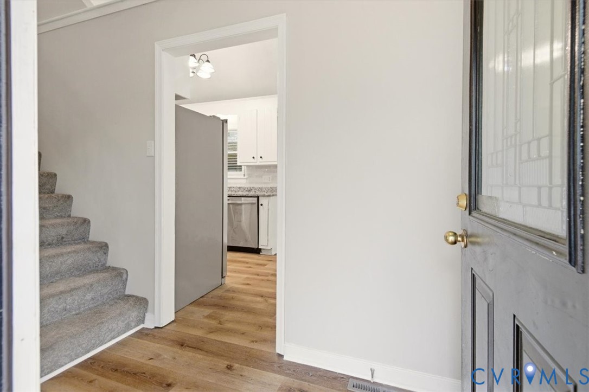
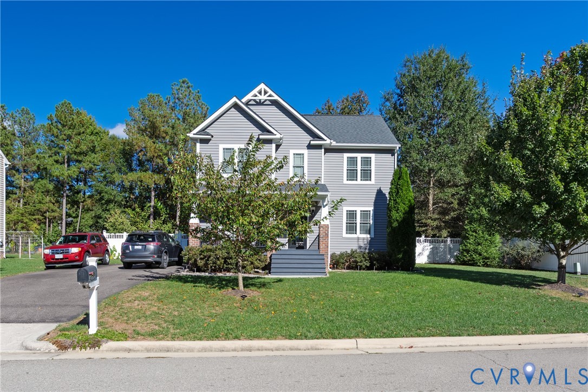
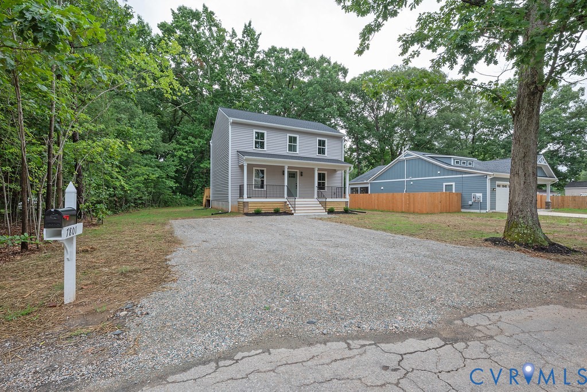
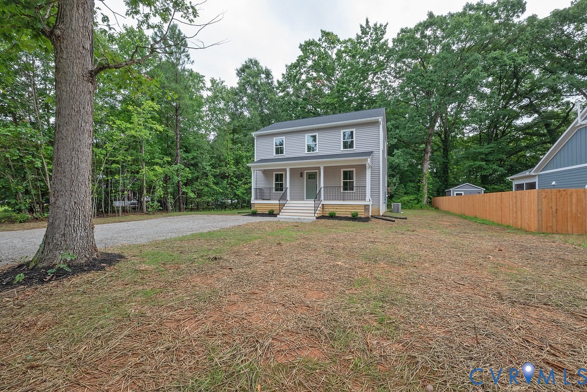
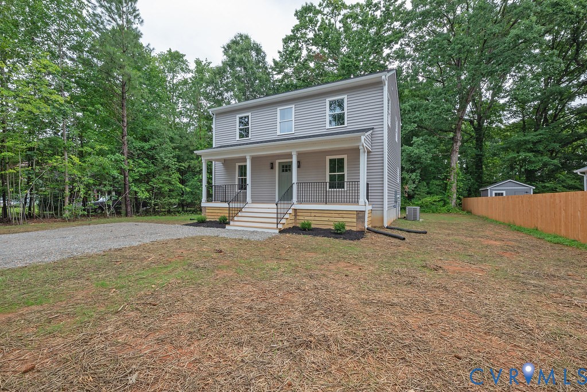
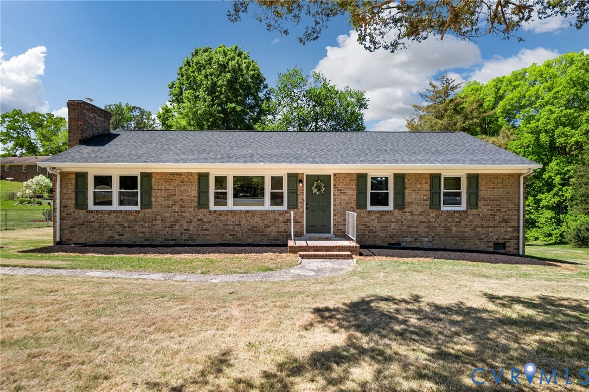
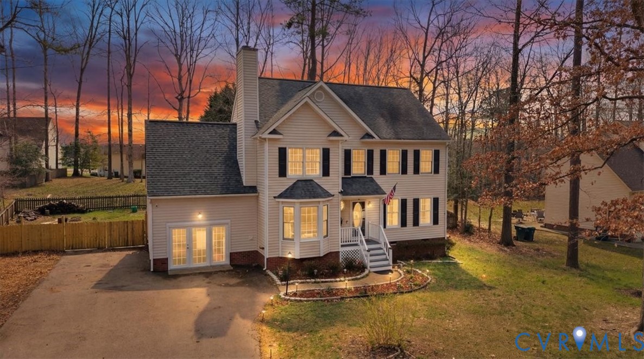
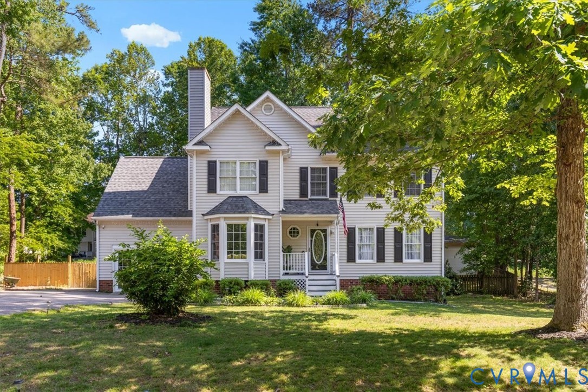
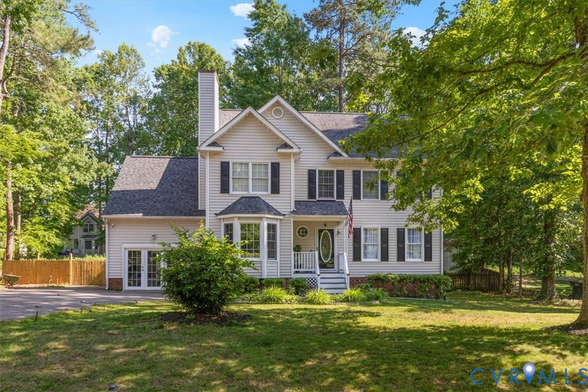
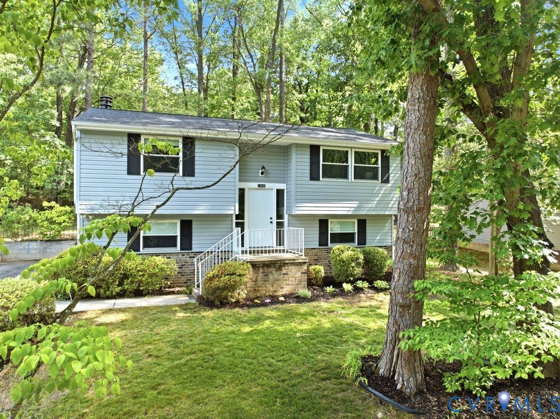
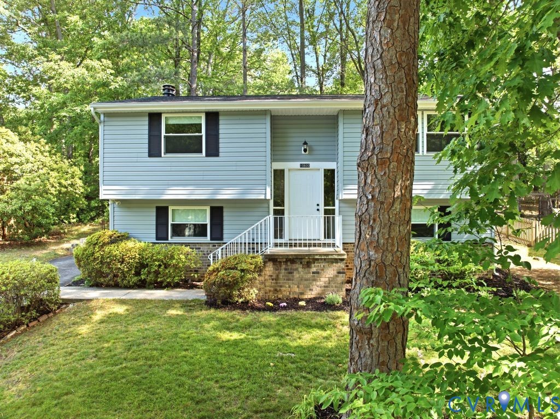
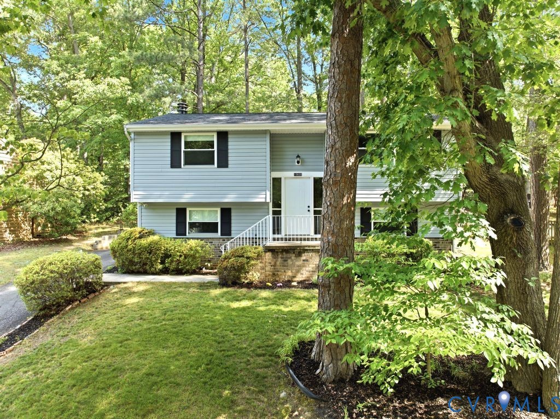
Welcome to 10600 White Rabbit Road, a charming home located in the sought-after James River school district. As you enter this split-level home, you’ll immediately notice the all-new flooring throughout. Upstairs, the cozy living room features brand-new carpet, replacement windows, and an abundance of natural light. Adjacent to the living room is the dining area, complete with a chandelier and sliding glass doors leading to the deck. Offering both privacy and a peaceful setting, the deck overlooks a beautifully landscaped backyard that serves as a true outdoor retreat. The kitchen features Formica countertops, new LVP flooring, and an eat-in area perfect for casual dining. Also on the upper level is the primary bedroom with a double-door closet and plenty of natural light, along with an additional bedroom and a full bath. Downstairs, you’ll find a spacious family room with a wood-burning fireplace, creating a warm and inviting space to relax. This level also includes two additional bedrooms, a full bath, and a utility room with ample storage space and a washer and dryer. Additional updates include a roof replacement in 2020. Not required but there is a neighborhood pool that you can join, recently renovated. Close to restaurants, walk to the elementary school, near shopping and a park, so much fun stuff all around. Come see all this home/area has to offer-you won’t be disappointed!
All features
Interior details
Bedrooms & Bathrooms
- Bedrooms: 4
- Bathrooms: 2
- Full bathrooms: 2
Heating & Cooling
- Heating: Electric, Heat Pump
- Cooling: Electric, Heat Pump
Other Interior
- Flooring: Partially Carpeted, Tile, Vinyl
- Appliances: Dryer, Dishwasher, Electric Cooking, Electric Water Heater, Microwave, Refrigerator, Stove, Washer
- Features: Ceiling Fans, Dining Area, Eat In Kitchen, Fireplace, Laminate Counters
- Fireplaces: 1
Exterior details
Exterior
- Deck, Lighting, Paved Driveway
- Windows: Thermal Windows
Construction details
Type & Style
- Home type: Single Family
- Architectural style: Split Foyer
- Stories: 2
Materials
- Construction: Drywall, Vinyl Siding, Wood Siding
- Roof: Shingle
- Foundation: Slab
Listed by: Elliott Gravitt 804-512-4999, Providence Hill Real Estate
MLS#: 2612692
Listings displayed by Propified through Rand Properties Brokerage.
To report an issue or dispute listing information, contact Rand Properties Brokerage.
All or a portion of the Listing Content is provided by the Central Virginia Regional MLS, LLC, from a copyrighted compilation of Listings. All CVR MLS Listing Content provided is deemed reliable but is not guaranteed accurate. The compilation of Listings and each individual Listing are ©2026 Central Virginia Regional MLS, LLC. All rights reserved.
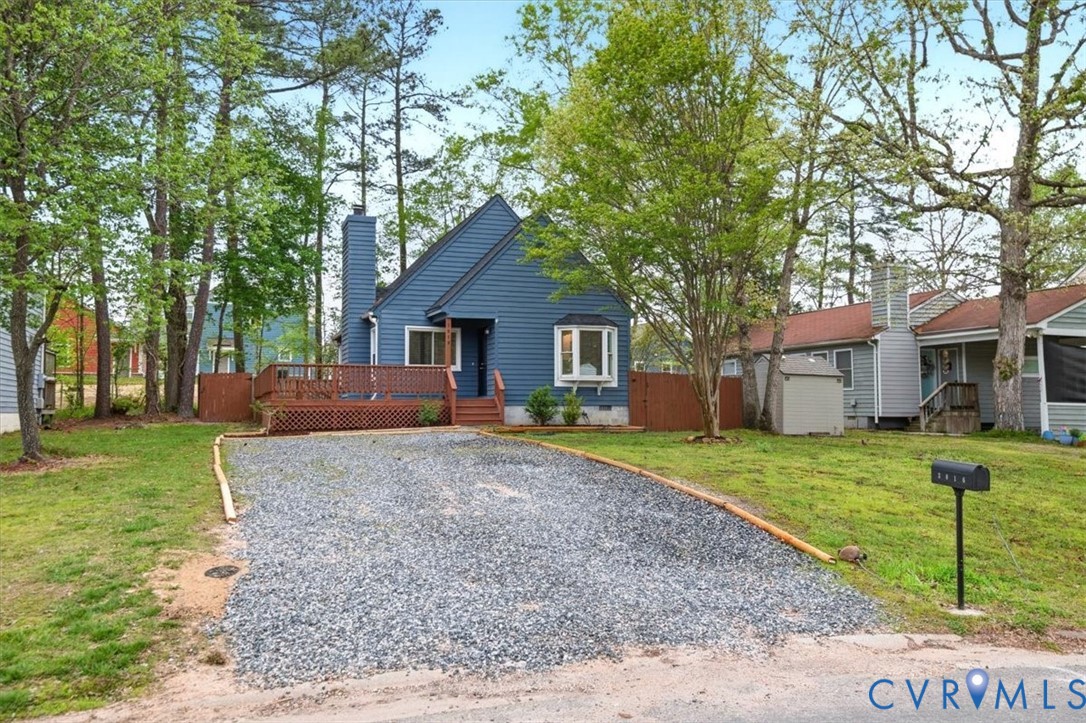
Similar properties