Description
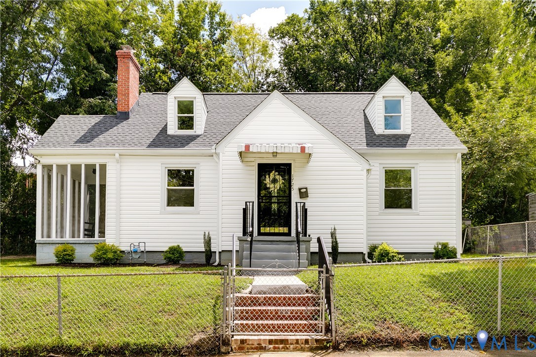
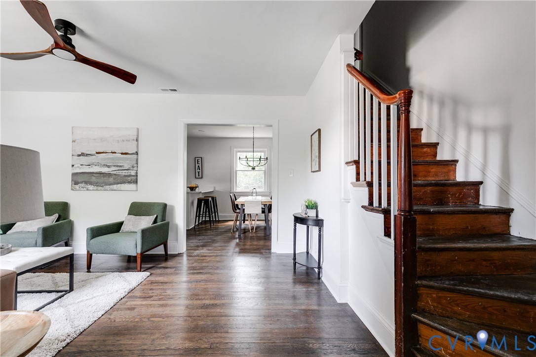
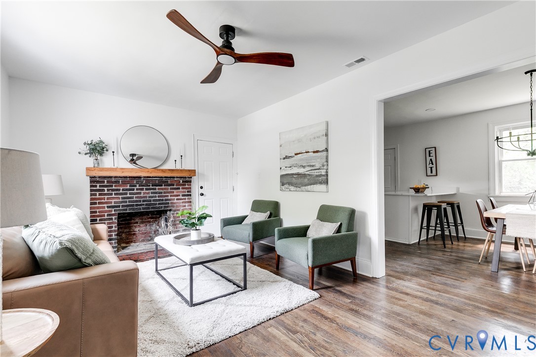
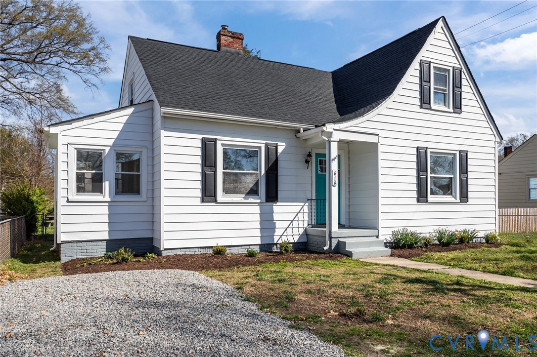
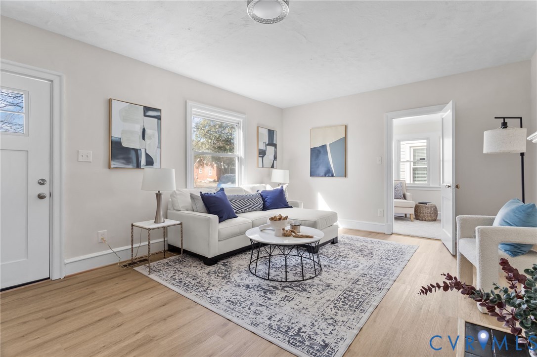
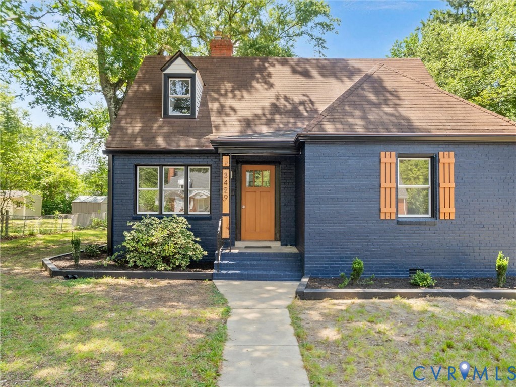
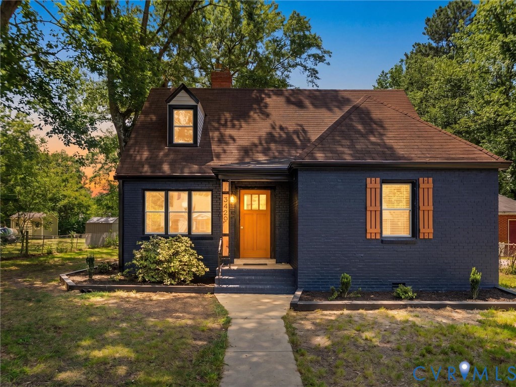
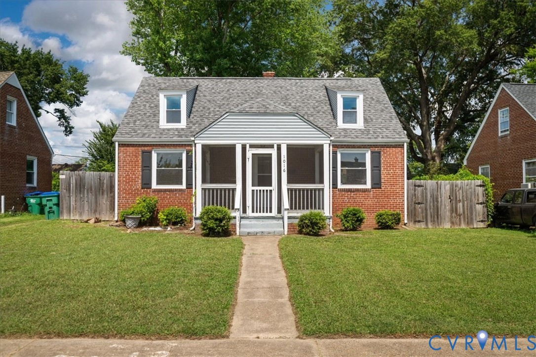
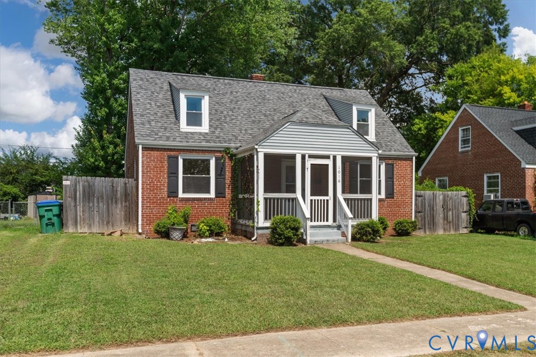
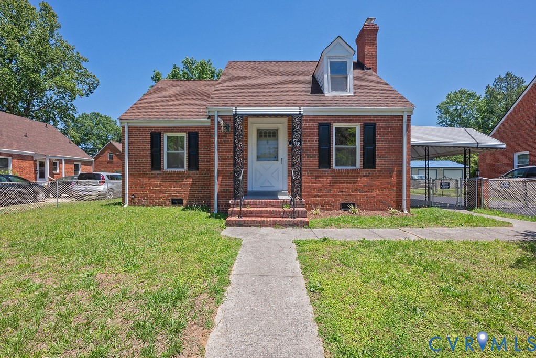
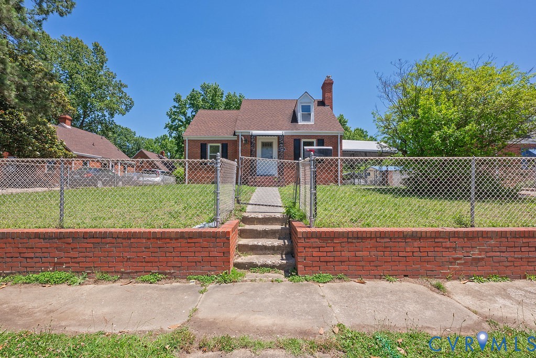
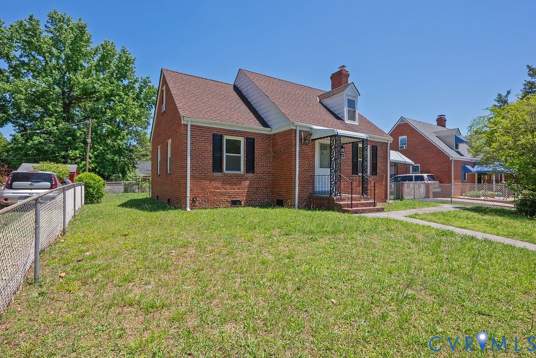
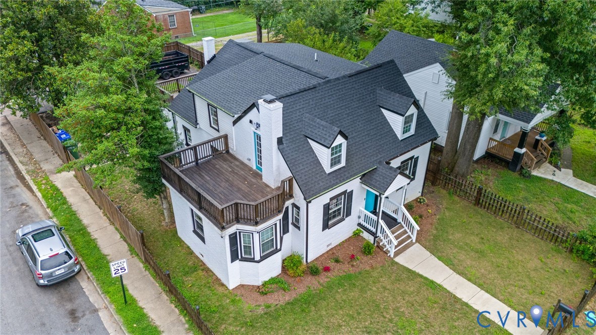
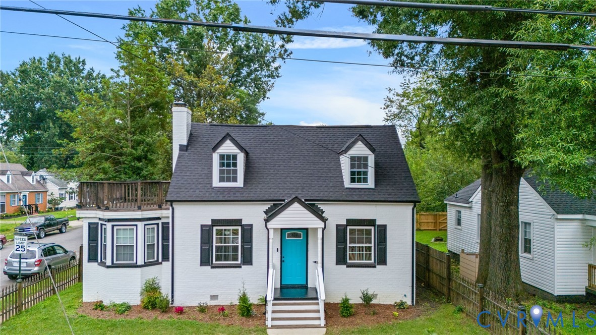
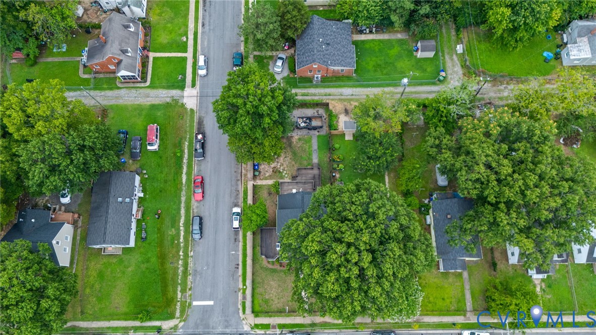
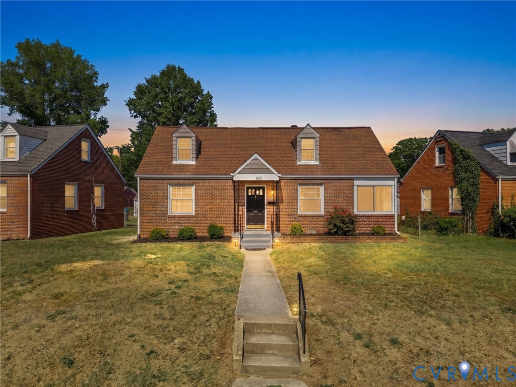
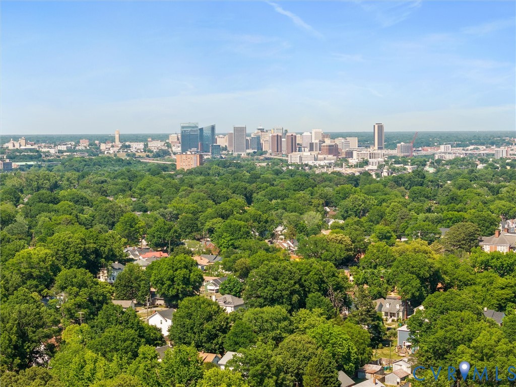
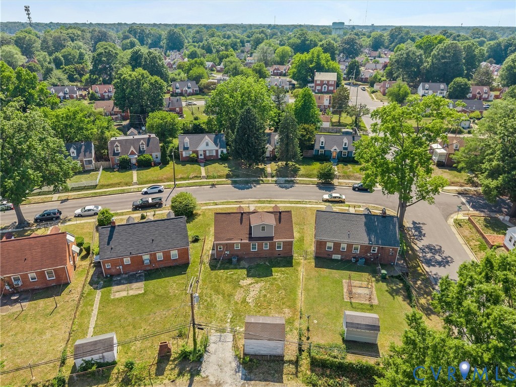
Welcome to 103 E 36th Street, a beautifully updated 1942 classic cape home tucked away in Richmond’s highly desirable and historic Southside - your just minutes from the River! Offering 3 bedrooms, 2.5 bathrooms, and over 1,380 square feet of stylish living space, this move-in ready home has been fully renovated and boasts tons of upgrades. Step inside to a bright and inviting living room featuring handsome refinished hardwood floors, recessed lighting, ceiling fan, and an easy flow into a sunny morning room perfect for a morning room or an office space. The dining area opens to a stunning renovated kitchen. It showcases stainless steel appliances, quartz countertops, soft closed dovetail cabinetry, tiled backsplash, a spacious center island, and direct access to the laundry/utility room. A convenient half bath features NEW LVP flooring, NEW oversized vanity, and NEW fixtures. The FIRST FLOOR PRIMARY SUITE offers a walk-in closet and beautifully updated en-suite bath with a floor to ceiling tile shower, NEW vanity and NEW LVP flooring. Upstairs you’ll find two additional spacious bedrooms with NEW carpet, ample closet space, lighted ceiling fans, and another full renovated bathroom with a tiled tub/shower combo and NEW vanity and fixtures. Outside, enjoy a large clear lot with plenty of room to entertain, garden, or play, along with a convenient storage shed. NEW HVAC (2026) and NEW water heater (2026) for added peace of mind! Ideally located in South Richmond, this home places you just minutes from Downtown RVA, Interstate access, Forest Hill Park, and the James River Park System, where you can enjoy trails, festivals, farmers markets, and some of Richmond’s best outdoor recreation. Move right in and enjoy the perfect mix of historic charm, modern comfort, and vibrant city living!
All features
Interior details
Bedrooms & Bathrooms
- Bedrooms: 3
- Bathrooms: 3
- Full bathrooms: 2
- Half bathrooms: 1
Heating & Cooling
- Heating: Electric, Heat Pump
- Cooling: Central Air, Electric, Heat Pump
Other Interior
- Flooring: Partially Carpeted, Vinyl, Wood
- Appliances: Dishwasher, Electric Cooking, Electric Water Heater, Microwave, Oven, Refrigerator, Smooth Cooktop, Stove, Water Heater
- Features: Bedroom On Main Level, Breakfast Area, Ceiling Fans, Dining Area, Eat In Kitchen, Granite Counters, High Speed Internet, Kitchen Island, Bath In Primary Bedroom, Main Level Primary, Recessed Lighting, Wired For Data, Walk In Closets
Exterior details
Exterior
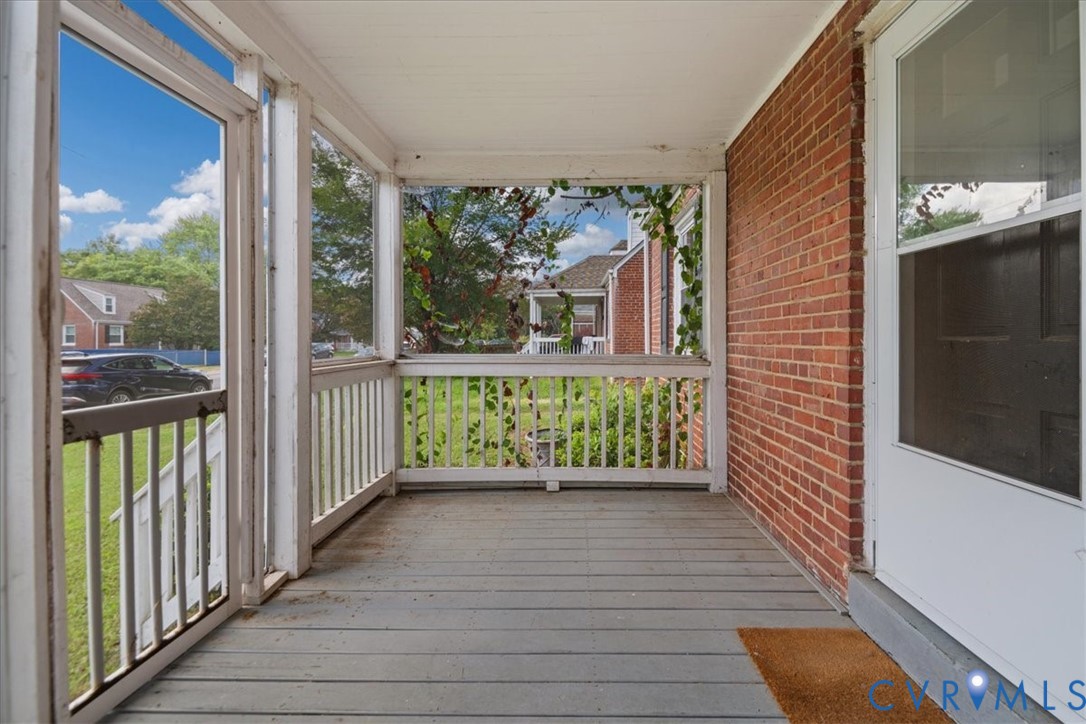
- Porch, Storage, Shed, Unpaved Driveway
- Windows: Thermal Windows
Construction details
Type & Style
- Home type: Single Family
- Architectural style: Cape Cod
- Stories: 1
Materials
- Construction: Brick, Drywall, Frame
- Roof: Shingle
Listed by: James Nay (804) 594-6750, River City Elite Properties - Real Broker
MLS#: 2613441
Listings displayed by Propified through Rand Properties Brokerage.
To report an issue or dispute listing information, contact Rand Properties Brokerage.
All or a portion of the Listing Content is provided by the Central Virginia Regional MLS, LLC, from a copyrighted compilation of Listings. All CVR MLS Listing Content provided is deemed reliable but is not guaranteed accurate. The compilation of Listings and each individual Listing are ©2026 Central Virginia Regional MLS, LLC. All rights reserved.
Similar properties